208-10 Hillside Meadow Drive
Murray Ward, Quinte West, K8V 0J7
$360,327
- 2 bedrooms
- 1 bathrooms
- 1 parking
- 800-899 sq ft
Listed 110 days ago · MLS® X13513292
About this home
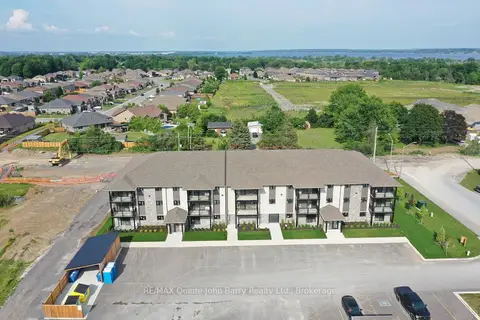
***NEW PRICE - Advertised purchase price has been adjusted by $19,573 to reflect recent Federal and Provincial changes to new housing rebate programs.*** October 2026 Occupancy - Welcome to Hillside Flats, proudly built by Klemencic Homes. This beautifully designed 865 sq. ft. interior condominium offers 2 bedrooms and modern, low maintenance living in a thoughtfully planned layout. Situated on the first floor with convenient elevator access, this bright open concept suite seamlessly connects the kitchen, dining, and living areas-perfect for entertaining or relaxing at home. Step outside to your private balcony and enjoy a breath of fresh air. The home also features a 4 piece bathroom and a dedicated utility room with in-suite stackable washer and dryer. The purchase price includes essential appliances: fridge, stove, dishwasher, and washer/dryer-making your move-in seamless. Quality craftsmanship, contemporary style, and everyday comfort come together in this exciting new development. Model suite available for viewing. Visit 109-30 Hillside Meadow Drive for open house
Details
- Type
- Condo Apartment
- Style
- Apartment
- Age
- New
- Size
- 800-899 sq ft
- Basement
- None
- Garage
- None
- Kitchens
- 1
- Maintenance fee
- $469/month
- Neighbourhood
- Murray Ward
- Municipality
- Quinte West
- Price per sq ft
- $424
- Fee per sq ft
- $0.55/month
Interior
- Bedrooms
- 2 above ground
- Bathrooms
- 1 × 4-piece (main)
- Rooms
- 2 above ground
- Family room or den
- No
- Fireplace
- No
- Laundry
- In-Suite Laundry, Ensuite
- Features
- Carpet Free, ERV/HRV, Water Heater Owned
Heating, cooling and services
- Heating
- Heat Pump, Electric
- Air conditioning
- Central Air
Building and exterior
- Style
- Apartment
- Exterior
- Brick, Stone
- Roof
- Fibreglass Shingle
- Foundation
- Slab
- Age
- New
- Outdoor
- Patio
Parking
- Total parking
- 1
- Driveway and parking
- Reserved/Assigned
Condo
- Monthly fee
- $469
- Fee includes
- Building Insurance Included, Water Included, Parking Included
- Amenities
- Bike Storage, Elevator, Party Room/Meeting Room, Visitor Parking
- Locker
- Exclusive (level Main)
- Balcony
- Open
- Exposure
- East
- Pets
- Yes-with Restrictions
- Property manager
- Royal Property Management
More
- Possession
- October 2026
- Nearby
- Golf, Hospital, Marina, Library, Place Of Worship, School
- Cross street
- 2nd Dug Hill to Road
Rooms
| Room | Level | Size | Features |
|---|---|---|---|
| Kitchen | Main | 3.25 × 2.59 m (10'8" × 8'6") | |
| Dining Room | Main | 2.74 × 2.74 m (9' × 9') | |
| Living Room | Main | 3.66 × 4.42 m (12' × 14'6") | |
| Primary Bedroom | Main | 3.66 × 3.66 m (12' × 12') | |
| Bedroom | Main | 2.9 × 3.05 m (9'6" × 10') |
History of this address
1 earlier listing at this address, with sold and leased prices. Create a free account or sign in to see them.
Listed by RE/MAX Quinte John Barry Realty Ltd..
Listing information provided by PropTx Innovations Inc. and TRREB; deemed reliable but not guaranteed accurate by PropTx.
Similar homes nearby
See more in Quinte West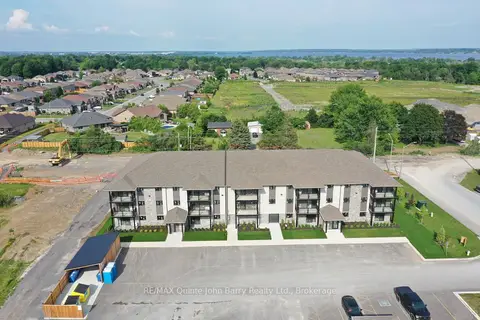
$360,061
Reduced $19,539
2 bd1 ba1 pk800-899 ft²
205-10 Hillside Meadow Drive
Murray Ward, Quinte West
Condo Apartment · MLS® X12767170 · RE/MAX Quinte John Barry Realty Ltd.
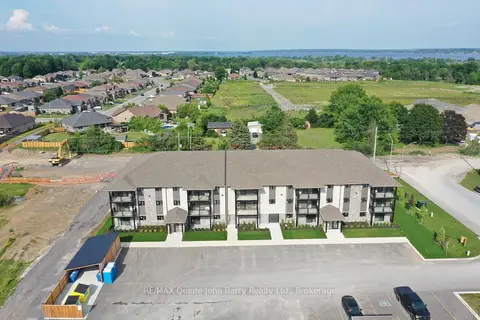
$354,766
2 bd1 ba1 pk800-899 ft²
306-10 Hillside Meadow Drive
Murray Ward, Quinte West
Condo Apartment · MLS® X13513322 · RE/MAX Quinte John Barry Realty Ltd.
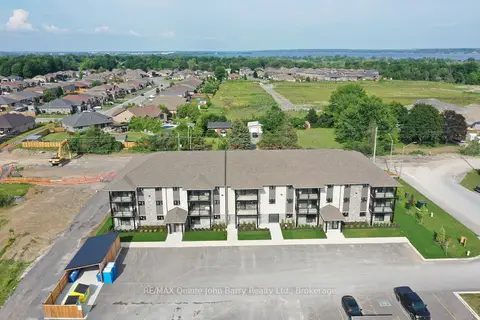
$368,888
2 bd1 ba1 pk800-899 ft²
305-10 Hillside Meadow Drive
Murray Ward, Quinte West
Condo Apartment · MLS® X13513314 · RE/MAX Quinte John Barry Realty Ltd.
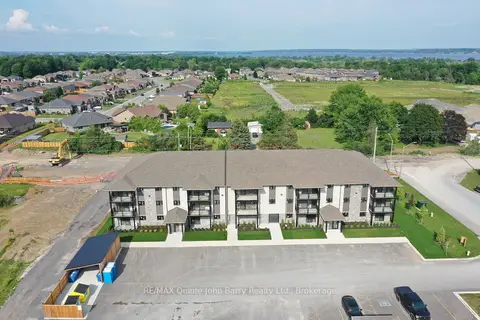
$381,244
2 bd1 ba1 pk900-999 ft²
101-10 Hillside Meadow Drive
Murray Ward, Quinte West
Condo Apartment · MLS® X13512912 · RE/MAX Quinte John Barry Realty Ltd.
$381,244
2 bd1 ba1 pk900-999 ft²
110-10 Hillside Meadow Drive
Murray Ward, Quinte West
Condo Apartment · MLS® X13513278 · RE/MAX Quinte John Barry Realty Ltd.
$394,900
Reduced $15,000
2 bd1 ba1 pk900-999 ft²
302-20 Hillside Meadow Drive
Murray Ward, Quinte West
Condo Apartment · MLS® X13751984 · RE/MAX Quinte John Barry Realty Ltd.
$299,900
3 bd2 ba1 pk1000-1199 ft²
17 Tiffany Place 17
Trenton Ward, Quinte West
Condo Townhouse · MLS® X14085266 · Re/Max Quinte Ltd.