101-10 Hillside Meadow Drive
Murray Ward, Quinte West, K8V 0J7
$381,244
- 2 bedrooms
- 1 bathrooms
- 1 parking
- 900-999 sq ft
Listed 110 days ago · MLS® X13512912
About this home
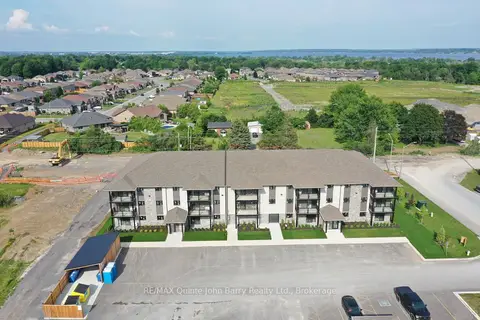
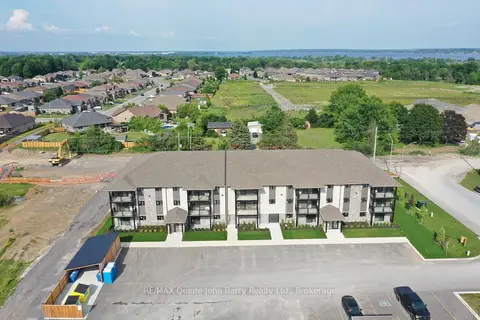
***NEW PRICE - Advertised purchase price has been adjusted by $22,356 to reflect recent Federal and Provincial changes to new housing rebate programs *** Occupancy October 2026. Welcome to Hillside Flats! This brand new 908 sq ft main floor corner unit offers a bright and functional 2 bedroom layout with a modern open concept design perfect for everyday living and entertaining. The spacious kitchen flows seamlessly into the dining and living areas, creating an inviting atmosphere filled with natural light. The well appointed suite features two generous bedrooms, 3 piece bathroom and a convenient utility room with in-suite stackable washer and dryer. Purchase price includes stainless steel kitchen appliances: fridge, stove, and dishwasher. An excellent opportunity to own a stylish new home in a growing community. Model suite available for viewing. Visit 109-30 Hillside Meadow Drive for Open House
Details
- Type
- Condo Apartment
- Style
- Apartment
- Age
- 0-5 years
- Size
- 900-999 sq ft
- Basement
- None
- Garage
- None
- Kitchens
- 1
- Maintenance fee
- $492/month
- Neighbourhood
- Murray Ward
- Municipality
- Quinte West
- Price per sq ft
- $402
- Fee per sq ft
- $0.52/month
Interior
- Bedrooms
- 2 above ground
- Bathrooms
- 1 × 3-piece (main)
- Rooms
- 2 above ground
- Family room or den
- No
- Fireplace
- No
- Laundry
- In-Suite Laundry, Ensuite
- Features
- Carpet Free, ERV/HRV, Water Heater Owned
Heating, cooling and services
- Heating
- Heat Pump, Electric
- Air conditioning
- Central Air
Building and exterior
- Style
- Apartment
- Exterior
- Brick, Stone
- Roof
- Fibreglass Shingle
- Foundation
- Slab
- Age
- 0-5 years
- Outdoor
- Patio
Parking
- Total parking
- 1
- Driveway and parking
- Reserved/Assigned
Condo
- Monthly fee
- $492
- Fee includes
- Building Insurance Included, Water Included, Parking Included
- Amenities
- Bike Storage, Elevator, Party Room/Meeting Room, Visitor Parking
- Locker
- Exclusive (level Main)
- Balcony
- Open
- Exposure
- South West
- Pets
- Yes-with Restrictions
- Property manager
- Royal Property Management
More
- Possession
- October 2026
- Nearby
- Golf, Hospital, Marina, Library, Place Of Worship, School
- Cross street
- 2nd Dug Hill to Road
Rooms
| Room | Level | Size | Features |
|---|---|---|---|
| Kitchen | Main | 3.25 × 2.59 m (10'8" × 8'6") | |
| Dining Room | Main | 2.62 × 3.05 m (8'7" × 10') | |
| Living Room | Main | 3.66 × 5 m (12' × 16'5") | |
| Primary Bedroom | Main | 3.66 × 3.66 m (12' × 12') | |
| Bedroom | Main | 2.93 × 3.66 m (9'7" × 12') |
Listed by RE/MAX Quinte John Barry Realty Ltd..
Listing information provided by PropTx Innovations Inc. and TRREB; deemed reliable but not guaranteed accurate by PropTx.
Similar homes nearby
See more in Quinte West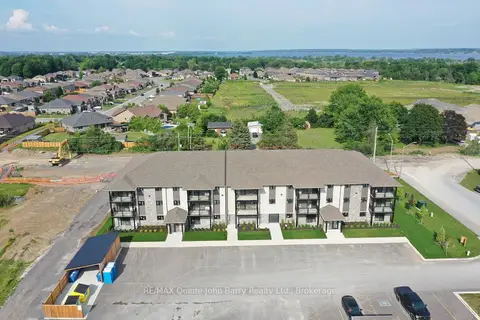
$381,244
2 bd1 ba1 pk900-999 ft²
110-10 Hillside Meadow Drive
Murray Ward, Quinte West
Condo Apartment · MLS® X13513278 · RE/MAX Quinte John Barry Realty Ltd.
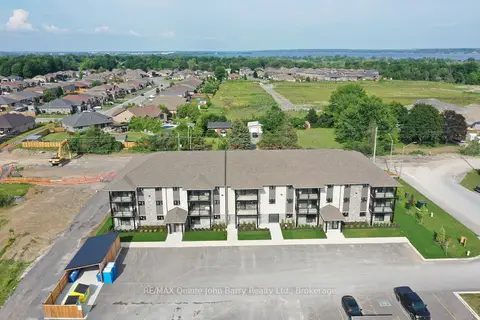
$368,888
2 bd1 ba1 pk800-899 ft²
305-10 Hillside Meadow Drive
Murray Ward, Quinte West
Condo Apartment · MLS® X13513314 · RE/MAX Quinte John Barry Realty Ltd.
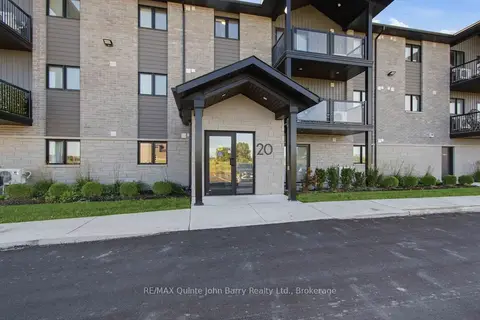
$394,900
Reduced $15,000
2 bd1 ba1 pk900-999 ft²
302-20 Hillside Meadow Drive
Murray Ward, Quinte West
Condo Apartment · MLS® X13751984 · RE/MAX Quinte John Barry Realty Ltd.
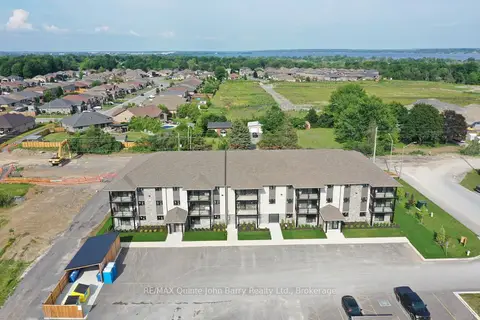
$360,327
2 bd1 ba1 pk800-899 ft²
208-10 Hillside Meadow Drive
Murray Ward, Quinte West
Condo Apartment · MLS® X13513292 · RE/MAX Quinte John Barry Realty Ltd.
$360,061
Reduced $19,539
2 bd1 ba1 pk800-899 ft²
205-10 Hillside Meadow Drive
Murray Ward, Quinte West
Condo Apartment · MLS® X12767170 · RE/MAX Quinte John Barry Realty Ltd.
$354,766
2 bd1 ba1 pk800-899 ft²
306-10 Hillside Meadow Drive
Murray Ward, Quinte West
Condo Apartment · MLS® X13513322 · RE/MAX Quinte John Barry Realty Ltd.
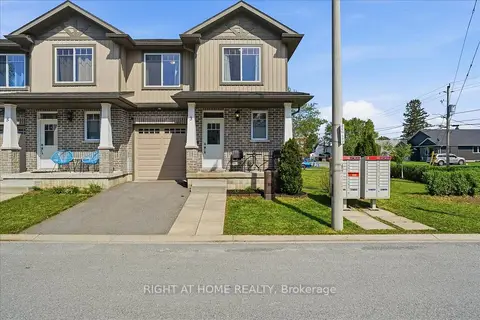
$455,000
2 bd3 ba2 pk1200-1399 ft²
3 Nottingham Court
Trenton Ward, Quinte West
Condo Townhouse · MLS® X13829040 · RIGHT AT HOME REALTY