20, 10 Fairbank Road
Fairview, Red Deer, AB, T4X4X7
Listed by LPT Realty
$165,000
- 1+2 bedrooms
- 2 bathrooms
- 2 parking
- 617 sq ft
Listed 154 days ago · MLS® A2313103
About this home
3 BEDROOM, 1.5 BATH HOME, Covered entry welcomes you into a bright and functional layout designed for everyday living. The main floor offers a spacious living area with large windows allowing for plenty of natural light, a dining space ideal for family gatherings, and a well-appointed kitchen with ample cabinet and counter space, plus easy access to the outdoor area. A convenient 2-piece bathroom completes the main level. Upstairs/downstairs features three bedrooms, offering flexibility for families, guests, or a home office, along with a full 4-piece bathroom. Additional features include laundry, extra storage space, and parking. Located close to parks, walking trails, schools, shopping, and everyday amenities, this property offers comfortable living in a convenient location. (id:66966)
Details
- Type
- Condo Townhouse
- Style
- Bi-level
- Size
- 617 sq ft
- Basement
- Finished, Full
- Property tax
- $1,418 (2025)
- Maintenance fee
- $352/month
- Neighbourhood
- Fairview
- Municipality
- Red Deer
Interior
- Bedrooms
- 1 above ground + 2 below
- Fireplace
- No
- Appliances
- Washer, Refrigerator, Stove, Dryer, Window Coverings
- Flooring
- Carpeted, Linoleum
Heating, cooling and services
- Heating
- Forced air
Building and exterior
- Style
- Bi-level
- Year built
- 1989
- Exterior
- Wood frame
- Foundation
- Poured Concrete
- Outdoor
- Vinyl siding
Parking
- Total parking
- 2
Condo
- Monthly fee
- $352
- Fee includes
- Common Area Maintenance, Property Management, Waste Removal, Ground Maintenance, Insurance, Condominium Amenities, Parking, Reserve Fund Contributions, Sewer
Rooms
| Room | Level | Size | Features |
|---|---|---|---|
| Kitchen | Main level | 11.08 Ft x 11.50 Ft | |
| Bedroom | Main level | 9.25 Ft x 11.00 Ft | |
| Living room | Main level | 13.58 Ft x 14.67 Ft | |
| 2pc Bathroom | Main level | 3.00 Ft x 6.25 Ft | |
| Primary Bedroom | Basement | 6.08 Ft x 15.58 Ft | |
| Other | Main level | 6.08 Ft x 15.58 Ft | |
| Other | Basement | 4.17 Ft x 5.25 Ft | |
| 4pc Bathroom | Basement | 4.92 Ft x 4.08 Ft | |
| Other | Basement | 5.00 Ft x 5.25 Ft | |
| Laundry room | Basement | 3.33 Ft x 5.00 Ft | |
| Other | Main level | 4.25 Ft x 6.33 Ft | |
| Other | Main level | 4.67 Ft x 6.83 Ft | |
| Bedroom | Basement | 9.25 Ft x 11.75 Ft |
Location
Location is approximate. See nearby homes on the map
Listed by LPT Realty.

REALTOR®, REALTORS®, and the REALTOR® logo are certification marks that are owned by REALTOR® Canada Inc. and licensed exclusively to The Canadian Real Estate Association (CREA). These certification marks identify real estate professionals who are members of CREA and who must abide by CREA’s By-Laws, Rules, and the REALTOR® Code. The MLS® trademark and the MLS® logo are owned by CREA and identify the professional real estate services provided by members of CREA.
The information contained on this site is based in whole or in part on information that is provided by members of The Canadian Real Estate Association, who are responsible for its accuracy. CREA reproduces and distributes this information as a service for its members and assumes no responsibility for its accuracy.
Similar homes nearby
See more in Red Deer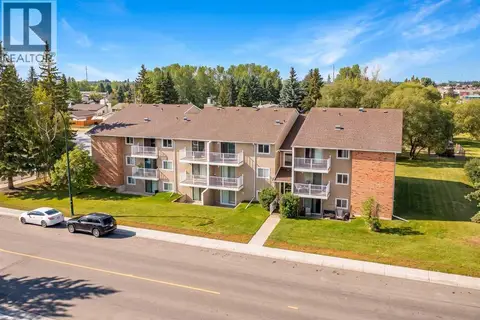 📷 22
$164,900
2 bd1 ba1 pk877 ft²
201, 49 Bennett Street
Bower, Red Deer
Condo Apartment · MLS® A2336165 · RE/MAX real estate central alberta
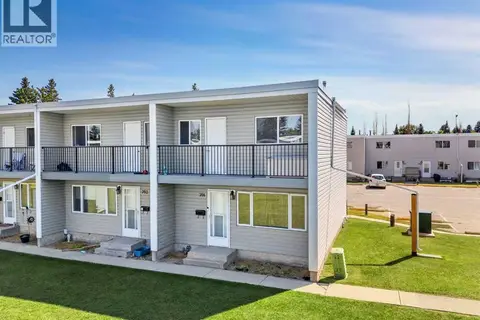 📷 30
$155,000
3 bd1 ba2 pk995 ft²
701, 4719 33 Street
South Hill, Red Deer
Condo Townhouse · MLS® A2332698 · RE/MAX real estate central alberta
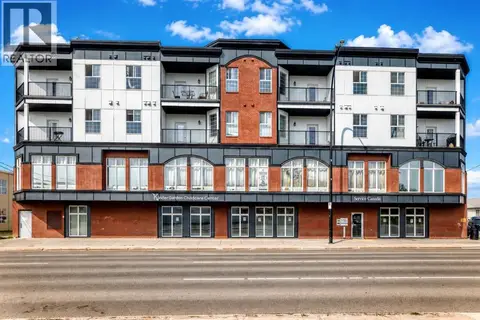 📷 35
$179,900
2 bd2 ba1 pk1084 ft²
403, 4901 46 Street
Downtown Red Deer, Red Deer
Condo Apartment · MLS® A2335392 · Realty Experts Group Ltd
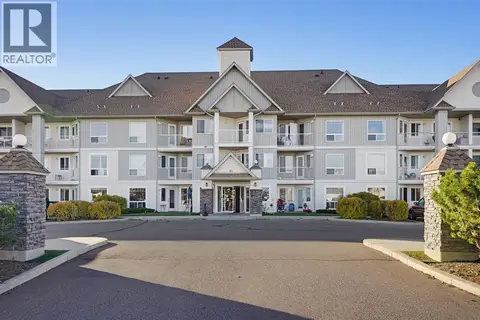 New
📷 22
$179,900
2 bd1 ba1 pk724 ft²
201, 60 Jacobs Close
Johnstone Park, Red Deer
Condo Apartment · MLS® A2353397 · eXp Realty
 📷 20
$147,400
1 bd1 ba1 pk618 ft²
305, 19 Bennett Street
Bower, Red Deer
Condo Apartment · MLS® A2337641 · RE/MAX real estate central alberta
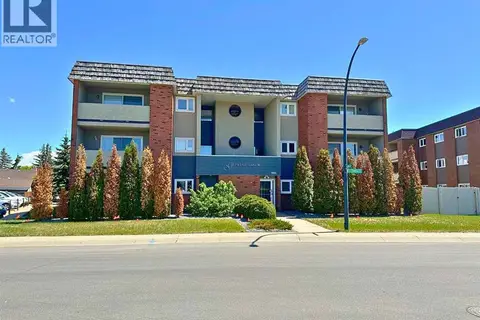 📷 30
$145,000
1 bd1 ba1 pk970 ft²
102, 7031 Gray Drive
Glendale, Red Deer
Condo Apartment · MLS® A2311256 · 2 Percent Realty Advantage
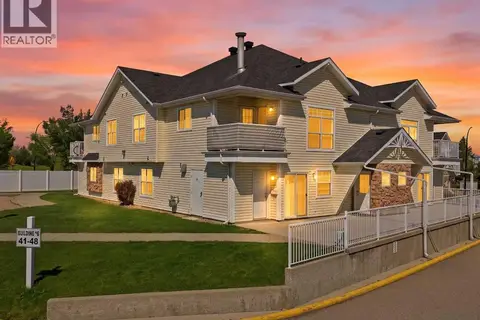 📷 24
$185,000
1 bd1 ba1 pk809 ft²
48, 33 Jennings Crescent
Johnstone Crossing, Red Deer
Condo Apartment · MLS® A2326094 · eXp Realty
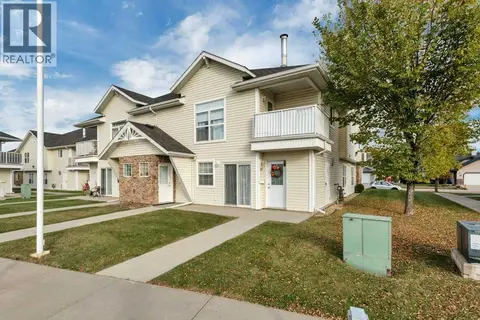 📷 26
$185,000
1 bd1 ba1 pk822 ft²
22, 33 Jennings Crescent
Johnstone Crossing, Red Deer
Condo Townhouse · MLS® A2350223 · RE/MAX real estate central alberta