2 Simons Crescent NW
Thorncliffe, Calgary, AB, T2K3N2
Listed by Grand Realty
$899,000
- 4+2 bedrooms
- 3 bathrooms
- 3 parking
- 1424 sq ft
Listed 57 days ago · MLS® A2340200
About this home
DEVELOPER ATTENTION! 4+4 PLEX DP APPROVED, DSSP Paid, HVAC Design Drawing Paid, Structural Engineering Services Paid ! Ready for your development ! This 4 + 4 Plex (4 Upper Units + 4 Lower Unit) is a rare design with 4x Single Car Garage plus 2 ADDITIONAL PARKING STALLS thanks to GREAT size corner lot. Each Upper Unit is designed with 3 Beds, 2.5 Baths. Each Lower Unit designed with 2 Beds 1 Bath. Amazing Location, right on 4 St and just a few steps from the Bus Stop, Close to all necessary amenities and school ! Close to Colonel Sanders School Grades 1-4 & Sir John A McDonald Middle School John G Diefenbaker High School or Highwood School (Chinese/Mandarin) Bilingual program Grades 1-6 North Haven School Elementary Close to Nose Hill Park & West Nose Creek/ Confluence Park & Confederation Park and all the amenities you will need.Property itself is a large bungalow over 1,400 sqft above grade with 4 Beds 2 Full Bath on Main Floor. Basement also has a side entrance. Roof Shingles about 2 years, Hot Water Tank less than 6 years old. Home is currently rented to great tenants paying $2,800 per month plus utilities, lease End Dec 31, 2026. Property and appliances are sold as-is, where-is. (id:66966)
Details
- Type
- Detached
- Style
- Bungalow
- Size
- 1424 sq ft
- Basement
- Finished, Full, Separate entrance
- Garage
- Garage
- Property tax
- $3,920 (2026)
- Neighbourhood
- Thorncliffe
- Municipality
- Calgary
Interior
- Bedrooms
- 4 above ground + 2 below
- Fireplace
- No
- Appliances
- Washer, Refrigerator, Range - Electric, Dishwasher, Dryer
- Flooring
- Hardwood
Heating, cooling and services
- Heating
- Forced air
Building and exterior
- Style
- Bungalow
- Year built
- 1956
- Exterior
- Wood frame
- Foundation
- Poured Concrete
Parking
- Total parking
- 3
- Driveway and parking
- Attached Garage, Carport
Rooms
| Room | Level | Size | Features |
|---|---|---|---|
| Bedroom | Main level | 8.00 Ft x 10.08 Ft | |
| Primary Bedroom | Main level | 14.08 Ft x 9.92 Ft | |
| Bedroom | Main level | 10.75 Ft x 9.92 Ft | |
| Bedroom | Main level | 11.00 Ft x 9.75 Ft | |
| 4pc Bathroom | Main level | 7.33 Ft x 6.92 Ft | |
| 3pc Bathroom | Main level | 8.92 Ft x 4.08 Ft | |
| Bedroom | Basement | 10.67 Ft x 12.83 Ft | |
| Bedroom | Basement | 10.42 Ft x 12.58 Ft | |
| 3pc Bathroom | Basement | 7.92 Ft x 5.25 Ft |
Location
Location is approximate. See nearby homes on the map
Listed by Grand Realty.

REALTOR®, REALTORS®, and the REALTOR® logo are certification marks that are owned by REALTOR® Canada Inc. and licensed exclusively to The Canadian Real Estate Association (CREA). These certification marks identify real estate professionals who are members of CREA and who must abide by CREA’s By-Laws, Rules, and the REALTOR® Code. The MLS® trademark and the MLS® logo are owned by CREA and identify the professional real estate services provided by members of CREA.
The information contained on this site is based in whole or in part on information that is provided by members of The Canadian Real Estate Association, who are responsible for its accuracy. CREA reproduces and distributes this information as a service for its members and assumes no responsibility for its accuracy.
Similar homes nearby
See more in Calgary 📷 16
$899,000
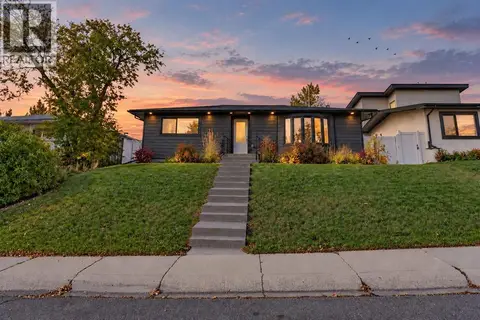
2+2 bd2 ba3 pk1074 ft²
48 Northmount Drive NW
Thorncliffe, Calgary
Basement suite
Detached · MLS® A2320958 · Royal LePage METRO
 📷 27
$725,000
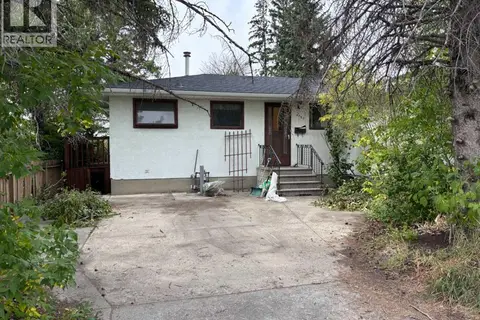
3+1 bd2 ba1 pk1066 ft²
5031 Trelle Drive NE
Thorncliffe, Calgary
Ravine lot
Detached · MLS® A2350089 · RE/MAX House of Real Estate
 📷 27
$899,000
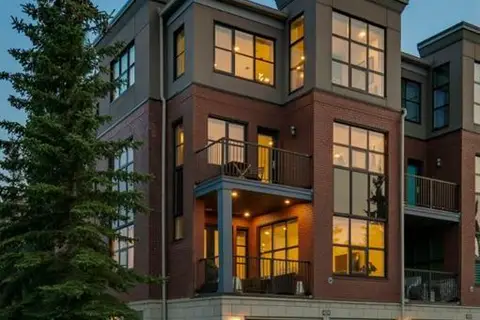
2+1 bd2 ba2 pk1070 ft²
3207 Castle Road NW
Banff Trail, Calgary
Detached · MLS® A2326685 · Real Estate Professionals Inc.
 📷 39
$899,000
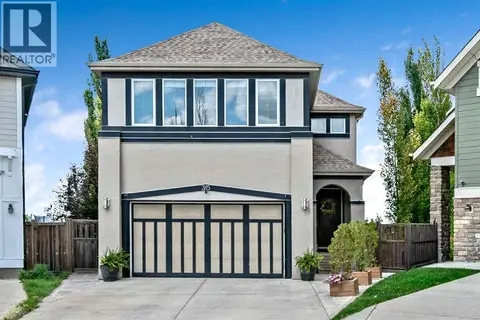
3 bd4 ba2 pk3236 ft²
424 Aspen Meadows Hill SW
Aspen Woods, Calgary
Basement suite
Att/Row/Townhouse · MLS® A2338322 · RE/MAX First
 📷 37
$899,000
3+1 bd4 ba4 pk2591 ft²
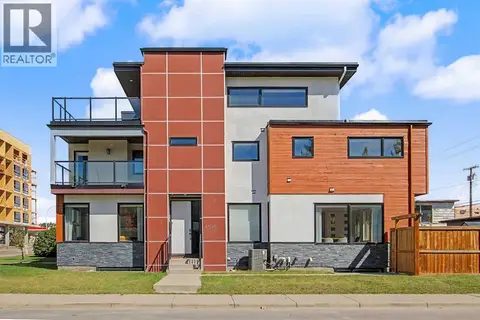
315 Mahogany Court SE
Mahogany, Calgary
Detached · MLS® A2339527 · RE/MAX Landan Real Estate
 📷 46
$899,000
4+1 bd5 ba4 pk2604 ft²
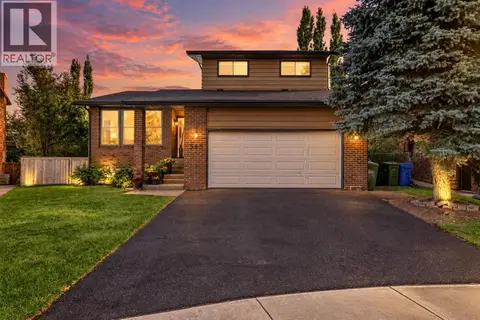
4640 15 Avenue NW
Montgomery, Calgary
Multiplex
Duplex · MLS® A2344110 · Century 21 Bamber Realty LTD.
 📷 48
$899,000
3+2 bd4 ba4 pk2108 ft²
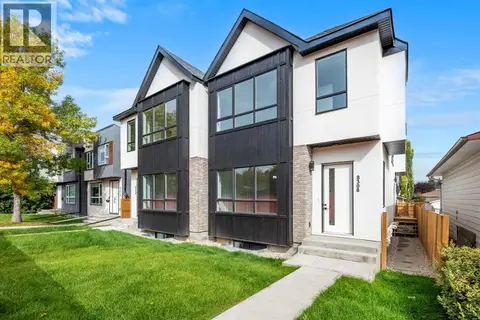
343 Berkshire Place NW
Beddington Heights, Calgary
Detached · MLS® A2344381 · Diamond Realty & Associates Ltd
 📷 50
$899,000
3+1 bd4 ba2 pk1932 ft²
8308 34 Avenue NW
Bowness, Calgary
Basement suiteMultiplex
Duplex · MLS® A2348263 · Real Broker