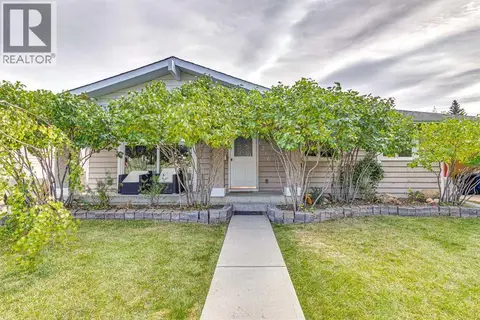
5031 Trelle Drive NE
Thorncliffe, Calgary, AB, t2k3t9
Listed by RE/MAX House of Real Estate
$725,000
- 3+1 bedrooms
- 2 bathrooms
- 1 parking
- 1066 sq ft
Listed 16 days ago · MLS® A2350089
About this home
There are no results for this METICULOUSLY RENOVATED 4-bedroom bungalow situated on a rare HILLTOP with RAVINE-BACKED exposure on a full-size lot within the established Thorncliffe community. Every single detail has been carefully considered, particularly regarding the comprehensive insulation package. The property features NO NEIGHBOURS positioned in front and a substantial NATURAL PARK/GULLY situated behind. The residence includes a brand new chef's kitchen equipped with stainless steel appliances, engineered hardwood flooring throughout the main level, carpeting on the lower level, two completely new bathrooms, and NEW installations comprising vinyl windows, interior and exterior doors, closet doors, Hardie board siding, a deck accessible via DOUBLE FRENCH DOORS, eaves and soffits, an on-demand hot water tank, built-in security and sound systems, SPRAY FOAM INSULATION, electrical panel and wiring. The grounds have been completely RE-LANDSCAPED, featuring a detached single-car garage with 220-volt service, insulation, and an adjacent gravel parking area accommodating a second vehicle, recreational vehicle, or trailer with custom iron railings secured within a lockable, maintenance-free VINYL FENCE featuring 2 SWING GATES providing access to the back lane. The property includes exposed aggregate sidewalks and patio. Ready to move in. (id:66966)
Details
- Type
- Detached
- Style
- Bungalow
- Size
- 1066 sq ft
- Basement
- Finished, Full
- Garage
- Garage
- Property tax
- $4,641 (2026)
- Neighbourhood
- Thorncliffe
- Municipality
- Calgary
Interior
- Bedrooms
- 3 above ground + 1 below
- Fireplace
- No
- Appliances
- Refrigerator, Range - Gas, Dishwasher, Washer & Dryer
- Flooring
- Tile, Laminate, Carpeted
Heating, cooling and services
- Heating
- Forced air
Building and exterior
- Style
- Bungalow
- Year built
- 1960
- Foundation
- Poured Concrete
- Outdoor
- Composite Siding
Parking
- Total parking
- 1
- Driveway and parking
- Detached Garage
Rooms
| Room | Level | Size | Features |
|---|---|---|---|
| 4pc Bathroom | Main level | ||
| Bedroom | Main level | 8.67 Ft x 13.17 Ft | |
| Kitchen | Main level | 8.92 Ft x 14.75 Ft | |
| Living room | Main level | 16.50 Ft x 26.75 Ft | |
| Primary Bedroom | Main level | 15.50 Ft x 10.67 Ft | |
| 4pc Bathroom | Basement | ||
| Bedroom | Basement | 11.00 Ft x 13.58 Ft | |
| Bedroom | Main level | 11.92 Ft x 12.75 Ft | |
| Recreational, Games room | Basement | 15.50 Ft x 28.42 Ft | |
| Furnace | Basement | 8.75 Ft x 11.08 Ft | |
| Storage | Basement | 7.00 Ft x 3.67 Ft |
Location
Location is approximate. See nearby homes on the map
Listed by RE/MAX House of Real Estate.

REALTOR®, REALTORS®, and the REALTOR® logo are certification marks that are owned by REALTOR® Canada Inc. and licensed exclusively to The Canadian Real Estate Association (CREA). These certification marks identify real estate professionals who are members of CREA and who must abide by CREA’s By-Laws, Rules, and the REALTOR® Code. The MLS® trademark and the MLS® logo are owned by CREA and identify the professional real estate services provided by members of CREA.
The information contained on this site is based in whole or in part on information that is provided by members of The Canadian Real Estate Association, who are responsible for its accuracy. CREA reproduces and distributes this information as a service for its members and assumes no responsibility for its accuracy.
Similar homes nearby
See more in Calgary 📷 48
$697,000
3+1 bd2 ba1 pk1185 ft²
6031 Thornbank Drive NW
Thorncliffe, Calgary
Detached · MLS® A2347485 · Century 21 Bamber Realty LTD.
 📷 44
$692,000
3+2 bd2 ba3 pk1144 ft²
6352 Travois Crescent NW
Thorncliffe, Calgary
Detached · MLS® A2351340 · eXp Realty
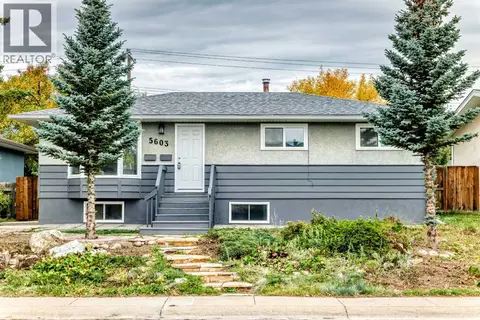 📷 41
$649,900
3+2 bd3 ba2 pk1000 ft²
5603 Trelle Drive NE
Thorncliffe, Calgary
Basement suite
Detached · MLS® A2348060 · Grand Realty
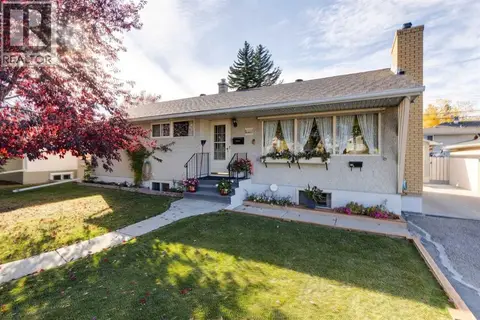 📷 42
$649,900
3+2 bd2 ba3 pk1070 ft²
275 Northmount Drive NW
Thorncliffe, Calgary
Basement suite
Detached · MLS® A2350703 · eXp Realty
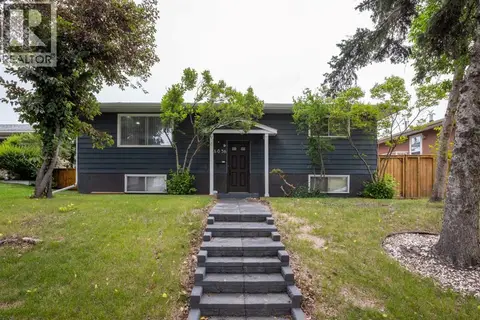 📷 40
$640,000
2+2 bd2 ba2 pk963 ft²
6036 4 Street NE
Thorncliffe, Calgary
Basement suite
Detached · MLS® A2336434 · Unison Realty Group Ltd.
 📷 28
$635,000
4+3 bd3 ba3 pk1740 ft²
6 Tipton Place NW
Thorncliffe, Calgary
Basement suite
Detached · MLS® A2330357 · Homecare Realty Ltd.
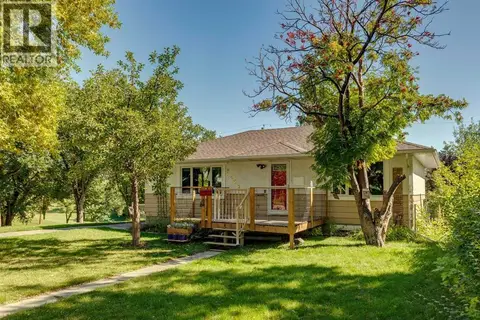 📷 50
$629,900
2+2 bd2 ba4 pk912 ft²
5428 Centre A Street NE
Thorncliffe, Calgary
Ravine lot
Detached · MLS® A2346213 · RE/MAX Landan Real Estate
 📷 39
$589,900
3+1 bd3 ba2 pk1126 ft²
6216 Thornaby Way NW
Thorncliffe, Calgary
Detached · MLS® A2350370 · Century 21 Bamber Realty LTD.