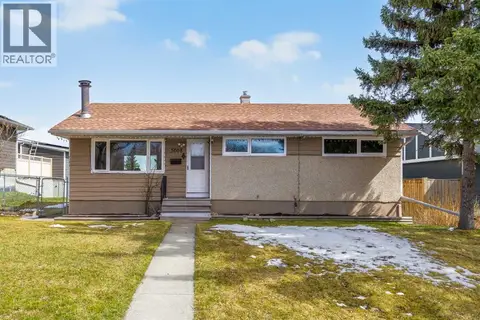
5603 Trelle Drive NE
Thorncliffe, Calgary, AB, T2K3V3
Listed by Grand Realty
$649,900
- 3+2 bedrooms
- 3 bathrooms
- 2 parking
- 1000 sq ft
Listed 27 days ago · MLS® A2348060
About this home
Good opportunity for the investors and families! Totally renovation bungalow, three bedrooms and two full bath on the main floor, plus two bedrooms LEGAL Suite, Move-In Ready!!! This home is ideally located in the quiet, family-friendly neighbourhood of Thorncliffe. Inside, you’ll find a bright, spacious main floor featuring a stunning renovated kitchen with a big quiz countertop and stainless-steel appliances, luxury vinyl flooring throughout, 3 bedrooms and two renovated full-bathrooms; Downstairs, a LEGAL SUITE with a separate entrance offers exceptional income potential or space for extended family. The LEGAL Suite boasts two large bedrooms, its own laundry, a full kitchen, and a warm, inviting living area that feels like home. Outside, you’ll appreciate the private yard, generous outdoor space. New roof in 2022, new hot water tank in 2025, new windows in 2023. A short stroll to public schools, playgrounds, parks and Nose Creek Pathway- you’re surrounded by green spaces! (id:66966)
Details
- Type
- Detached
- Style
- Bungalow
- Size
- 1000 sq ft
- Basement
- Finished, Full, Separate entrance, Suite
- Property tax
- $3,601 (2026)
- Neighbourhood
- Thorncliffe
- Municipality
- Calgary
Interior
- Bedrooms
- 3 above ground + 2 below
- Fireplace
- No
- Appliances
- Refrigerator, Dishwasher, Stove, Microwave, Window Coverings, Washer & Dryer
- Flooring
- Ceramic Tile, Vinyl
Heating, cooling and services
- Heating
- Forced air, Natural gas
Building and exterior
- Style
- Bungalow
- Year built
- 1964
- Exterior
- Wood frame
- Foundation
- Poured Concrete
- Outdoor
- Stucco, Vinyl siding
Parking
- Total parking
- 2
- Driveway and parking
- Parking Pad, Street
Rooms
| Room | Level | Size | Features |
|---|---|---|---|
| Laundry room | Main level | 3.00 Ft x 2.92 Ft | |
| 4pc Bathroom | Main level | 4.92 Ft x 7.25 Ft | |
| 3pc Bathroom | Main level | 7.33 Ft x 6.08 Ft | |
| Primary Bedroom | Main level | 9.00 Ft x 12.67 Ft | |
| Bedroom | Main level | 8.92 Ft x 10.00 Ft | |
| Bedroom | Main level | 9.92 Ft x 9.00 Ft | |
| Other | Main level | 13.33 Ft x 11.75 Ft | |
| Living room | Main level | 14.33 Ft x 13.42 Ft | |
| Dining room | Basement | 11.75 Ft x 10.83 Ft | |
| Kitchen | Basement | 10.83 Ft x 10.67 Ft | |
| Living room | Basement | 8.42 Ft x 16.00 Ft | |
| 4pc Bathroom | Basement | 5.00 Ft x 7.00 Ft | |
| Bedroom | Basement | 8.50 Ft x 10.50 Ft | |
| Bedroom | Basement | 9.83 Ft x 10.83 Ft |
Location
Location is approximate. See nearby homes on the map
Listed by Grand Realty.

REALTOR®, REALTORS®, and the REALTOR® logo are certification marks that are owned by REALTOR® Canada Inc. and licensed exclusively to The Canadian Real Estate Association (CREA). These certification marks identify real estate professionals who are members of CREA and who must abide by CREA’s By-Laws, Rules, and the REALTOR® Code. The MLS® trademark and the MLS® logo are owned by CREA and identify the professional real estate services provided by members of CREA.
The information contained on this site is based in whole or in part on information that is provided by members of The Canadian Real Estate Association, who are responsible for its accuracy. CREA reproduces and distributes this information as a service for its members and assumes no responsibility for its accuracy.
Similar homes nearby
See more in Calgary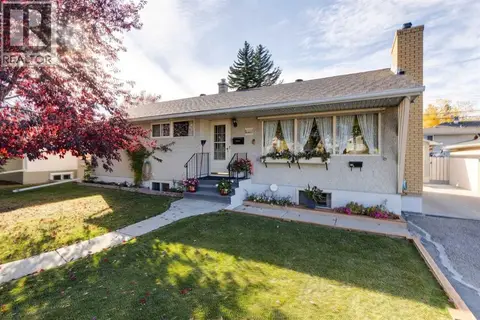 📷 42
$649,900
3+2 bd2 ba3 pk1070 ft²
275 Northmount Drive NW
Thorncliffe, Calgary
Basement suite
Detached · MLS® A2350703 · eXp Realty
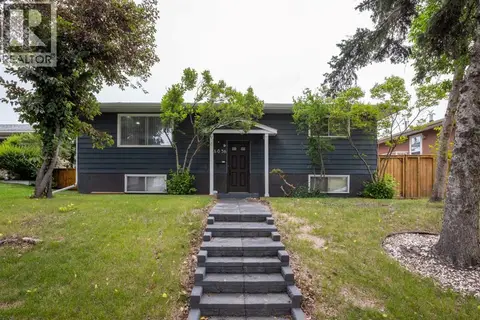 📷 40
$640,000
2+2 bd2 ba2 pk963 ft²
6036 4 Street NE
Thorncliffe, Calgary
Basement suite
Detached · MLS® A2336434 · Unison Realty Group Ltd.
 📷 28
$635,000
4+3 bd3 ba3 pk1740 ft²
6 Tipton Place NW
Thorncliffe, Calgary
Basement suite
Detached · MLS® A2330357 · Homecare Realty Ltd.
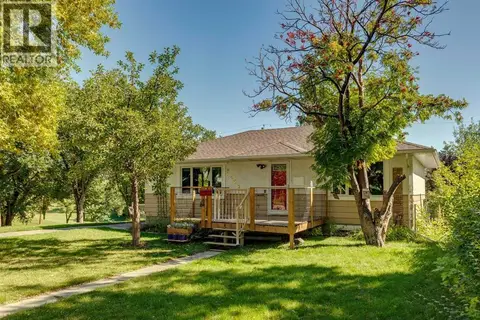 📷 50
$629,900
2+2 bd2 ba4 pk912 ft²
5428 Centre A Street NE
Thorncliffe, Calgary
Ravine lot
Detached · MLS® A2346213 · RE/MAX Landan Real Estate
 📷 44
$692,000
3+2 bd2 ba3 pk1144 ft²
6352 Travois Crescent NW
Thorncliffe, Calgary
Detached · MLS® A2351340 · eXp Realty
 📷 48
$697,000
3+1 bd2 ba1 pk1185 ft²
6031 Thornbank Drive NW
Thorncliffe, Calgary
Detached · MLS® A2347485 · Century 21 Bamber Realty LTD.
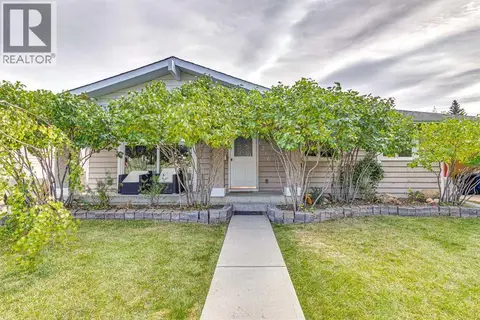 📷 39
$589,900
3+1 bd3 ba2 pk1126 ft²
6216 Thornaby Way NW
Thorncliffe, Calgary
Detached · MLS® A2350370 · Century 21 Bamber Realty LTD.
 📷 37
$579,900
3+1 bd2 ba4 pk1014 ft²
5008 2 Street NW
Thorncliffe, Calgary
Detached · MLS® A2321273 · eXp Realty