2 3094 Washington Ave
Burnside, Victoria, BC, V9A0J5
Listed by Royal LePage Coast Capital - Chatterton
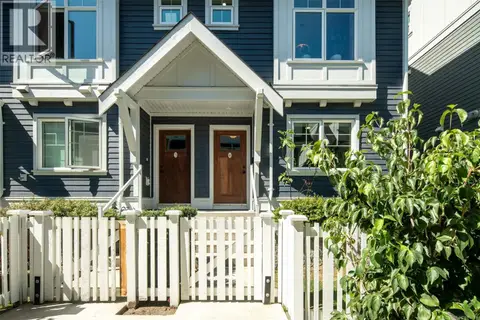
$849,000
- 4 bedrooms
- 3 bathrooms
- 1 parking
- 1562 sq ft
Listed 107 days ago · MLS® 1042253
About this home
Don't miss the opportunity to enjoy this bright 4 bedroom, 2.5 bathrooms townhouse that has one of the best family floor plans in the development. The open-concept main floor is designed for entertaining, featuring great living and dining areas and a beautiful kitchen with full height cabinetry, quartz countertops and premium appliances with gas range. The upper level comprises three nicely appointed bedrooms with full size washer & dryer. The primary suite offers a walk-in closet and a luxurious ensuite with a glass shower and heated floors. The lower floor features the fourth bedroom which could be a home office or media room. Additionally there is a large storage room for all the extras and a single car garage with EV charger. This location is convenient to the Galloping Goose trail system, the Gorge waterway and all shopping amenities are all close by. (id:66966)
Details
- Type
- Condo Townhouse
- Size
- 1562 sq ft
- Garage
- Garage
- Property tax
- $4,902
- Maintenance fee
- $440/month
- Neighbourhood
- Burnside
- Municipality
- Victoria
Interior
- Fireplace
- No
- Appliances
- Washer, Refrigerator, Range - Gas, Dishwasher, Dryer, Microwave
Heating, cooling and services
- Heating
- Electric, Natural gas
Building and exterior
- Year built
- 2023
Parking
- Total parking
- 1
- Driveway and parking
- Garage, Street, Visitor Parking, Electric Vehicle Charging Station(s)
Condo
- Monthly fee
- $440
Rooms
| Room | Level | Size | Features |
|---|---|---|---|
| Storage | Lower level | 2.44 × 1.83 m (8' × 6') | |
| Bedroom | Second level | 3.05 × 2.74 m (10' × 9') | |
| Laundry room | Second level | 1.52 × 1.22 m (5' × 4') | |
| Bathroom | Second level | 4-Piece | |
| Bedroom | Second level | 3.05 × 2.74 m (10' × 9') | |
| Primary Bedroom | Second level | 3.66 × 3.66 m (12' × 12') | |
| Ensuite | Second level | 4-Piece | |
| Bedroom | Lower level | 3.35 × 3.05 m (11' × 10') | |
| Bathroom | Main level | 2-Piece | |
| Entrance | Lower level | 2.74 × 1.22 m (9' × 4') | |
| Kitchen | Main level | 4.88 × 3.66 m (16' × 12') | |
| Dining room | Main level | 3.66 × 3.35 m (12' × 11') | |
| Balcony | Main level | 4.88 × 1.52 m (16' × 5') | |
| Living room | Main level | 4.57 × 3.66 m (15' × 12') |
Location
Location is approximate. See nearby homes on the map
Listed by Royal LePage Coast Capital - Chatterton.

REALTOR®, REALTORS®, and the REALTOR® logo are certification marks that are owned by REALTOR® Canada Inc. and licensed exclusively to The Canadian Real Estate Association (CREA). These certification marks identify real estate professionals who are members of CREA and who must abide by CREA’s By-Laws, Rules, and the REALTOR® Code. The MLS® trademark and the MLS® logo are owned by CREA and identify the professional real estate services provided by members of CREA.
The information contained on this site is based in whole or in part on information that is provided by members of The Canadian Real Estate Association, who are responsible for its accuracy. CREA reproduces and distributes this information as a service for its members and assumes no responsibility for its accuracy.
Similar homes nearby
See more in Victoria 📷 28
$837,000
3 bd4 ba2 pk2021 ft²
3 2830 Irma St
Burnside, Victoria
Condo Townhouse · MLS® 1051418 · Royal LePage Coast Capital - Westshore
 📷 20
$875,000
3 bd3 ba1 pk1333 ft²
3 3098 Washington Ave
Burnside, Victoria
Waterfront
Condo Townhouse · MLS® 1049238 · Engel & Volkers Vancouver Island
 New
📷 43
$925,000
4 bd3 ba2 pk1688 ft²
4 3092 Washington Ave
Burnside, Victoria
Waterfront
Condo Townhouse · MLS® 1052774 · Macdonald Realty Victoria
 📷 10
$759,900
2 bd3 ba1 pk1112 ft²
8 624 Manchester Rd
Burnside, Victoria
Condo Townhouse · MLS® 1050714 · NAI Commercial (Victoria) Inc.
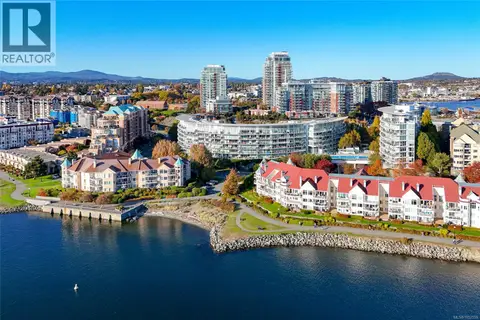 New
📷 49
$849,000
1 bd2 ba1 pk843 ft²
104 68 Songhees Rd
Songhees, Victoria
WaterfrontPool
Condo Apartment · MLS® 1052559 · RE/MAX Camosun
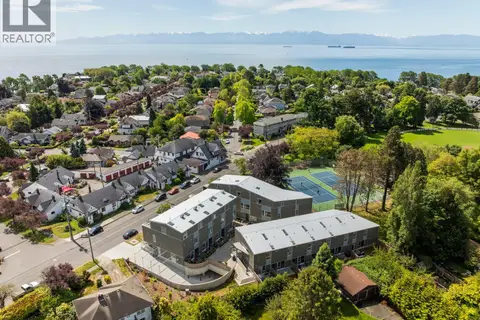 📷 33
$849,900
2 bd3 ba1 pk1047 ft²
105 1720 Fairfield Rd
Fairfield East, Victoria
Waterfront
Condo Townhouse · MLS® 1051099 · Engel & Volkers Vancouver Island
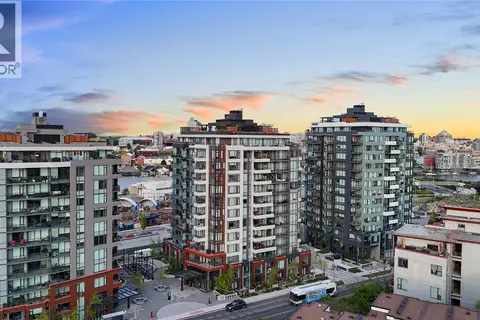 📷 57
$850,000
2 bd2 ba1 pk1007 ft²
408 363 Tyee Rd
Victoria West, Victoria
Condo Apartment · MLS® 1051084 · RE/MAX Camosun
 New
📷 30
$850,000
2 bd2 ba1 pk873 ft²
1108 369 Tyee Rd
Victoria West, Victoria
Condo Apartment · MLS® 1051740 · Newport Realty Ltd.