3 2830 Irma St
Burnside, Victoria, BC, V9A1S2
Listed by Royal LePage Coast Capital - Westshore
$837,000
- 3 bedrooms
- 4 bathrooms
- 2 parking
- 2021 sq ft
Listed 19 days ago · MLS® 1051418
About this home
Enjoy the best of Gorge Waterway living in this bright south-facing townhome, ideally located near parks, the Galloping Goose Trail, shopping, transit, and excellent schools, including nearby Montessori programs. Offering more than 2,000 sq ft, this home features in-floor hot-water radiant heating, hardwood and tile flooring, and quality construction designed to exceptional seismic standards. The entry level offers a garage plus a versatile bedroom or family room with a full bathroom and walkout access to a spacious private patio. Upstairs, the open main floor includes two sunny decks, a convenient powder room, and a stylish kitchen with premium cabinetry, gas range, oversized island, and extensive storage, opening seamlessly to the dining space and welcoming living room with fireplace. The upper level offers two comfortable bedrooms, highlighted by a vaulted primary retreat with custom built-ins and a luxurious ensuite. Book your private showing today! (id:66966)
Details
- Type
- Condo Townhouse
- Style
- Other
- Size
- 2021 sq ft
- Garage
- Garage
- Property tax
- $5,131
- Maintenance fee
- $690/month
- Neighbourhood
- Burnside
- Municipality
- Victoria
Interior
- Fireplace
- Yes
Heating, cooling and services
- Heating
- Natural gas, Hot Water
Building and exterior
- Year built
- 2014
Parking
- Total parking
- 2
- Driveway and parking
- Attached Garage, Garage, Visitor Parking
Condo
- Monthly fee
- $690
- View
- City view
Rooms
| Room | Level | Size | Features |
|---|---|---|---|
| Bathroom | Third level | 4-Piece | |
| Bedroom | Third level | 3.35 × 3.05 m (11' × 10') | |
| Laundry room | Third level | 2.74 × 1.52 m (9' × 5') | |
| Ensuite | Third level | 5-Piece | |
| Primary Bedroom | Third level | 4.88 × 3.35 m (16' × 11') | |
| Balcony | Second level | 4.88 × 1.83 m (16' × 6') | |
| Patio | Second level | 2.44 × 1.22 m (8' × 4') | |
| Bathroom | Second level | 2-Piece | |
| Living room | Second level | 5.18 × 3.96 m (17' × 13') | |
| Kitchen | Second level | 3.96 × 4.57 m (13' × 15') | |
| Dining room | Second level | 3.96 × 3.96 m (13' × 13') | |
| Porch | Main level | 1.83 × 1.52 m (6' × 5') | |
| Patio | Main level | 5.18 × 4.57 m (17' × 15') | |
| Bedroom | Main level | 3.96 × 3.66 m (13' × 12') | |
| Bathroom | Main level | 3-Piece | |
| Entrance | Main level | 1.83 × 3.66 m (6' × 12') |
Location
Location is approximate. See nearby homes on the map
Listed by Royal LePage Coast Capital - Westshore.

REALTOR®, REALTORS®, and the REALTOR® logo are certification marks that are owned by REALTOR® Canada Inc. and licensed exclusively to The Canadian Real Estate Association (CREA). These certification marks identify real estate professionals who are members of CREA and who must abide by CREA’s By-Laws, Rules, and the REALTOR® Code. The MLS® trademark and the MLS® logo are owned by CREA and identify the professional real estate services provided by members of CREA.
The information contained on this site is based in whole or in part on information that is provided by members of The Canadian Real Estate Association, who are responsible for its accuracy. CREA reproduces and distributes this information as a service for its members and assumes no responsibility for its accuracy.
Similar homes nearby
See more in Victoria 📷 21
$849,000
4 bd3 ba1 pk1562 ft²
2 3094 Washington Ave
Burnside, Victoria
Condo Townhouse · MLS® 1042253 · Royal LePage Coast Capital - Chatterton
 📷 20
$875,000
3 bd3 ba1 pk1333 ft²
3 3098 Washington Ave
Burnside, Victoria
Waterfront
Condo Townhouse · MLS® 1049238 · Engel & Volkers Vancouver Island
 📷 10
$759,900
2 bd3 ba1 pk1112 ft²
8 624 Manchester Rd
Burnside, Victoria
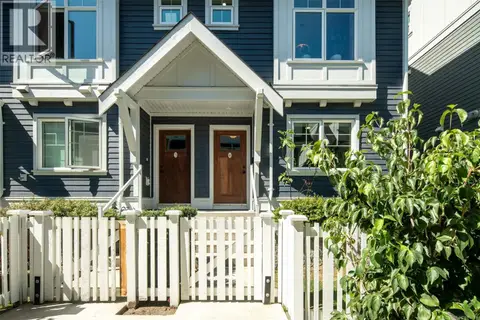
Condo Townhouse · MLS® 1050714 · NAI Commercial (Victoria) Inc.
 New
📷 43
$925,000
4 bd3 ba2 pk1688 ft²
4 3092 Washington Ave
Burnside, Victoria
Waterfront
Condo Townhouse · MLS® 1052774 · Macdonald Realty Victoria
 📷 25
$670,000
3 bd3 ba2 pk1477 ft²
4 311 Burnside Rd E
Burnside, Victoria
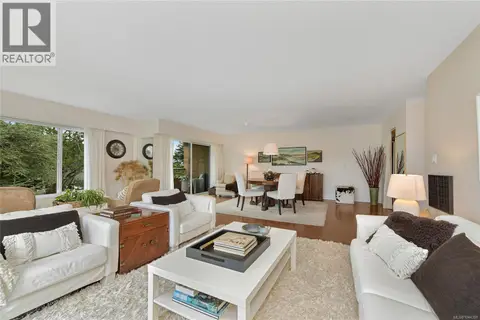
Condo Townhouse · MLS® 1044165 · RE/MAX Camosun
 📷 73
$835,000
2 bd2 ba1 pk1694 ft²
305 2930 Cook St
Mayfair, Victoria
Pool
Condo Apartment · MLS® 1044300 · Newport Realty Ltd.
 📷 19
$839,000
2 bd2 ba1 pk1027 ft²
403 300 Michigan St
James Bay, Victoria
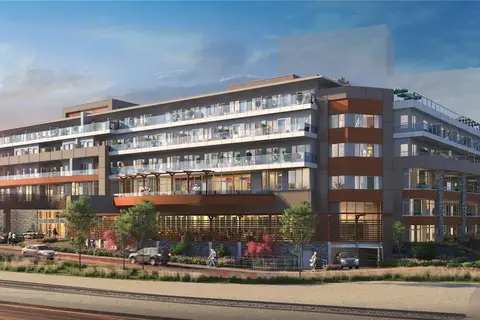
Condo Apartment · MLS® 1047897 · The Agency
 📷 13
$834,900
1 bd1 ba708 ft²
328 200 Tyee Rd
Songhees, Victoria
Waterfront
Condo Apartment · MLS® 1007238 · Real Broker B.C. Ltd.