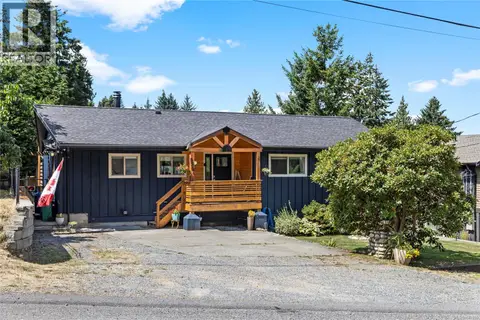
1966 Camas Rd
South Jingle Pot, Nanaimo, BC, V9R0G9
Listed by Royal LePage Nanaimo Realty (NanIsHwyN)
$859,995
- 4 bedrooms
- 3 bathrooms
- 5 parking
- 2143 sq ft
Listed 57 days ago · MLS® 1047499
About this home
Nestled on a quiet, intimate street near Westwood Lake in a park setting, an absolute must see. This stunning 4-bedroom, 3-bathroom home located in the extremely popular South Jinglepot neighborhood @ Westwood and East Wellington. Offering the perfect blend of comfort and convenience the spacious main living area features 9-foot ceilings, a cozy gas fireplace, and an open-concept design centered around a large kitchen island—ideal for entertaining and family gatherings. The primary suite is a true retreat, complete with vaulted ceilings, a walk-in closet, and a luxurious 5-piece ensuite. Outside, the easy-care backyard is a gardener's paradise, featuring beautiful planting spaces and a garden shed for all your tools and projects. This exceptional property combines peaceful living with easy access to recreation, education, and amenities. (id:66966)
Details
- Type
- Detached
- Size
- 2143 sq ft
- Garage
- Garage
- Property tax
- $5,382
- Neighbourhood
- South Jingle Pot
- Municipality
- Nanaimo
Interior
- Fireplace
- Yes
Heating, cooling and services
- Heating
- Baseboard heaters, Electric
Building and exterior
- Year built
- 2014
Parking
- Total parking
- 5
- Driveway and parking
- Garage
Rooms
| Room | Level | Size | Features |
|---|---|---|---|
| Ensuite | Second level | 5-Piece | |
| Primary Bedroom | Second level | 3.96 × 4.57 m (13' × 15') | |
| Bedroom | Second level | 3.05 × 2.74 m (10' × 9') | |
| Bedroom | Second level | 3.05 × 2.74 m (10' × 9') | |
| Bedroom | Second level | 3.66 × 3.05 m (12' × 10') | |
| Bathroom | Second level | 4-Piece | |
| Laundry room | Second level | 2.44 × 3.05 m (8' × 10') | |
| Dining room | Main level | 2.44 × 3.96 m (8' × 13') | |
| Kitchen | Main level | 4.57 × 3.96 m (15' × 13') | |
| Bathroom | Main level | 2-Piece | |
| Entrance | Main level | 3.66 × 3.05 m (12' × 10') | |
| Patio | Main level | 2.13 × 4.57 m (7' × 15') | |
| Living room | Main level | 5.79 × 5.18 m (19' × 17') |
Location
Location is approximate. See nearby homes on the map
Listed by Royal LePage Nanaimo Realty (NanIsHwyN).

REALTOR®, REALTORS®, and the REALTOR® logo are certification marks that are owned by REALTOR® Canada Inc. and licensed exclusively to The Canadian Real Estate Association (CREA). These certification marks identify real estate professionals who are members of CREA and who must abide by CREA’s By-Laws, Rules, and the REALTOR® Code. The MLS® trademark and the MLS® logo are owned by CREA and identify the professional real estate services provided by members of CREA.
The information contained on this site is based in whole or in part on information that is provided by members of The Canadian Real Estate Association, who are responsible for its accuracy. CREA reproduces and distributes this information as a service for its members and assumes no responsibility for its accuracy.
Similar homes nearby
See more in Nanaimo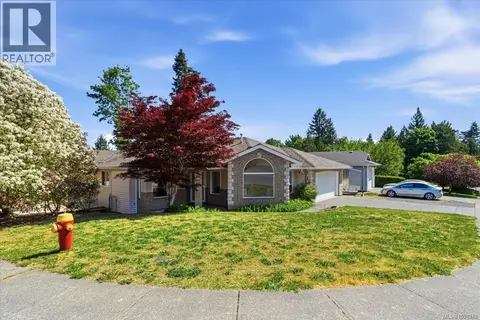 📷 50
$859,000
3 bd2 ba5 pk1826 ft²
2024 Placid Cres
South Jingle Pot, Nanaimo
Detached · MLS® 1051075 · REMAX Professionals (NA)
 📷 59
$829,900
4 bd3 ba4 pk2385 ft²
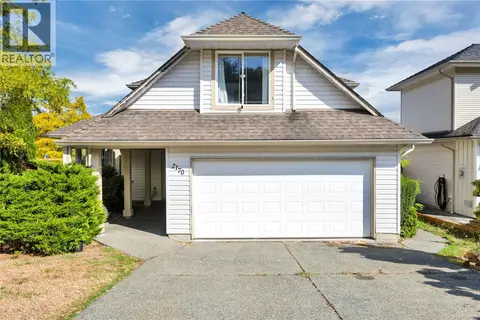
2170 Wren Pl
South Jingle Pot, Nanaimo
Detached · MLS® 1047666 · Island Pacific Realty Ltd.
 📷 53
$825,000
6 bd4 ba4 pk3057 ft²
217 Tahoe Ave
South Jingle Pot, Nanaimo
Detached · MLS® 1047782 · eXp Realty (NA)
 📷 60
$899,900
4 bd3 ba8 pk2876 ft²
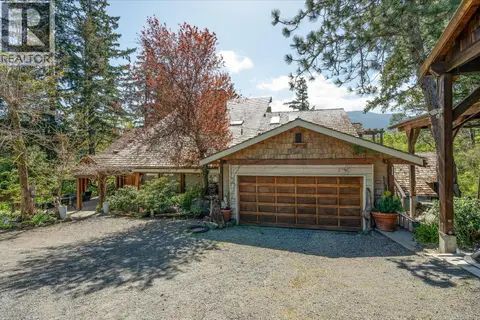
2091 East Wellington Rd
South Jingle Pot, Nanaimo
Detached · MLS® 1042821 · 460 Realty Inc. (NA)
 📷 50
$999,900
6 bd4 ba4 pk3033 ft²
279 Westwood Rd
South Jingle Pot, Nanaimo
Detached · MLS® 1051321 · eXp Realty (NA)
 📷 46
$699,900
3 bd2 ba4 pk1113 ft²
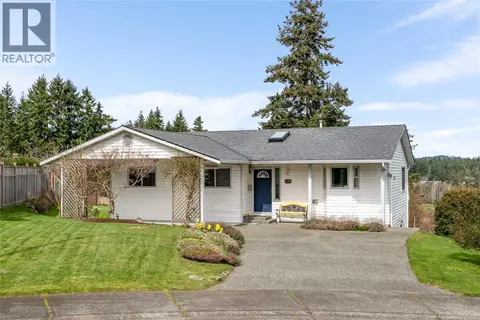
125 Sylvan Pl
South Jingle Pot, Nanaimo
Detached · MLS® 1049021 · Royal LePage Nanaimo Realty (NanIsHwyN)
 📷 46
$859,000
3 bd3 ba6 pk1800 ft²
339 Nottingham Dr
Departure Bay, Nanaimo
Detached · MLS® 1042097 · REMAX Professionals (NA)
 📷 38
$859,000
3 bd3 ba6 pk2072 ft²
5567 Ventura Dr
North Nanaimo, Nanaimo
Pool
Detached · MLS® 1047651 · Real Broker