1965 Stannard Dr
Chase River, Nanaimo, BC, V9X1B4
Listed by REMAX Professionals (NA)
$820,000
- 4 bedrooms
- 2 bathrooms
- 4 parking
- 2313 sq ft
Listed 152 days ago · MLS® 1037164
About this home
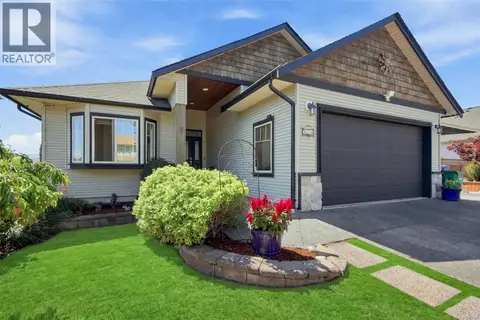
Welcome to beautiful Chase River in family-friendly Cinnabar Valley, where peaceful surroundings, sunny outdoor space, and everyday convenience come together in this spacious 4-bedroom, 2-bath family home. Set well back from the road on a level and private .40-acre lot surrounded by mature trees and natural vegetation, the property offers exceptional flexibility with ample parking for multiple vehicles, RVs, boats, and recreational toys. Ideally located just minutes from Richard’s Lake, excellent schools, parks, trails, shopping, restaurants, highway access, the airport, and ferry terminal, this property combines the comfort of a quiet residential setting with outstanding accessibility. Inside, the renovated interior offers a bright and welcoming atmosphere with updated vinyl flooring, many new windows, neutral tones throughout, and new white cabinetry and millwork ready for your personal style. At the heart of the home is the beautifully remodeled open-concept chef’s kitchen featuring quartz countertops, generous workspace, and seamless flow into the dining area, creating an ideal setting for both everyday living and entertaining. The main living level upstairs is bright and airy, with large windows that capture natural light and views of the surrounding property. The upper family room overlooks the backyard and opens directly onto a spacious west-facing concrete patio, perfect for relaxing, entertaining, or enjoying sunny afternoons outdoors. Downstairs, the flexible layout continues with a large rec room, fourth bedroom, 4-piece bathroom, and laundry room with convenient access to the single carport. Partially fenced and offering plenty of room to personalize, garden, or further enhance the outdoor spaces, this property presents an exceptional opportunity in one of Nanaimo’s most desirable family-oriented neighborhoods. Measurements are approximate and should be verified if important. (id:66966)
Details
- Type
- Detached
- Style
- Contemporary
- Size
- 2313 sq ft
- Property tax
- $5,092
- Neighbourhood
- Chase River
- Municipality
- Nanaimo
Interior
- Fireplace
- No
- Appliances
- Washer, Refrigerator, Range - Electric, Dishwasher, Dryer
Heating, cooling and services
- Heating
- Baseboard heaters
Building and exterior
- Style
- Contemporary
- Year built
- 1973
Parking
- Total parking
- 4
- Driveway and parking
- Carport
Rooms
| Room | Level | Size | Features |
|---|---|---|---|
| Recreation room | Lower level | 24'3 x 21'11 | |
| Storage | Lower level | 7'2 x 10'11 | |
| Entrance | Lower level | 7' | |
| Laundry room | Lower level | 3.35 × 2.74 m (11' × 9') | |
| Bathroom | Lower level | 4-Piece | |
| Laundry room | Lower level | 10'7 x 9'3 | |
| Bedroom | Lower level | 12'2 | |
| Family room | Main level | 11'7 x 13'10 | |
| Bathroom | Main level | 4-Piece | |
| Bedroom | Main level | 8'8 x 10'10 | |
| Bedroom | Main level | 8'8 x 9'11 | |
| Primary Bedroom | Main level | 10'8 x 11'10 | |
| Dining room | Main level | 11'6 x 9'8 | |
| Living room | Main level | 14'3 x 15'2 | |
| Kitchen | Main level | 14'3 x 13'3 |
Location
Location is approximate. See nearby homes on the map
Listed by REMAX Professionals (NA).

REALTOR®, REALTORS®, and the REALTOR® logo are certification marks that are owned by REALTOR® Canada Inc. and licensed exclusively to The Canadian Real Estate Association (CREA). These certification marks identify real estate professionals who are members of CREA and who must abide by CREA’s By-Laws, Rules, and the REALTOR® Code. The MLS® trademark and the MLS® logo are owned by CREA and identify the professional real estate services provided by members of CREA.
The information contained on this site is based in whole or in part on information that is provided by members of The Canadian Real Estate Association, who are responsible for its accuracy. CREA reproduces and distributes this information as a service for its members and assumes no responsibility for its accuracy.
Similar homes nearby
See more in Nanaimo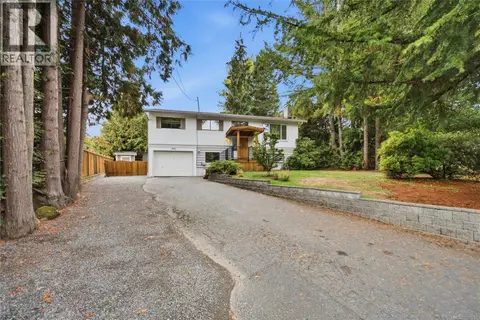 📷 59
$819,900
4 bd2 ba8 pk1918 ft²
1951 Szasz Dr
Chase River, Nanaimo
Detached · MLS® 1051257 · REMAX Professionals (NA)
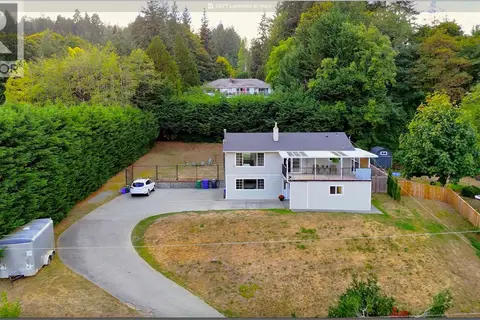 📷 59
$828,000
5 bd3 ba5 pk2320 ft²
2077 Lakeside Dr
Chase River, Nanaimo
Detached · MLS® 1048508 · eXp Realty (NA)
 📷 72
$849,000
3 bd2 ba5 pk2015 ft²
1071 Old Victoria Rd
Chase River, Nanaimo
Waterfront
Detached · MLS® 1042957 · Royal LePage Island Living (QU)
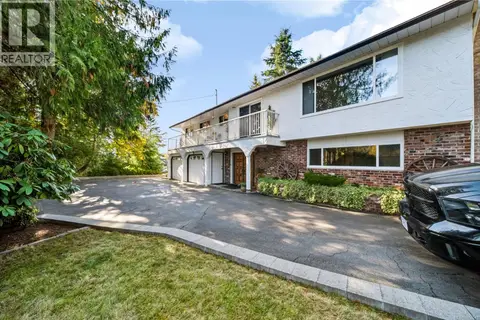 New
📷 49
$873,000
4 bd3 ba4 pk2410 ft²
1927 Richardson Rd
Chase River, Nanaimo
Detached · MLS® 1052542 · eXp Realty (NA)
 📷 61
$885,000
4 bd3 ba2 pk2437 ft²
1725 Harambe Way
Chase River, Nanaimo
Detached · MLS® 1052038 · 460 Realty Inc. (NA)
 📷 36
$749,000
4 bd3 ba2 pk2021 ft²
1623 Extension Rd
Chase River, Nanaimo
Detached · MLS® 1052165 · Oakwyn Realty Ltd. (NA)
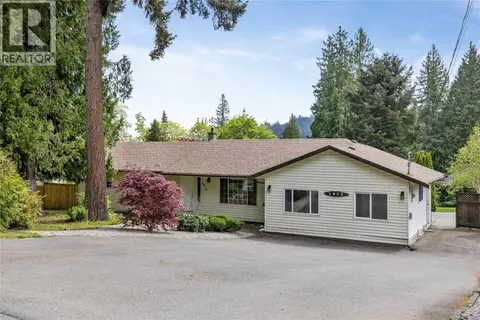 📷 54
$740,000
3 bd2 ba4 pk1934 ft²
1810 Extension Rd
Chase River, Nanaimo
Pool
Detached · MLS® 1044605 · REMAX Professionals (NA)
 📷 73
$900,000
6 bd3 ba4 pk2444 ft²
1752 White Blossom Way
Chase River, Nanaimo
Detached · MLS® 1048522 · Royal LePage Island Living (PK)