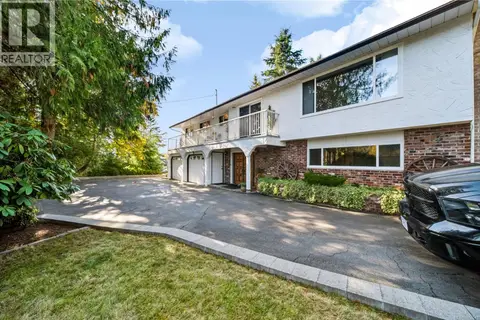
1623 Extension Rd
Chase River, Nanaimo, BC, V9X1A6
Listed by Oakwyn Realty Ltd. (NA)
$749,000
- 4 bedrooms
- 3 bathrooms
- 2 parking
- 2021 sq ft
Listed 8 days ago · MLS® 1052165
About this home
Charming 3-unit property on a spacious .66-Acre Lot! This lovely home offers wonderful flexibility with three separate living spaces: a comfortable 2-bedroom main unit, a welcoming 1-bedroom suite, and a compact yet efficient studio suite. The additional suites work beautifully for large families and multi-generational living, or as mortgage helpers, helping to ease monthly payments—providing steady rental income for anyone interested in an amazing investment property. What really makes this home special is the generous 0.66-acre lot. There’s plenty of room for outdoor living, gardening, extra parking, or simply enjoying more space than you usually find in today’s market. For those with a creative vision, the large lot opens up interesting future development possibilities—buyers to verify project viability with the municipality. Properties that combine this much land with built-in income potential don’t come up very often, take this opportunity to book a viewing today. (id:66966)
Details
- Type
- Detached
- Size
- 2021 sq ft
- Property tax
- $5,528
- Neighbourhood
- Chase River
- Municipality
- Nanaimo
Interior
- Fireplace
- Yes
Heating, cooling and services
- Heating
- Baseboard heaters, Forced air, Oil, Electric, Wood
Building and exterior
- Year built
- 1963
Parking
- Total parking
- 2
- Driveway and parking
- Carport, Open
Rooms
| Room | Level | Size | Features |
|---|---|---|---|
| Other | Auxiliary Building | 32'0 x 10'0 | |
| Patio | Main level | 15'5 x 4'9 | |
| Sunroom | Main level | 14'9 x 6'10 | |
| Bathroom | Main level | 7'0 x 6'5 | |
| Bedroom | Main level | 14'11 x 14'8 | |
| Kitchen | Additional Accommodation | 9'3 x 6'2 | |
| Living room | Main level | 9'3 x 16'2 | |
| Dining room | Main level | 9'3 x 10'9 | |
| Kitchen | Main level | 8'11 x 10'1 | |
| Bathroom | Main level | 3-Piece | |
| Bedroom | Main level | 10'2 x 10'1 | |
| Bedroom | Main level | 10'4 x 10'11 | |
| Laundry room | Lower level | 4'0 x 10'1 | |
| Bathroom | Lower level | 8'5 x 6'2 | |
| Kitchen | Lower level | 14'2 x 10'1 | |
| Living room | Lower level | 14'9 x 14'9 | |
| Storage | Lower level | 10'2 x 10'1 | |
| Bedroom | Lower level | 8'8 x 12'3 |
Location
Location is approximate. See nearby homes on the map
Listed by Oakwyn Realty Ltd. (NA).

REALTOR®, REALTORS®, and the REALTOR® logo are certification marks that are owned by REALTOR® Canada Inc. and licensed exclusively to The Canadian Real Estate Association (CREA). These certification marks identify real estate professionals who are members of CREA and who must abide by CREA’s By-Laws, Rules, and the REALTOR® Code. The MLS® trademark and the MLS® logo are owned by CREA and identify the professional real estate services provided by members of CREA.
The information contained on this site is based in whole or in part on information that is provided by members of The Canadian Real Estate Association, who are responsible for its accuracy. CREA reproduces and distributes this information as a service for its members and assumes no responsibility for its accuracy.
Similar homes nearby
See more in Nanaimo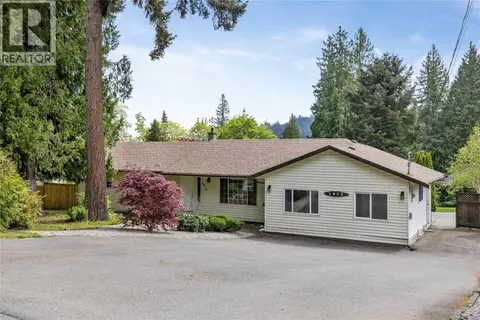 📷 54
$740,000
3 bd2 ba4 pk1934 ft²
1810 Extension Rd
Chase River, Nanaimo
Pool
Detached · MLS® 1044605 · REMAX Professionals (NA)
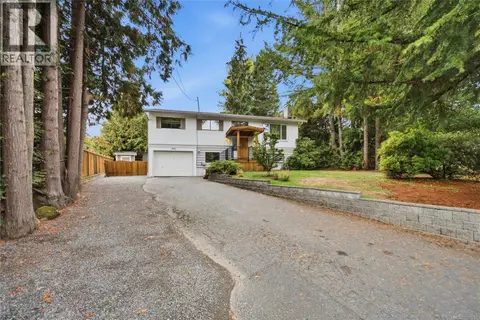 📷 59
$819,900
4 bd2 ba8 pk1918 ft²
1951 Szasz Dr
Chase River, Nanaimo
Detached · MLS® 1051257 · REMAX Professionals (NA)
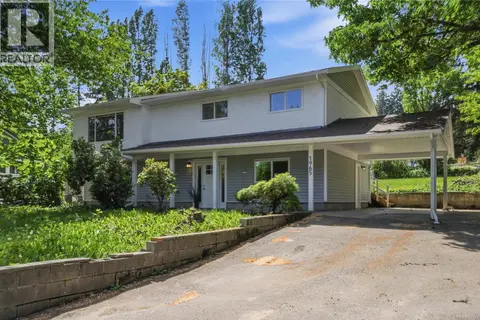 📷 52
$820,000
4 bd2 ba4 pk2313 ft²
1965 Stannard Dr
Chase River, Nanaimo
Detached · MLS® 1037164 · REMAX Professionals (NA)
 📷 61
$674,900
4 bd2 ba4 pk1315 ft²
1814 Richardson Rd
Chase River, Nanaimo
Detached · MLS® 1050773 · Royal LePage Nanaimo Realty (NanIsHwyN)
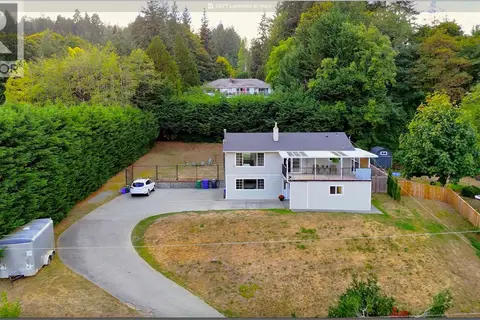 📷 59
$828,000
5 bd3 ba5 pk2320 ft²
2077 Lakeside Dr
Chase River, Nanaimo
Detached · MLS® 1048508 · eXp Realty (NA)
 📷 72
$849,000
3 bd2 ba5 pk2015 ft²
1071 Old Victoria Rd
Chase River, Nanaimo
Waterfront
Detached · MLS® 1042957 · Royal LePage Island Living (QU)
 New
📷 49
$873,000
4 bd3 ba4 pk2410 ft²
1927 Richardson Rd
Chase River, Nanaimo
Detached · MLS® 1052542 · eXp Realty (NA)
 📷 61
$885,000
4 bd3 ba2 pk2437 ft²
1725 Harambe Way
Chase River, Nanaimo
Detached · MLS® 1052038 · 460 Realty Inc. (NA)