1810 Extension Rd
Chase River, Nanaimo, BC, V9X1C9
Listed by REMAX Professionals (NA)
$740,000
- 3 bedrooms
- 2 bathrooms
- 4 parking
- 1934 sq ft
Listed 83 days ago · MLS® 1044605
About this home
Situated on a private, south-facing 0.44 acre fully fenced lot in Chase River, this 3 bed + den + mudroom, 2 bath rancher offers comfortable one-level living with excellent outdoor space. Inside, the mudroom and dedicated laundry room add everyday convenience, keeping busy households organized and clutter at bay. The large patio is perfect for entertaining, overlooking the above-ground pool and spacious backyard designed for relaxing, gardening, and enjoying the sun. The property also includes 2 sheds, & a workshop providing plenty of room for tools, hobbies, or seasonal storage. Updates include laminate flooring, neutral paint, and gas hot water tank (2021). Ideally located within walking distance to Cinnabar School, near a bus stop, and just a short drive to Southgate Mall and hwy access, making commuting and daily errands easy. A great opportunity to enjoy privacy, and convenience in a family-friendly neighbourhood. Data and measurements are approx and must be verified if important. (id:66966)
Details
- Type
- Detached
- Size
- 1934 sq ft
- Property tax
- $5,376
- Neighbourhood
- Chase River
- Municipality
- Nanaimo
Interior
- Fireplace
- Yes
- Appliances
- Washer, Refrigerator, Range - Electric, Dishwasher, Dryer
Heating, cooling and services
- Heating
- Baseboard heaters, Electric, Natural gas
Building and exterior
- Year built
- 1987
Parking
- Total parking
- 4
Rooms
| Room | Level | Size | Features |
|---|---|---|---|
| Patio | Main level | 12'6 x 41'10 | |
| Patio | Main level | 24'4 x 16'3 | |
| Bedroom | Main level | 10'3 x 12'4 | |
| Primary Bedroom | Main level | 11'6 x 13'0 | |
| Ensuite | Main level | 3-Piece | |
| Bathroom | Main level | 4-Piece | |
| Bedroom | Main level | 11'8 x 12'5 | |
| Entrance | Main level | 12'0 x 6'4 | |
| Living room | Main level | 15'0 x 15'3 | |
| Dining room | Main level | 11'6 x 17'6 | |
| Kitchen | Main level | 11'6 x 9'5 | |
| Laundry room | Main level | 6'0 x 5'0 | |
| Mud room | Main level | 6'1 x 9'4 | |
| Family room | Main level | 21'6 x 11'4 | |
| Den | Main level | 14'10 x 9'4 |
Location
Location is approximate. See nearby homes on the map
Listed by REMAX Professionals (NA).

REALTOR®, REALTORS®, and the REALTOR® logo are certification marks that are owned by REALTOR® Canada Inc. and licensed exclusively to The Canadian Real Estate Association (CREA). These certification marks identify real estate professionals who are members of CREA and who must abide by CREA’s By-Laws, Rules, and the REALTOR® Code. The MLS® trademark and the MLS® logo are owned by CREA and identify the professional real estate services provided by members of CREA.
The information contained on this site is based in whole or in part on information that is provided by members of The Canadian Real Estate Association, who are responsible for its accuracy. CREA reproduces and distributes this information as a service for its members and assumes no responsibility for its accuracy.
Similar homes nearby
See more in Nanaimo 📷 36
$749,000
4 bd3 ba2 pk2021 ft²
1623 Extension Rd
Chase River, Nanaimo
Detached · MLS® 1052165 · Oakwyn Realty Ltd. (NA)
 📷 61
$674,900
4 bd2 ba4 pk1315 ft²
1814 Richardson Rd
Chase River, Nanaimo
Detached · MLS® 1050773 · Royal LePage Nanaimo Realty (NanIsHwyN)
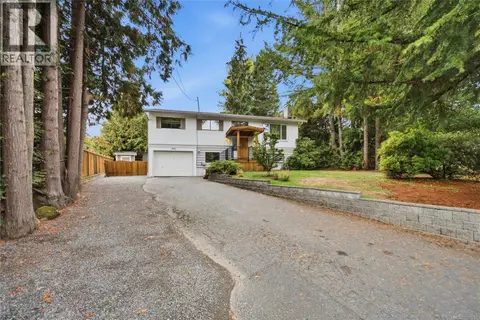 📷 59
$819,900
4 bd2 ba8 pk1918 ft²
1951 Szasz Dr
Chase River, Nanaimo
Detached · MLS® 1051257 · REMAX Professionals (NA)
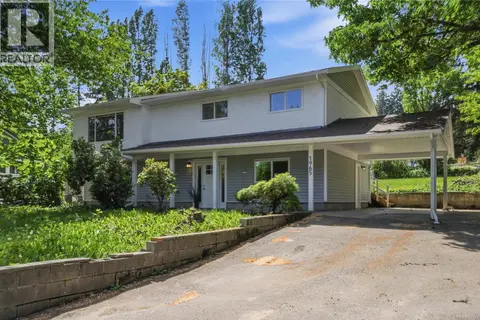 📷 52
$820,000
4 bd2 ba4 pk2313 ft²
1965 Stannard Dr
Chase River, Nanaimo
Detached · MLS® 1037164 · REMAX Professionals (NA)
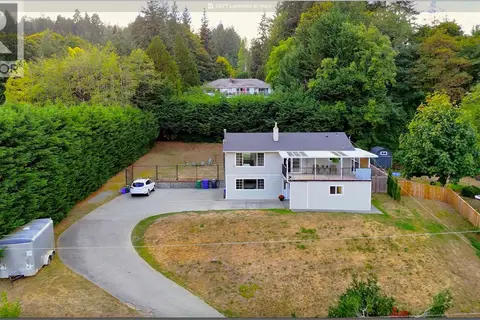 📷 59
$828,000
5 bd3 ba5 pk2320 ft²
2077 Lakeside Dr
Chase River, Nanaimo
Detached · MLS® 1048508 · eXp Realty (NA)
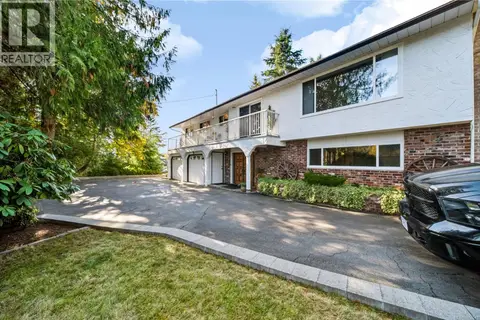
 📷 72
$849,000
3 bd2 ba5 pk2015 ft²
1071 Old Victoria Rd
Chase River, Nanaimo
Waterfront
Detached · MLS® 1042957 · Royal LePage Island Living (QU)
 New
📷 49
$873,000
4 bd3 ba4 pk2410 ft²
1927 Richardson Rd
Chase River, Nanaimo
Detached · MLS® 1052542 · eXp Realty (NA)
 📷 3
$599,000
0 bd0 ba
1446 Cranberry Ave
Chase River, Nanaimo
Vacant Land · MLS® 1025468 · Real Broker