1964 MAIN Street W Unit# 802
Ainslie Wood, Hamilton, L8S1J5
Listed by RE/MAX Escarpment Realty Inc.
$284,900
- 3 bedrooms
- 2 bathrooms
- 1 parking
- 1092 sq ft
Listed 165 days ago · MLS® 40818509
About this home
Welcome to this lovely unit at Forest Glen in West Hamilton. This affordable 3-Bedrm unit is a great opportunity for first-time buyers, downsizers, parents looking for a student housing alternative, or investors wanting to get into a well-known condominium complex in a convenient location. Forest Glen is known for amenities that include visitor parking, recreation facilities, sauna, indoor pool, tennis court, and security features. This bright south-facing unit offers a practical layout with large principal rooms, a generous living and dining area, a functional galley kitchen, and a large balcony. It is vacant and shows well. For buyers with vision, this is a chance to purchase at an attractive price point and update to suit your personal taste. The location is a major draw. The building is close to McMaster University, McMaster-area amenities, public transit, shopping, parks, and hiking trails, with bus service right outside and convenient access to Highway 403. This unit also includes one generous underground parking space and a locker. This is a strong opportunity for buyers looking for space, convenience, and value in West Hamilton. (id:66966)
Details
- Type
- Condo Apartment
- Style
- Other
- Size
- 1092 sq ft
- Basement
- None
- Property tax
- $2,841
- Maintenance fee
- $979/month
- Neighbourhood
- Ainslie Wood
- Municipality
- Hamilton
Interior
- Bedrooms
- 3 above ground
- Fireplace
- No
- Appliances
- Refrigerator, Sauna, Stove
Heating, cooling and services
- Heating
- Natural gas
- Air conditioning
- Window air conditioner, Wall unit
- Water and sewer
- Municipal sewage system
Building and exterior
- Year built
- 1972
- Exterior
- Concrete block, Concrete Walls
- Pool
- Indoor pool
- Outdoor
- Concrete, Brick Veneer
Parking
- Total parking
- 1
- Driveway and parking
- Underground, Visitor Parking
Condo
- Monthly fee
- $979
- Fee includes
- Landscaping, Property Management, Heat, Water, Insurance, Parking
- View
- View (panoramic)
- Security
- Smoke Detectors
Rooms
| Room | Level | Size | Features |
|---|---|---|---|
| Storage | Main level | 5'10'' x 9'9'' | |
| Bedroom | Main level | 9'0'' x 11'5'' | |
| Bedroom | Main level | 9'4'' x 11'5'' | |
| 2pc Ensuite bath | Main level | ||
| Primary Bedroom | Main level | 10'5'' x 16'7'' | |
| 4pc Bathroom | Main level | ||
| Dining room | Main level | 7'9'' x 9'11'' | |
| Kitchen | Main level | 7'7'' x 12'7'' | |
| Living room | Main level | 11'0'' x 20'6'' |
Location
Location is approximate. See nearby homes on the map
Listed by RE/MAX Escarpment Realty Inc..

REALTOR®, REALTORS®, and the REALTOR® logo are certification marks that are owned by REALTOR® Canada Inc. and licensed exclusively to The Canadian Real Estate Association (CREA). These certification marks identify real estate professionals who are members of CREA and who must abide by CREA’s By-Laws, Rules, and the REALTOR® Code. The MLS® trademark and the MLS® logo are owned by CREA and identify the professional real estate services provided by members of CREA.
The information contained on this site is based in whole or in part on information that is provided by members of The Canadian Real Estate Association, who are responsible for its accuracy. CREA reproduces and distributes this information as a service for its members and assumes no responsibility for its accuracy.
Similar homes nearby
See more in Hamilton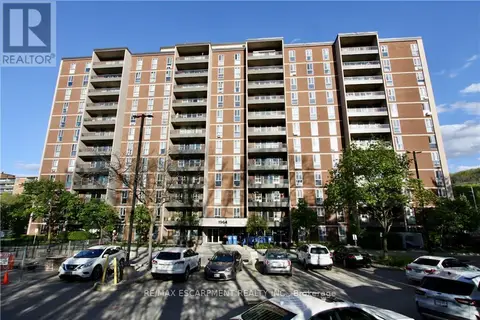 📷 17
$284,900
3 bd2 ba1 pk
802 - 1964 MAIN STREET W
Ainslie Wood, Hamilton
Pool
Condo Apartment · MLS® X13767756 · RE/MAX ESCARPMENT REALTY INC.
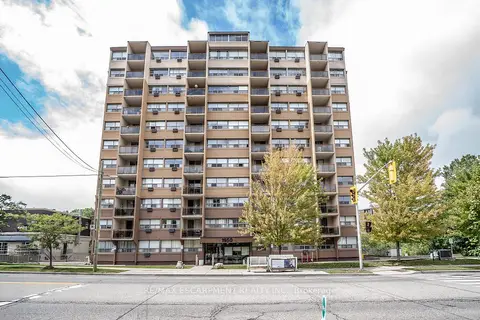 📷 17
$274,900
Reduced $20,000 (↓ 7%)
≈ $1,204/mo mortgage · 20% down
2 bd1 ba1 pk700-799 ft²
1950 Main Street W 307
Ainslie Wood, Hamilton
School 8 min walk
Condo Apartment · MLS® X13711404 · RE/MAX ESCARPMENT REALTY INC.
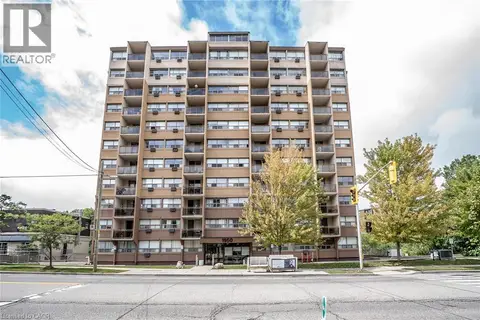 📷 17
$274,900
2 bd1 ba1 pk767 ft²
1950 MAIN Street W Unit# 307
Ainslie Wood, Hamilton
Condo Apartment · MLS® 40858211 · RE/MAX Escarpment Realty Inc.
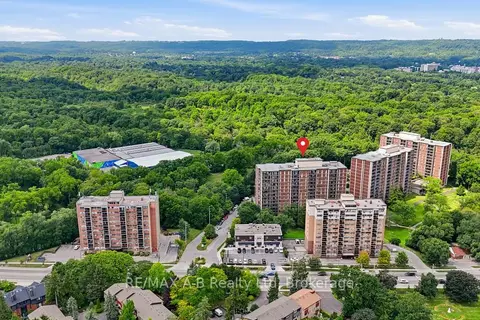 📷 33🎥 Tour
$272,000
Reduced $27,000 (↓ 9%)
≈ $1,191/mo mortgage · 20% down
2 bd1 ba1 pk800-899 ft²
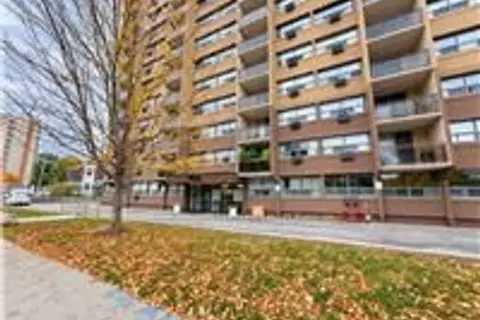
1964 Main Street W 805
Ainslie Wood, Hamilton
PoolSchool 9 min walk
Condo Apartment · MLS® X13654780 · RE/MAX A-B Realty Ltd
 📷 40
$299,000
≈ $1,309/mo mortgage · 20% down
2 bd1 ba1 pk700-799 ft²
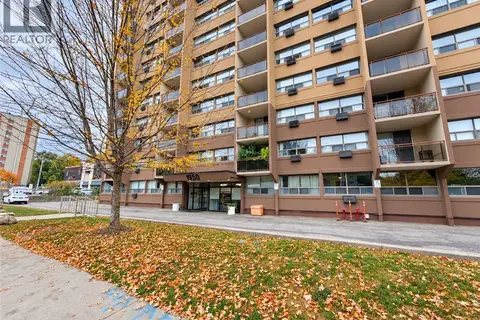
1950 Main Street W 705
Ainslie Wood, Hamilton
School 8 min walk
Condo Apartment · MLS® X13848086 · KELLER WILLIAMS COMPLETE REALTY
 📷 40
$299,000
2 bd1 ba1 pk752 ft²
1950 MAIN Street Unit# 705
Ainslie Wood, Hamilton
Condo Apartment · MLS® 40864969 · Keller Williams Complete Realty
 📷 36
$309,999
2 bd1 ba1 pk806 ft²
1966 MAIN Street W Unit# 801
Ainslie Wood, Hamilton
Pool
Condo Apartment · MLS® 40845387 · RE/MAX Escarpment Realty Inc.
 📷 25
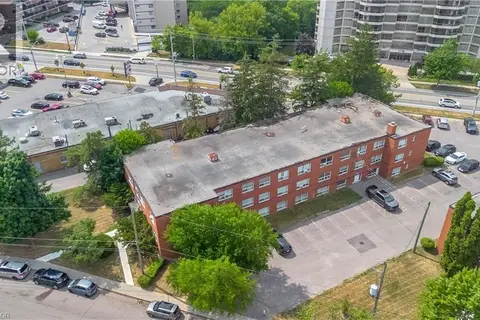
$254,900
1 bd1 ba1 pk540 ft²
57 MERICOURT Road Unit# 310
Ainslie Wood, Hamilton
Condo Apartment · MLS® 40860627 · Royal LePage State Realty Inc.