1950 MAIN Street Unit# 705
Ainslie Wood, Hamilton, L8S4M9
Listed by Keller Williams Complete Realty
$299,000
- 2 bedrooms
- 1 bathrooms
- 1 parking
- 752 sq ft
Listed 20 days ago · MLS® 40864969
About this home
Welcome to easy, low-maintenance living in this beautifully updated and freshly painted 2-bedroom condo in Hamilton’s desirable Ainslie Wood neighbourhood. Bright and inviting, this spacious seventh-floor unit features an open living and dining area with a walkout to a private balcony and peaceful views. The stylish kitchen offers quartz countertops, a trendy glass backsplash, stainless steel appliances and ample cabinetry. The renovated bathroom features a relaxing soaker tub, modern ceramic tile and a classic vanity. Two generously sized bedrooms and plenty of closet space provide comfortable, practical living. Enjoy simple and predictable monthly expenses with all-inclusive condo fees covering heat, hydro, water, parking and common elements. This carpet-free unit also includes an underground parking space and storage locker in a secure, professionally managed building. Ideally located minutes from McMaster University, transit, shopping, restaurants, parks, trails, Westdale, Dundas and Ancaster. Move in and enjoy! (id:66966)
Details
- Type
- Condo Apartment
- Style
- Other
- Size
- 752 sq ft
- Basement
- None
- Property tax
- $2,149
- Maintenance fee
- $932/month
- Neighbourhood
- Ainslie Wood
- Municipality
- Hamilton
Interior
- Bedrooms
- 2 above ground
- Fireplace
- No
- Appliances
- Refrigerator, Dishwasher, Stove, Microwave
Heating, cooling and services
- Heating
- Baseboard heaters, Electric
- Air conditioning
- Wall unit
- Water and sewer
- Municipal sewage system
Building and exterior
- Exterior
- Concrete block, Concrete Walls
- Outdoor
- Steel, Concrete
Parking
- Total parking
- 1
- Driveway and parking
- Underground, Covered
Condo
- Monthly fee
- $932
Rooms
| Room | Level | Size | Features |
|---|---|---|---|
| 3pc Bathroom | Main level | ||
| Bedroom | Main level | 8'8'' x 11'8'' | |
| Primary Bedroom | Main level | 9'10'' x 14'5'' | |
| Kitchen | Main level | 6'10'' x 11'4'' | |
| Dining room | Main level | 6'10'' x 9'8'' | |
| Living room | Main level | 11'10'' x 17'9'' |
Location
Location is approximate. See nearby homes on the map
Listed by Keller Williams Complete Realty.

REALTOR®, REALTORS®, and the REALTOR® logo are certification marks that are owned by REALTOR® Canada Inc. and licensed exclusively to The Canadian Real Estate Association (CREA). These certification marks identify real estate professionals who are members of CREA and who must abide by CREA’s By-Laws, Rules, and the REALTOR® Code. The MLS® trademark and the MLS® logo are owned by CREA and identify the professional real estate services provided by members of CREA.
The information contained on this site is based in whole or in part on information that is provided by members of The Canadian Real Estate Association, who are responsible for its accuracy. CREA reproduces and distributes this information as a service for its members and assumes no responsibility for its accuracy.
Similar homes nearby
See more in Hamilton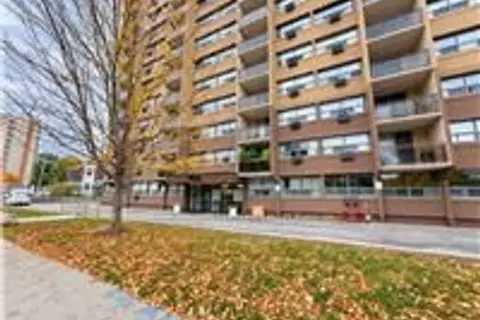 📷 40
$299,000
≈ $1,309/mo mortgage · 20% down
2 bd1 ba1 pk700-799 ft²
1950 Main Street W 705
Ainslie Wood, Hamilton
School 8 min walk
Condo Apartment · MLS® X13848086 · KELLER WILLIAMS COMPLETE REALTY
 📷 36
$309,999
2 bd1 ba1 pk806 ft²
1966 MAIN Street W Unit# 801
Ainslie Wood, Hamilton
Pool
Condo Apartment · MLS® 40845387 · RE/MAX Escarpment Realty Inc.
 📷 17
$284,900
3 bd2 ba1 pk1092 ft²
1964 MAIN Street W Unit# 802
Ainslie Wood, Hamilton
Pool
Condo Apartment · MLS® 40818509 · RE/MAX Escarpment Realty Inc.
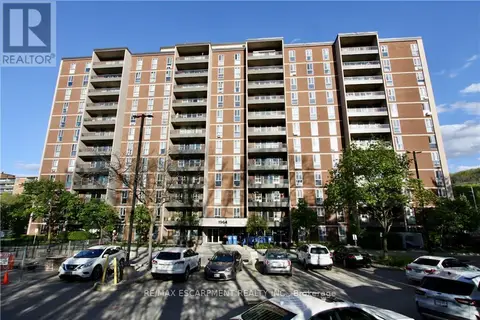 📷 17
$284,900
3 bd2 ba1 pk
802 - 1964 MAIN STREET W
Ainslie Wood, Hamilton
Pool
Condo Apartment · MLS® X13767756 · RE/MAX ESCARPMENT REALTY INC.
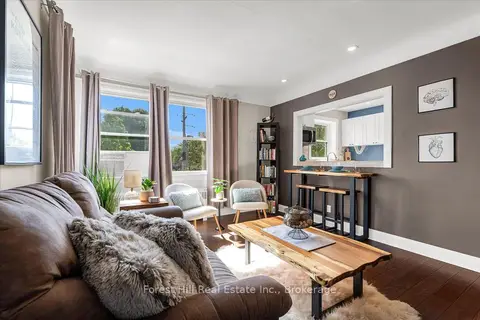 📷 26
$314,999
≈ $1,379/mo mortgage · 20% down
1 bd1 ba1 pk500-599 ft²
2 Stroud Road 5
Ainslie Wood, Hamilton
WalkableSchool 6 min walk
Co-op Apartment · MLS® X13734152 · Forest Hill Real Estate Inc., Brokerage
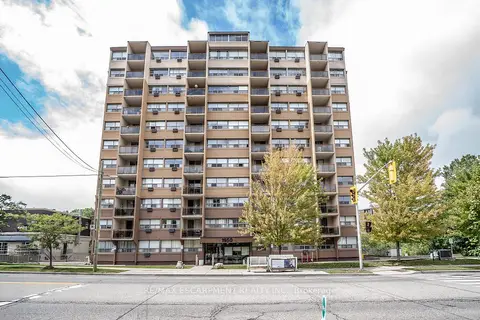 📷 17
$274,900
Reduced $20,000 (↓ 7%)
≈ $1,204/mo mortgage · 20% down
2 bd1 ba1 pk700-799 ft²
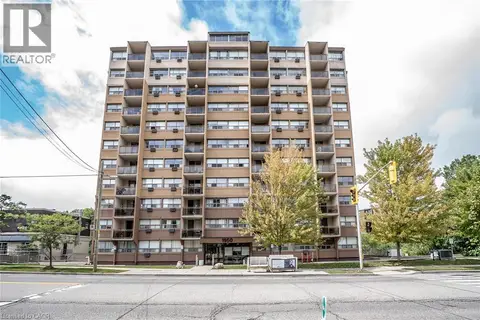
1950 Main Street W 307
Ainslie Wood, Hamilton
School 8 min walk
Condo Apartment · MLS® X13711404 · RE/MAX ESCARPMENT REALTY INC.
 📷 17
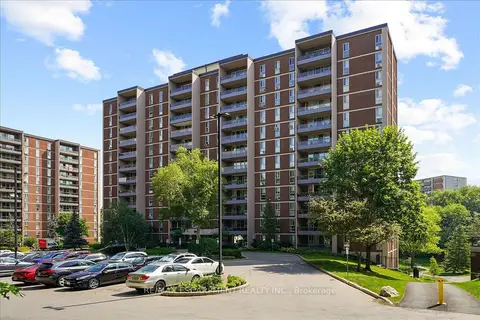
$274,900
2 bd1 ba1 pk767 ft²
1950 MAIN Street W Unit# 307
Ainslie Wood, Hamilton
Condo Apartment · MLS® 40858211 · RE/MAX Escarpment Realty Inc.
 📷 36
$324,900
≈ $1,423/mo mortgage · 20% down
2 bd1 ba1 pk800-899 ft²
1966 Main Street W 801
Ainslie Wood, Hamilton
PoolSchool 9 min walk
Condo Apartment · MLS® X13526450 · RE/MAX ESCARPMENT REALTY INC.