1950 Main Street W 705
Ainslie Wood, Hamilton, L8S 4M9 · More in this building
$299,000
- 2 bedrooms
- 1 bathrooms
- 1 parking
- 700-799 sq ft
Listed 19 days ago · MLS® X13848086
About this home
Welcome to easy, low-maintenance living in this beautifully updated and freshly painted 2-bedroom condo in Hamilton's desirable Ainslie Wood neighbourhood. Bright and inviting, this spacious seventh-floor unit features an open living and dining area with a walkout to a private balcony and peaceful views. The stylish kitchen offers quartz countertops, a trendy glass backsplash, stainless steel appliances and ample cabinetry. The renovated bathroom features a relaxing soaker tub, modern ceramic tile and a classic vanity. Two generously sized bedrooms and plenty of closet space provide comfortable, practical living. Enjoy simple and predictable monthly expenses with all-inclusive condo fees covering heat, hydro, water, parking and common elements. This carpet-free unit also includes an underground parking space and storage locker in a secure, professionally managed building. Ideally located minutes from McMaster University, transit, shopping, restaurants, parks, trails, Westdale, Dundas and Ancaster. Move in and enjoy!
Details
- Type
- Condo Apartment
- Style
- Apartment
- Age
- 51-99 years
- Size
- 700-799 sq ft
- Basement
- None
- Garage
- Underground
- Kitchens
- 1
- Property tax
- $2,149 (2026)
- Maintenance fee
- $932/month
- Neighbourhood
- Ainslie Wood
- Municipality
- Hamilton
- Price per sq ft
- $399 (31% below condo apartments in Ainslie Wood, $576)
- Fee per sq ft
- $1.24/month (Hamilton median $0.76)
Interior
- Bedrooms
- 2 above ground
- Bathrooms
- 1 × 3-piece
- Rooms
- 5 above ground
- Family room or den
- No
- Fireplace
- No
- Laundry
- In Basement
- Features
- Carpet Free, Accessory Apartment, Guest Accommodations, Intercom, Storage, Storage Area Lockers, Water Heater
Heating, cooling and services
- Heating
- Baseboard, Electric
- Air conditioning
- Wall Unit(s)
Building and exterior
- Style
- Apartment
- Exterior
- Stucco (Plaster)
- Roof
- Flat
- Foundation
- Concrete
- Age
- 51-99 years
Parking
- Garage spaces
- 1
- Total parking
- 1
- Driveway and parking
- Underground
Condo
- Monthly fee
- $932
- Fee includes
- Heat Included, Hydro Included, Water Included, Parking Included, Common Elements Included, CAC Included
- Amenities
- Elevator, Party Room/Meeting Room
- Locker
- Owned (level 7)
- Balcony
- Open
- Exposure
- North West
- View
- City
- Pets
- Yes-with Restrictions
- Property manager
- Wilson Blanchard
More
- Possession
- immediate
- Nearby
- Hospital, Park, Place Of Worship, Public Transit
- Cross street
- Main Street West and Osler Drive
Rooms
| Room | Level | Size | Features |
|---|---|---|---|
| Living Room | Main | 5.41 × 3.61 m (17'9" × 11'10") | |
| Dining Room | Main | 2.95 × 2.08 m (9'8" × 6'10") | Ceramic Floor, W/O To Balcony |
| Kitchen | Main | 3.45 × 2.08 m (11'4" × 6'10") | |
| Primary Bedroom | Main | 4.39 × 3 m (14'5" × 9'10") | Closet |
| Bedroom 2 | Main | 3.56 × 2.64 m (11'8" × 8'8") | |
| Bathroom | Main | 0.03 × 0.31 m (0'1" × 1') | 3 Pc Bath |
History of this address
3 earlier listings at this address, with sold and leased prices. Create a free account or sign in to see them.
Location
Location is approximate. See nearby homes on the map
Recent sales nearby
See what similar homes within 1 km sold for in the last year. Create a free account or sign in to see them.
The neighbourhood
Getting around Somewhat walkable
- 🚆 Hamilton GO Centre6.0 km
Within a 10-minute walk: no grocery stores, 2 cafés and restaurants, 2 parks, 2 pharmacies. Nearest park: Hillside Park (950 m).
Schools nearby
Elementary
- Glenwood Special Day School11 min walk
- Dundana Public School
EQAO: Gr 3 reading 94%, math 73%1.3 km - Mountview Junior Public School
EQAO: Gr 6 reading 80%, math 65%1.6 km - St. Teresa of Avila Catholic Elementary School Catholic
EQAO: Gr 6 reading 95%, math 58%1.7 km
Secondary
- St. Mary Catholic Secondary School Catholic
EQAO: Gr 9 math 69%, literacy test 86%1.4 km
EQAO: share of students meeting the provincial standard (2024–25). Ontario average: Gr 6 reading 86%, math 51%; Gr 9 math 55%; literacy test 83%.
Closest schools, not school zones. Check which school serves this address with the school board before relying on it.
Who lives here postal area L8S
- Owners / renters
- 39% / 61%
- Median household income
- $62,800
- Average age
- 39
- Children under 15
- 11%
- Homes
- 42% detached, 33% high-rise
- Commute by transit
- 17%
- Population
- 15,787
Languages spoken most at home besides English: Mandarin 4.5%, Arabic 1.8%, Gujarati 1.1%, Spanish 0.8%.
Flood and conservation No mapped hazard
Not inside a mapped flood plain or regulated area in Niagara Peninsula Conservation’s mapping.
Screening maps only. Ask the conservation authority for a property inquiry before relying on this.
Safety
Crime Severity Index for Hamilton police: 62 vs 57 for Ontario (2025).
Police-reported figures for the whole police service area, not this street. Rates use the area’s resident population.
Distances are approximate. Places © OpenStreetMap contributors. Neighbourhood figures: Statistics Canada, 2021 Census. School results: EQAO via Ontario Data Catalogue (Open Government Licence – Ontario). Flood and regulation mapping: Niagara Peninsula Conservation open data. Crime Severity Index: Statistics Canada.
Living here
Commute
To downtown Hamilton: 6 km. Transit times · Driving times
Noise 1 source nearby
- 🛣️ Highway 403450 m
Distances from the map, not noise measurements. Visit at rush hour to judge for yourself.
Internet High-speed
50/10 Mbps or faster available here by cable, fibre or DSL (the federal high-speed target).
From the federal broadband map. Check exact speeds and providers for the address.
Short-term rentals
Only in your principal residence, with a City business licence (since December 2023).
Roads, rail, airports and planned stations © OpenStreetMap contributors. Internet: Innovation, Science and Economic Development Canada, National Broadband Data.
Listed by KELLER WILLIAMS COMPLETE REALTY.
Listing information provided by PropTx Innovations Inc. and TRREB; deemed reliable but not guaranteed accurate by PropTx.
Similar homes nearby
See more in Hamilton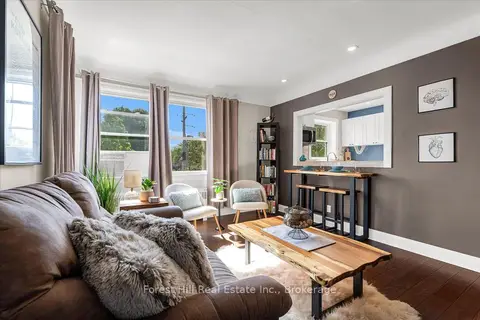
$314,999
1 bd1 ba1 pk500-599 ft²
2 Stroud Road 5
Ainslie Wood, Hamilton
Co-op Apartment · MLS® X13734152 · Forest Hill Real Estate Inc., Brokerage
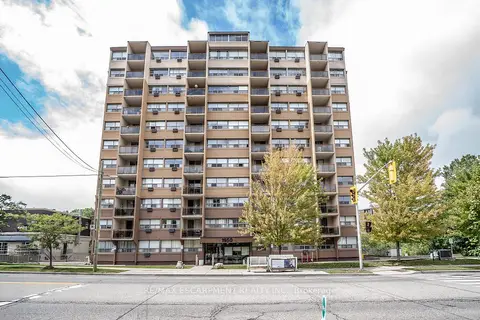
$274,900
Reduced $20,000
2 bd1 ba1 pk700-799 ft²
1950 Main Street W 307
Ainslie Wood, Hamilton
Condo Apartment · MLS® X13711404 · RE/MAX ESCARPMENT REALTY INC.
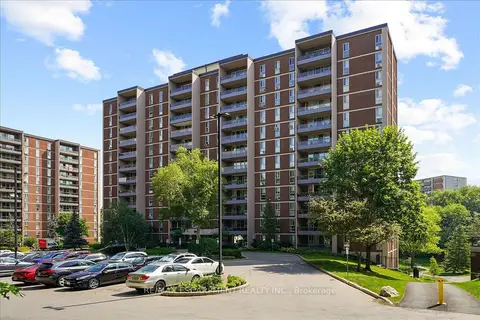
$324,900
2 bd1 ba1 pk800-899 ft²
1966 Main Street W 801
Ainslie Wood, Hamilton
Condo Apartment · MLS® X13526450 · RE/MAX ESCARPMENT REALTY INC.
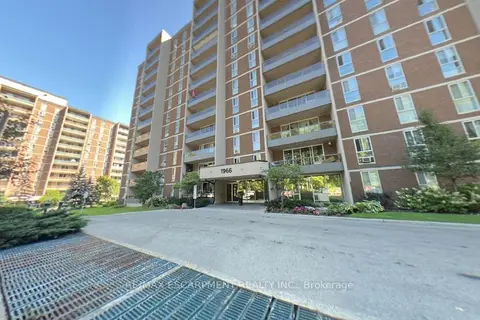
$324,900
3 bd2 ba1 pk1000-1199 ft²
1966 Main Street W 306
Ainslie Wood, Hamilton
Condo Apartment · MLS® X14032902 · RE/MAX ESCARPMENT REALTY INC.
 New
$324,900
3 bd2 ba2 pk1000-1199 ft²
1968 Main Street W 902
Ainslie Wood, Hamilton
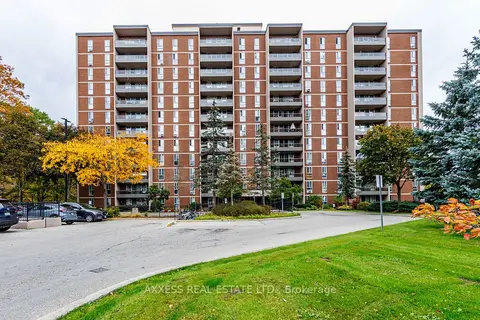
Condo Apartment · MLS® X14098446 · AXXESS REAL ESTATE LTD.
$272,000
Reduced $27,000
2 bd1 ba1 pk800-899 ft²
1964 Main Street W 805
Ainslie Wood, Hamilton
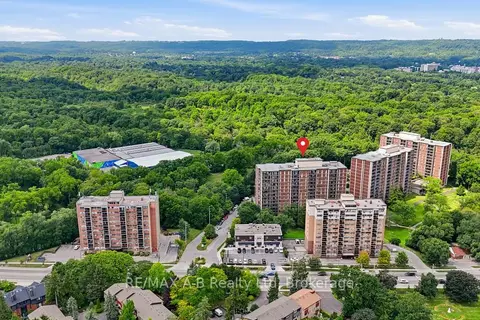
Condo Apartment · MLS® X13654780 · RE/MAX A-B Realty Ltd
$299,000
Reduced $30,000
2 bd2 ba900-999 ft²
150 Charlton Avenue E 2604
Corktown, Hamilton
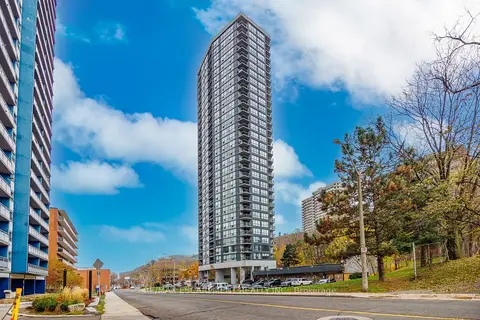
Condo Apartment · MLS® X12563876 · RE/MAX ESCARPMENT REALTY INC., BROKERAGE
$299,000
1 bd1 ba500-599 ft²
212 King William Street 914
Beasley, Hamilton
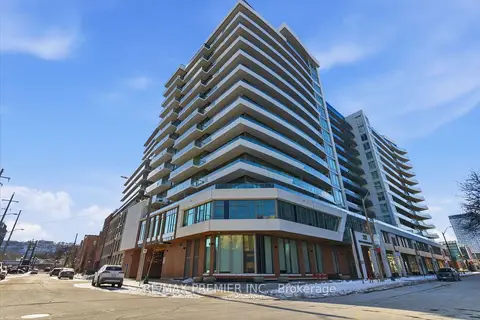
Condo Apartment · MLS® X12995624 · RE/MAX PREMIER INC.