193 Rachel Street
Moncton, NB, E1G2V5
Listed by PG Direct Realty Ltd.
$749,000
- 3+3 bedrooms
- 4 bathrooms
- 3230 sq ft
Listed 48 days ago · MLS® NB147162
About this home
When Viewing This Property On Realtor.ca Please Click On The Multimedia or Virtual Tour Link For More Property Info. The Lotus + Model. This beautifully updated modern farmhouse-style bungalow offers bright, open living with excellent function and flow and now includes a full walk-out basement income suite. The welcoming foyer features a custom bench and ample closet space and leads to a spacious open-concept living, dining and kitchen area anchored by a custom fireplace; the chefs kitchen boasts floor-to-ceiling custom cabinetry, a custom hood, walk-in pantry and quartz counter-tops, while the main level also offers a generous primary bedroom with walk-in closet and an en-suite with double-sink quartz vanity, plus a large covered deck perfect for entertaining. The lower level contains a self-contained walk-out apartment with an open living/dining/kitchen, two large bedrooms, a full bath and in-suite laundry hookup ideal for rental income or multi-generational living. Situated in a quiet, family-friendly neighbourhood with convenient access to local amenities, this well-appointed home is move-in ready and represents a smart investment. A $10,000 deposit with an approved bank letter is required on signing. Pave, landscape and appliances are NOT included. (id:66966)
Details
- Type
- Detached
- Size
- 3230 sq ft
- Garage
- Garage
- Property tax
- $1,923
- Municipality
- Moncton
Interior
- Bedrooms
- 3 above ground + 3 below
- Fireplace
- No
- Flooring
- Hardwood, Ceramic, Vinyl
Heating, cooling and services
- Heating
- Heat Pump, Baseboard heaters, Electric
- Air conditioning
- Heat Pump, Air Conditioned
- Water and sewer
- Municipal sewage system
Building and exterior
- Year built
- 2026
- Foundation
- Concrete
- Outdoor
- Stone, Vinyl
Parking
- Driveway and parking
- Attached Garage, Garage
Rooms
| Room | Level | Size | Features |
|---|---|---|---|
| Bedroom | Basement | 10'0'' x 10'0'' | |
| 4pc Bathroom | Basement | 5'4'' x 13'10'' | |
| Living room | Basement | 13'6'' x 14'3'' | |
| Kitchen | Basement | 16'9'' x 13'7'' | |
| Bedroom | Basement | 9'6'' x 9'10'' | |
| Other | Basement | 7'2'' x 3'8'' | |
| Family room | Basement | 20'6'' x 13'10'' | |
| Bonus Room | Basement | 10'0'' x 9'8'' | |
| 2pc Bathroom | Main level | 5'0'' x 5'3'' | |
| 4pc Bathroom | Main level | 7'0'' x 8'3'' | |
| Bedroom | Main level | 10'0'' x 12'2'' | |
| Bedroom | Main level | 10'0'' x 12'2'' | |
| Other | Main level | 8'8'' x 5'2'' | |
| 5pc Ensuite bath | Main level | 8'2'' x 12'2'' | |
| Primary Bedroom | Main level | 11'6'' x 14'5'' | |
| Dining room | Main level | 13'3'' x 10'2'' | |
| Pantry | Main level | 5'0'' x 8'8'' | |
| Living room | Main level | 15'11'' x 15'4'' | |
| Kitchen | Main level | 9'7'' x 13'3'' |
Location
Location is approximate. See nearby homes on the map
Listed by PG Direct Realty Ltd..

REALTOR®, REALTORS®, and the REALTOR® logo are certification marks that are owned by REALTOR® Canada Inc. and licensed exclusively to The Canadian Real Estate Association (CREA). These certification marks identify real estate professionals who are members of CREA and who must abide by CREA’s By-Laws, Rules, and the REALTOR® Code. The MLS® trademark and the MLS® logo are owned by CREA and identify the professional real estate services provided by members of CREA.
The information contained on this site is based in whole or in part on information that is provided by members of The Canadian Real Estate Association, who are responsible for its accuracy. CREA reproduces and distributes this information as a service for its members and assumes no responsibility for its accuracy.
Similar homes nearby
See more in Moncton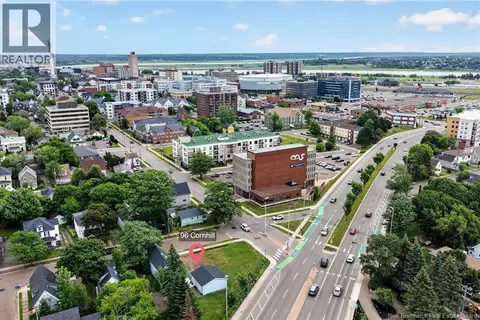 📷 8
$749,900
0 bd
96 Cornhill Street
Moncton
Vacant Land · MLS® NB144266 · EXIT Realty Associates
 📷 50
$749,900
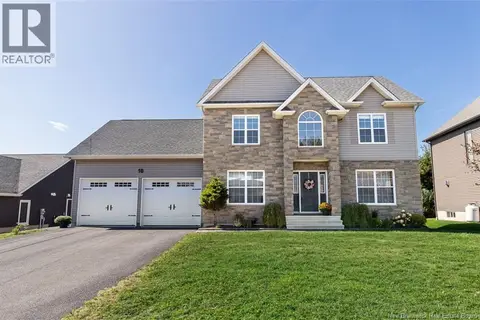
3+3 bd4 ba3342 ft²
4 Stewareton Crescent
Moncton
Detached · MLS® NB147805 · EXIT Realty Associates
 📷 50
$759,000
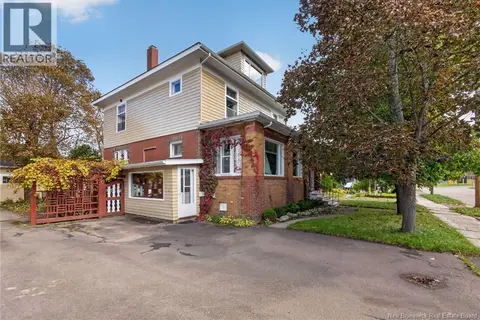
4 bd4 ba3561 ft²
10 Turnberry Court
Moncton
Detached · MLS® NB147436 · EXIT Realty Associates
 📷 48
$759,900
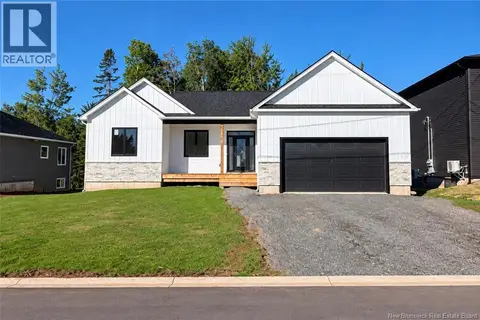
5+1 bd4 ba3870 ft²
13 Ralph
Moncton
Detached · MLS® NB148948 · EXIT Realty Associates
 📷 43
$728,900
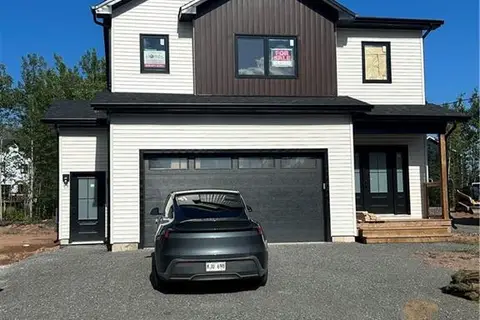
3+3 bd4 ba3228 ft²
69 Rachel Street
Moncton
Detached · MLS® NB147900 · EXIT Realty Associates
 📷 21
$724,500
3+1 bd4 ba3450 ft²
58 Rachel
Moncton
Detached · MLS® NB146559 · Assist 2 Sell Hub City Realty
 📷 45
$720,000
4888 ft²
371 Lutz Street
Moncton
Multi-family · MLS® NB149090 · RE/MAX Quality Real Estate Inc.
 📷 50
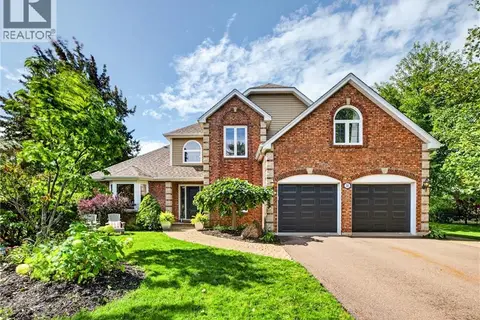
$719,900
4 bd3 ba3045 ft²
28 Basswood Court
Moncton
Pool
Detached · MLS® NB148086 · EXIT Realty Associates