13 Ralph
Moncton, NB, E1C2V8
Listed by EXIT Realty Associates
$759,900
- 5+1 bedrooms
- 4 bathrooms
- 3870 sq ft
Listed 14 days ago · MLS® NB148948
About this home
A Timeless Grande Dame Historic Elegance Meets Modern Efficiency Step into a piece of history with this exceptional 100+ year-old home, beautifully preserving its original character, craftsmanship, and elegance. Completely gutted and thoughtfully renovated in 2005, the home was completely rewired as part of the renovation, combining timeless architecture with modern updates and efficiency, including two heat pumps on the main floor and one on the second floor. The impressive foyer features a stunning staircase and charming porch, setting the tone for this remarkable residence. The spacious living and formal dining rooms offer an elegant setting for entertaining, with beautiful architectural details and a fireplace. The renovated kitchen features granite countertops, ample workspace, and a breakfast nook, leading to a bright four-season sunroom perfect for morning coffee or family gatherings. A half bath completes the main level. The second floor offers four spacious bedrooms and a charming porch. A true highlight is the bright third-floor loft apartment, offering its own kitchen, three-piece bath, living room, and dining area. Ideal for a student, nanny, extended family, or guests, it provides privacy and independence. The lower level features another apartment with a private entrance, offering excellent flexibility for family, guests, rental potential, or additional living space. Laundry is also located here. Outside, mature grapevines, a classic iron fence, and a large garage add to the property's timeless charm. Unique, regal, and impeccably maintained, this rare property beautifully combines century-old character with modern updates, including complete rewiring, and multiple living spaces designed for today's lifestyle. (id:66966)
Details
- Type
- Detached
- Style
- 4 Level
- Size
- 3870 sq ft
- Garage
- Garage
- Property tax
- $4,515
- Municipality
- Moncton
Interior
- Bedrooms
- 5 above ground + 1 below
- Fireplace
- No
- Flooring
- Hardwood, Laminate, Carpeted, Ceramic
Heating, cooling and services
- Heating
- Heat Pump, Baseboard heaters, Propane
- Air conditioning
- Heat Pump
- Water and sewer
- Municipal sewage system
Building and exterior
- Style
- 4 Level
- Foundation
- Concrete
- Outdoor
- Cedar shingles, Wood shingles, Brick
Parking
- Driveway and parking
- Detached Garage, Garage
Rooms
| Room | Level | Size | Features |
|---|---|---|---|
| Office | Basement | 6' x 7' | |
| Bedroom | Basement | 18' x 8' | |
| 3pc Bathroom | Basement | 11' x 5'5'' | |
| Family room | Basement | 14' x 9'5'' | |
| Dining room | Basement | 10' x 8' | |
| Kitchen | Basement | 10' x 8' | |
| Laundry room | Basement | 9' x 16' | |
| Loft | Third level | 21' x 30' | |
| Foyer | Second level | 10' x 8' | |
| Sitting room | Second level | 7'5'' x 11' | |
| 3pc Bathroom | Second level | 8'5'' x 7' | |
| Bedroom | Second level | 9'4'' x 11' | |
| Bedroom | Second level | 11' x 14'5'' | |
| Bedroom | Second level | 14'5'' x 10'9'' | |
| Primary Bedroom | Second level | 12'4'' x 12'5'' | |
| 2pc Bathroom | Main level | 6' x 7' | |
| Sunroom | Main level | 12' x 9' | |
| Enclosed porch | Main level | 19' x 7'2'' | |
| Dining nook | Main level | 11' x 10' | |
| Kitchen | Main level | 11' x 10' | |
| Foyer | Main level | 8' x 7'7'' | |
| Dining room | Main level | 13' x 13'5'' | |
| Living room | Main level | 28' x 15' |
Location
Location is approximate. See nearby homes on the map
Listed by EXIT Realty Associates.

REALTOR®, REALTORS®, and the REALTOR® logo are certification marks that are owned by REALTOR® Canada Inc. and licensed exclusively to The Canadian Real Estate Association (CREA). These certification marks identify real estate professionals who are members of CREA and who must abide by CREA’s By-Laws, Rules, and the REALTOR® Code. The MLS® trademark and the MLS® logo are owned by CREA and identify the professional real estate services provided by members of CREA.
The information contained on this site is based in whole or in part on information that is provided by members of The Canadian Real Estate Association, who are responsible for its accuracy. CREA reproduces and distributes this information as a service for its members and assumes no responsibility for its accuracy.
Similar homes nearby
See more in Moncton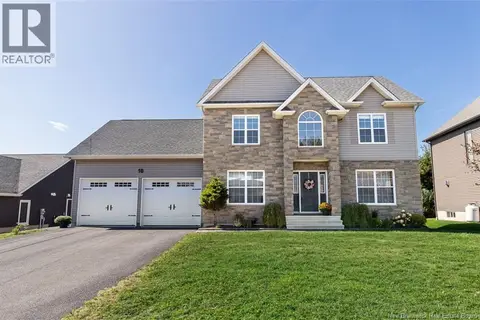 📷 50
$759,000
4 bd4 ba3561 ft²
10 Turnberry Court
Moncton
Detached · MLS® NB147436 · EXIT Realty Associates
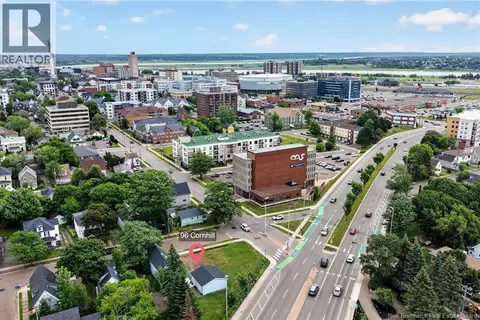 📷 8
$749,900
0 bd
96 Cornhill Street
Moncton
Vacant Land · MLS® NB144266 · EXIT Realty Associates
 📷 50
$749,900
3+3 bd4 ba3342 ft²
4 Stewareton Crescent
Moncton
Detached · MLS® NB147805 · EXIT Realty Associates
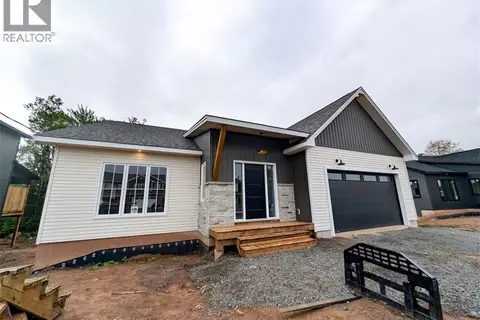 📷 19
$749,000
3+3 bd4 ba3230 ft²
193 Rachel Street
Moncton
Detached · MLS® NB147162 · PG Direct Realty Ltd.
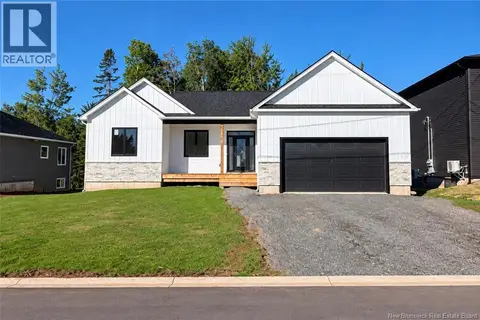 📷 43
$728,900
3+3 bd4 ba3228 ft²
69 Rachel Street
Moncton
Detached · MLS® NB147900 · EXIT Realty Associates
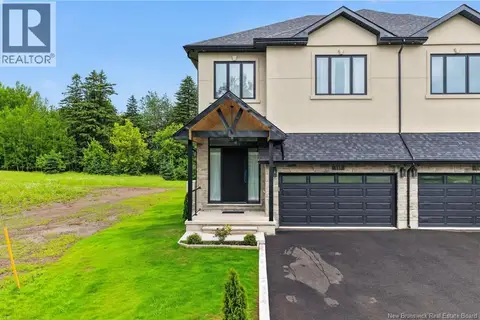 📷 36
$795,000
4 bd6 ba3200 ft²
135 Charles Lutes Road
Moncton
Single Family · MLS® NB142354 · RE/MAX Quality Real Estate Inc.
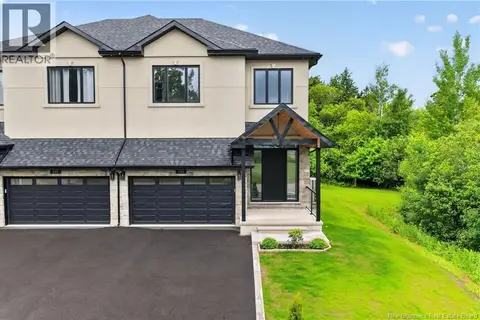 📷 47
$795,000
3 bd6 ba3300 ft²
133 Charles Lutes Road
Moncton
Single Family · MLS® NB142352 · RE/MAX Quality Real Estate Inc.
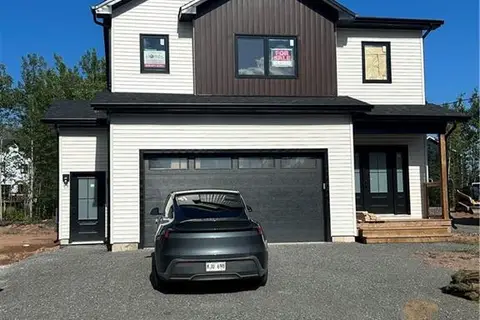 📷 21
$724,500
3+1 bd4 ba3450 ft²
58 Rachel
Moncton
Detached · MLS® NB146559 · Assist 2 Sell Hub City Realty