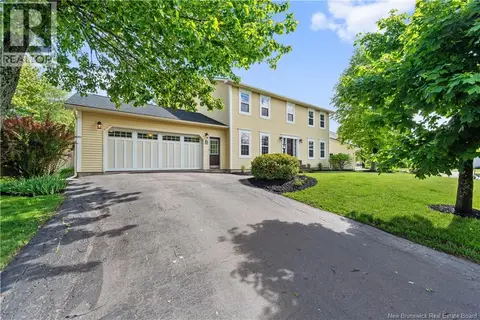
69 Rachel Street
Moncton, NB, E1G2V5
Listed by EXIT Realty Associates
$728,900
- 3+3 bedrooms
- 4 bathrooms
- 3228 sq ft
Listed 37 days ago · MLS® NB147900
About this home
Welcome to 69 Rachel Street, a thoughtfully designed home offering space, light, and exceptional versatility. The main floor features three bedrooms and two full bathrooms, highlighted by nine-foot ceilings, abundant natural light, and a spacious open-concept kitchen with quartz countertops and a pantry, ideal for everyday living and entertaining. The primary suite includes a walk-in closet and a beautiful ensuite with a walk-in tiled shower and freestanding tub, while two additional bedrooms and a 3-piece bath complete this level. The owners lower level adds valuable living space with a family room, additional bedroom, and full bathroom, and a fully self-contained two-bedroom in-law suite with a private entrance and its own NB Power meter offers excellent potential for multi-generational living or rental income in a desirable, growing neighborhood. Top soil and hydroseed NOW INCLUDED! (id:66966)
Details
- Type
- Detached
- Style
- Bungalow
- Size
- 3228 sq ft
- Garage
- Garage
- Property tax
- $4,574
- Municipality
- Moncton
Interior
- Bedrooms
- 3 above ground + 3 below
- Fireplace
- No
- Flooring
- Tile, Hardwood, Ceramic, Vinyl
Heating, cooling and services
- Air conditioning
- Air Conditioned
- Water and sewer
- Municipal sewage system
Building and exterior
- Style
- Bungalow
- Year built
- 2026
- Foundation
- Concrete
- Outdoor
- Stone, Vinyl
Parking
- Driveway and parking
- Attached Garage
Rooms
| Room | Level | Size | Features |
|---|---|---|---|
| 3pc Bathroom | Basement | X | |
| Bedroom | Basement | 10'6'' x 12'7'' | |
| Bedroom | Basement | 10'6'' x 9'6'' | |
| Kitchen | Basement | 9'1'' x 12'7'' | |
| Living room | Basement | 14'5'' x 12'7'' | |
| 3pc Bathroom | Basement | X | |
| Bedroom | Basement | 10'8'' x 9'11'' | |
| Family room | Basement | 18'6'' x 15'2'' | |
| 5pc Ensuite bath | Main level | X | |
| Primary Bedroom | Main level | 12'10'' x 13' | |
| 4pc Bathroom | Main level | X | |
| Bedroom | Main level | 10'7'' x 13' | |
| Bedroom | Main level | 11'8'' x 9'10'' | |
| Living room | Main level | 16' x 15' | |
| Dining room | Main level | 10'5'' x 11' | |
| Kitchen | Main level | 13'2'' x 11' |
Location
Location is approximate. See nearby homes on the map
Listed by EXIT Realty Associates.

REALTOR®, REALTORS®, and the REALTOR® logo are certification marks that are owned by REALTOR® Canada Inc. and licensed exclusively to The Canadian Real Estate Association (CREA). These certification marks identify real estate professionals who are members of CREA and who must abide by CREA’s By-Laws, Rules, and the REALTOR® Code. The MLS® trademark and the MLS® logo are owned by CREA and identify the professional real estate services provided by members of CREA.
The information contained on this site is based in whole or in part on information that is provided by members of The Canadian Real Estate Association, who are responsible for its accuracy. CREA reproduces and distributes this information as a service for its members and assumes no responsibility for its accuracy.
Similar homes nearby
See more in Moncton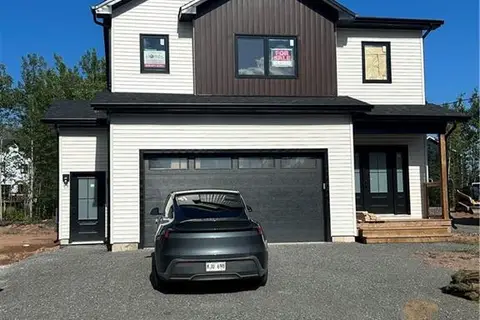 📷 21
$724,500
3+1 bd4 ba3450 ft²
58 Rachel
Moncton
Detached · MLS® NB146559 · Assist 2 Sell Hub City Realty
 📷 45
$720,000
4888 ft²
371 Lutz Street
Moncton
Multi-family · MLS® NB149090 · RE/MAX Quality Real Estate Inc.
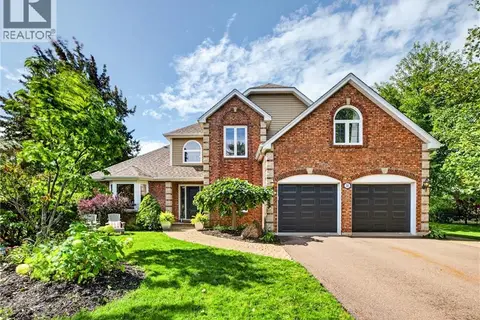 📷 50
$719,900
4 bd3 ba3045 ft²
28 Basswood Court
Moncton
Pool
Detached · MLS® NB148086 · EXIT Realty Associates
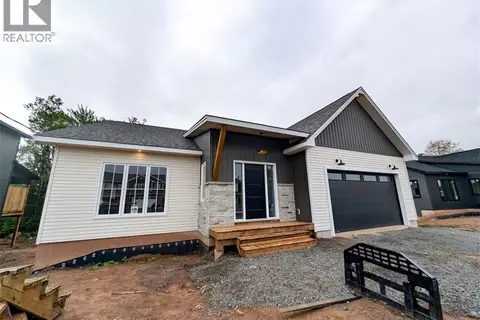 📷 19
$749,000
3+3 bd4 ba3230 ft²
193 Rachel Street
Moncton
Detached · MLS® NB147162 · PG Direct Realty Ltd.
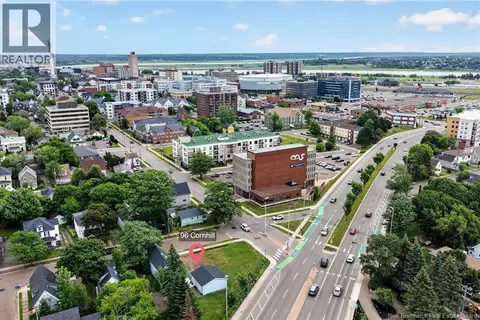 📷 8
$749,900
0 bd
96 Cornhill Street
Moncton
Vacant Land · MLS® NB144266 · EXIT Realty Associates
 📷 50
$749,900
3+3 bd4 ba3342 ft²
4 Stewareton Crescent
Moncton
Detached · MLS® NB147805 · EXIT Realty Associates
 📷 4
$699,900
0 bd
280 Salisbury Road
Moncton
Vacant Land · MLS® NB138459 · EXIT Realty Associates
 📷 42
$699,900
4 bd4 ba3195 ft²
59 Huntington Court
Moncton
Pool
Detached · MLS® NB141571 · RE/MAX Avante