190 Rue des Peupliers
Shippagan, NB, E8S2K2
Listed by RE/MAX Professionals
$308,000
- 3+2 bedrooms
- 2 bathrooms
- 3072 sq ft
Listed 233 days ago · MLS® NB134321
About this home
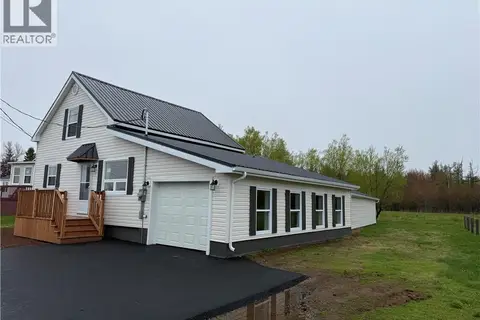
Five-bedroom home with attached garage. The kitchen showcases a classic and spacious design with wood cabinetry and a central island that provides extra prep space. It enjoys excellent natural light and includes a ceiling fan for comfort. The open-concept layout connects the kitchen seamlessly with the other living areas. The main-floor bathroom exudes traditional charm, with wooden cabinets and closet doors. The tiled floor offers a clean, low-maintenance finish, while the shower area, separated by a curtain, adds a touch of visual interest. The basement bathroom features a modern, minimalist style, creating a calm and neutral atmosphere. A sleek vanity is complemented by a round mirror, adding a contemporary accent. The glass-enclosed shower with a black frame highlights beautiful marble tiles, giving the space a refined look. Natural light floods through the window, making the room bright and welcoming. The main-floor bedrooms have a slightly modern design, while the basement bedrooms offer a clean, contemporary look with suspended ceilings, creating an elegant and stylish ambiance. The basement was renovated in 2024, featuring a modern bathroom and two additional bedrooms. In 2025, new gutters and a sump pump were installed for added protection and maintenance. Seller is open to sell the property with furnisher, great for buyers who are looking for a ready to move in. (id:66966)
Details
- Type
- Detached
- Style
- Bungalow
- Size
- 3072 sq ft
- Basement
- Finished, Full
- Garage
- Garage
- Property tax
- $3,689
- Municipality
- Shippagan
Interior
- Bedrooms
- 3 above ground + 2 below
- Fireplace
- No
- Flooring
- Laminate, Ceramic, Wood
Heating, cooling and services
- Heating
- Heat Pump, Baseboard heaters, Electric
- Air conditioning
- Heat Pump
- Water and sewer
- Municipal sewage system
Building and exterior
- Style
- Bungalow
- Year built
- 1984
- Foundation
- Concrete, Pillars & Posts
- Outdoor
- Vinyl
Parking
- Driveway and parking
- Attached Garage, Garage
Rooms
| Room | Level | Size | Features |
|---|---|---|---|
| Bedroom | Basement | 10'5'' x 12'0'' | |
| Bedroom | Basement | 12'6'' x 11'0'' | |
| Bath (# pieces 1-6) | Basement | 7'6'' x 5'6'' | |
| Family room | Basement | 25'6'' x 22'6'' | |
| Primary Bedroom | Main level | 14'0'' x 12'0'' | |
| Bedroom | Main level | 13'0'' x 9'0'' | |
| Bedroom | Main level | 8'6'' x 12'0'' | |
| Bath (# pieces 1-6) | Main level | 14'0'' x 6'0'' | |
| Laundry room | Main level | 6'0'' x 10'0'' | |
| Dining nook | Main level | 14'0'' x 13'0'' | |
| Dining room | Main level | 14'0'' x 9'0'' | |
| Kitchen | Main level | 14'0'' x 12'0'' | |
| Living room | Main level | 19'6'' x 18'0'' |
Location
Location is approximate. See nearby homes on the map
Listed by RE/MAX Professionals.

REALTOR®, REALTORS®, and the REALTOR® logo are certification marks that are owned by REALTOR® Canada Inc. and licensed exclusively to The Canadian Real Estate Association (CREA). These certification marks identify real estate professionals who are members of CREA and who must abide by CREA’s By-Laws, Rules, and the REALTOR® Code. The MLS® trademark and the MLS® logo are owned by CREA and identify the professional real estate services provided by members of CREA.
The information contained on this site is based in whole or in part on information that is provided by members of The Canadian Real Estate Association, who are responsible for its accuracy. CREA reproduces and distributes this information as a service for its members and assumes no responsibility for its accuracy.
Similar homes nearby
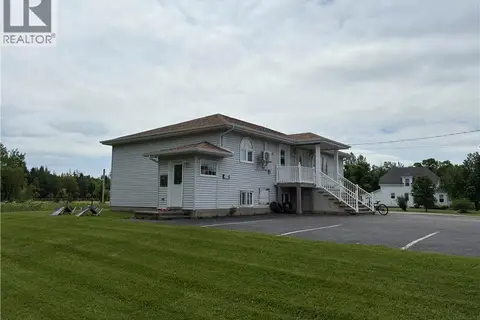
See more in Shippagan 📷 18
$279,000
1728 ft²
326 1ere rue
Shippagan
Multiplex
Duplex · MLS® NB136212 · RE/MAX Professionals
 📷 48
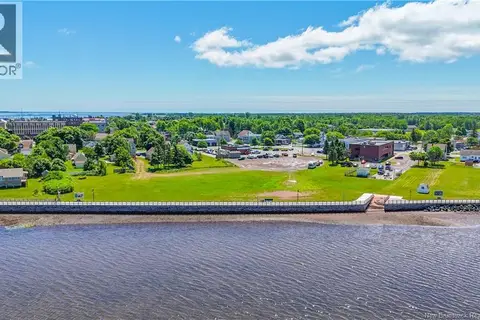
$344,900
2808 ft²
214 1E Street
Shippagan
Multiplex
Duplex · MLS® NB148357 · Royal LePage Atlantic
 📷 14
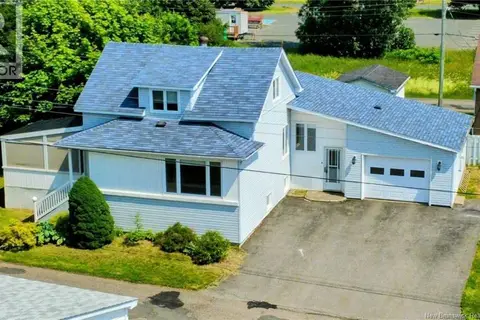
$350,000
0 bd
204 JD Gauthier Boulevard
Shippagan
Waterfront
Vacant Land · MLS® NB149458 · Royal LePage Parkwood Realty
 📷 14
$264,500
3+1 bd3 ba2431 ft²
134 Rue 13
Shippagan
Detached · MLS® NB144473 · PG Direct Realty Ltd.
 📷 50
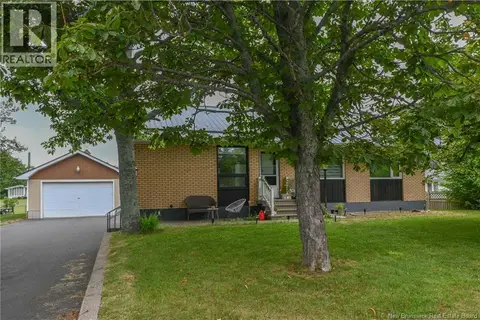
$255,000
2248 ft²
163 des Peupliers Street
Shippagan
Multiplex
Duplex · MLS® NB145245 · Royal LePage Parkwood Realty
 📷 50
$255,000
3+2 bd2 ba2248 ft²
163 des Peupliers Street
Shippagan
Detached · MLS® NB145237 · Royal LePage Parkwood Realty
 📷 40
$249,000
3 bd2 ba1977 ft²
311 Boul. J.D. Gauthier
Shippagan
Detached · MLS® NB140512 · RE/MAX Professionals