19 SINCLAIR Street
Pineridge/Westminster Woods, Guelph, N1L1S1
Listed by eXp Realty, Brokerage
$875,000
- 3 bedrooms
- 3 bathrooms
- 3 parking
- 2387 sq ft
Listed 175 days ago · MLS® 40824882
About this home
Welcome to 19 Sinclair Street, nestled in the highly sought-after Westminster Woods neighbourhood in Guelph’s desirable Southend. This spacious 2-storey home offers 3 bedrooms and 2.5 bathrooms, making it an ideal choice for growing families seeking both comfort and convenience. The open-concept main level features sleek flooring, neutral décor, and a thoughtfully designed layout that flows effortlessly for everyday living and entertaining. The bright kitchen is equipped with ample cabinetry and a central island, perfect for meal prep and casual gatherings, while generous principal rooms provide plenty of space for the whole family to relax. Upstairs, you’ll find 3 well-sized bedrooms with double closets, along with a spacious primary retreat complete with a walk-in closet. A large 5-piece main bathroom and the added convenience of upper-level laundry enhance the home’s functional appeal. The fully finished lower level extends your living space with a comfortable family room, a 3-piece bathroom, and plenty of storage options. Step outside through sliding glass doors from the main floor den to a fully fenced backyard featuring a patio area, perfect for summer barbecues and outdoor entertaining. Surrounded by scenic parks, trails, and conservation areas, this home offers a perfect balance of nature and urban living. With excellent schools, grocery stores, restaurants, fitness centres, and public transit, including Guelph Transit and GO bus connections, just minutes away, this is a rare opportunity to own a beautifully located home in one of Guelph’s most convenient and family-friendly communities. (id:66966)
Details
- Type
- Detached
- Size
- 2387 sq ft
- Basement
- Finished, Full
- Garage
- Garage
- Property tax
- $5,912
- Maintenance fee
- $18/month
- Neighbourhood
- Pineridge/Westminster Woods
- Municipality
- Guelph
Interior
- Bedrooms
- 3 above ground
- Fireplace
- No
- Appliances
- Refrigerator, Dishwasher, Stove
Heating, cooling and services
- Heating
- Forced air, Natural gas
- Air conditioning
- Central air conditioning
- Water and sewer
- Municipal sewage system
Building and exterior
- Year built
- 2004
- Foundation
- Poured Concrete
- Outdoor
- Brick, Vinyl siding
Parking
- Total parking
- 3
- Driveway and parking
- Attached Garage
Rooms
| Room | Level | Size | Features |
|---|---|---|---|
| Dining room | Main level | 10'5'' x 9'11'' | |
| Kitchen | Main level | 13'0'' x 10'7'' | |
| Living room | Main level | 12'0'' x 20'6'' | |
| 5pc Bathroom | Second level | ||
| Bedroom | Second level | 14'6'' x 10'4'' | |
| Bedroom | Second level | 10'11'' x 10'8'' | |
| Laundry room | Second level | 5'5'' x 7'1'' | |
| Primary Bedroom | Second level | 16'11'' x 17'2'' | |
| 3pc Bathroom | Basement | ||
| Recreation room | Basement | 25'1'' x 20'0'' | |
| Utility room | Basement | 7'9'' x 5'6'' | |
| 2pc Bathroom | Main level |
Location
Location is approximate. See nearby homes on the map
Listed by eXp Realty, Brokerage.

REALTOR®, REALTORS®, and the REALTOR® logo are certification marks that are owned by REALTOR® Canada Inc. and licensed exclusively to The Canadian Real Estate Association (CREA). These certification marks identify real estate professionals who are members of CREA and who must abide by CREA’s By-Laws, Rules, and the REALTOR® Code. The MLS® trademark and the MLS® logo are owned by CREA and identify the professional real estate services provided by members of CREA.
The information contained on this site is based in whole or in part on information that is provided by members of The Canadian Real Estate Association, who are responsible for its accuracy. CREA reproduces and distributes this information as a service for its members and assumes no responsibility for its accuracy.
Similar homes nearby
See more in Guelph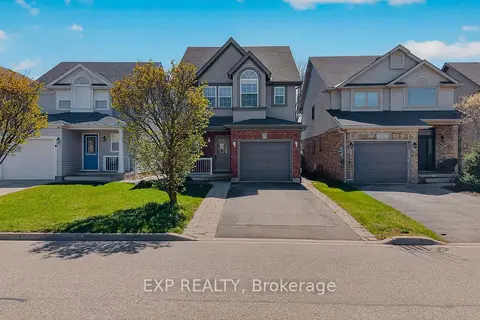 📷 36🎥 Tour
$875,000
Reduced $62,999 (↓ 7%)
≈ $3,832/mo mortgage · 20% down
3 bd3 ba3 pk1500-2000 ft²
19 Sinclair Street
Pineridge/Westminster Woods, Guelph
WalkableSchool 5 min walkPark nearby
Detached · MLS® X13056120 · EXP REALTY
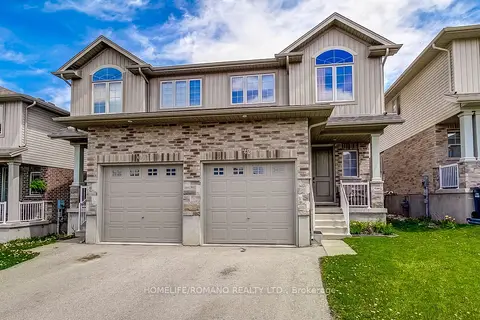 📷 50
$875,000
≈ $3,832/mo mortgage · 20% down
4 bd3 ba2 pk1500-2000 ft²
42 Dallan Drive
Pineridge/Westminster Woods, Guelph
WalkableSchool 8 min walkPark nearby
Semi-Detached · MLS® X13604744 · HOMELIFE/ROMANO REALTY LTD.
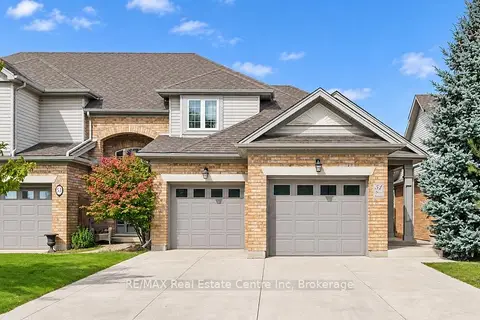 📷 24
$874,900
≈ $3,831/mo mortgage · 20% down
2+1 bd4 ba8 pk2000-2500 ft²
51 SPENCER Crescent
Pineridge/Westminster Woods, Guelph
WalkableSchool 7 min walk
Att/Row/Townhouse · MLS® X13816428 · RE/MAX Real Estate Centre Inc
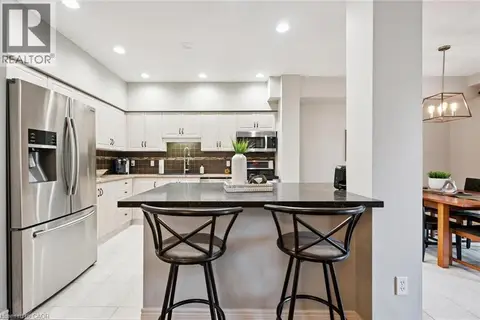 📷 24
$874,900
2+1 bd4 ba8 pk3367 ft²
51 SPENCER Crescent
Pineridge/Westminster Woods, Guelph
Att/Row/Townhouse · MLS® 40864896 · Re/Max Real Estate Centre Inc.
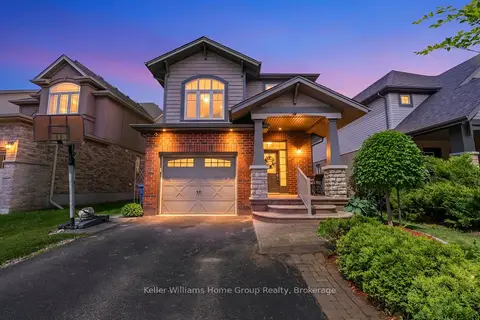 📷 50🎥 Tour
$879,000
≈ $3,849/mo mortgage · 20% down
3 bd4 ba3 pk1500-2000 ft²
212 Goodwin Drive
Pineridge/Westminster Woods, Guelph
School 6 min walk
Detached · MLS® X13848586 · Keller Williams Home Group Realty
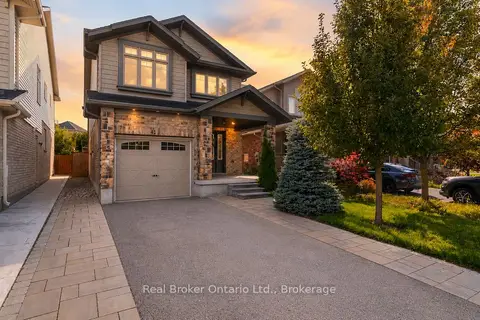 📷 43
$889,000
≈ $3,893/mo mortgage · 20% down
3 bd4 ba3 pk1500-2000 ft²
41 Samuel Drive
Pineridge/Westminster Woods, Guelph
School 7 min walk
Detached · MLS® X13800750 · Real Broker Ontario Ltd.
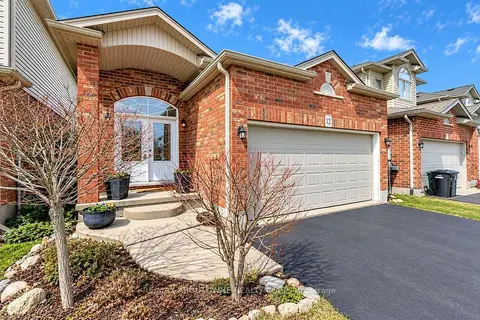 📷 25🎥 Tour
$895,000
≈ $3,919/mo mortgage · 20% down
2+2 bd3 ba4 pk1100-1500 ft²
12 BROCK Street
Pineridge/Westminster Woods, Guelph
School 2 min walkPark nearby
Detached · MLS® X14085454 · RE/MAX ABOUTOWNE REALTY CORP.
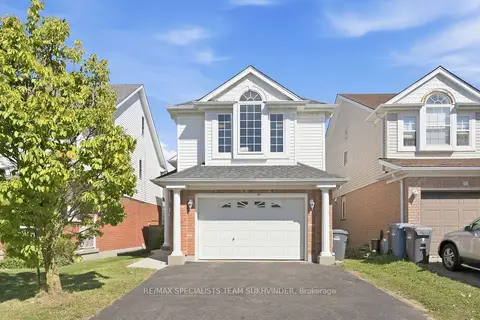 New
Open Sat 2 pm
📷 41🎥 Tour
$899,000
≈ $3,937/mo mortgage · 20% down
3 bd4 ba6 pk1500-2000 ft²
44 SINCLAIR Street
Pineridge/Westminster Woods, Guelph
WalkableSchool 7 min walkPark nearby
Detached · MLS® X14102022 · RE/MAX SPECIALISTS TEAM SUKHVINDER