1896 Leyns Rd
Gordon Head, Saanich, BC, V8N2Z8
Listed by The Agency
$2,299,800
- 4 bedrooms
- 4 bathrooms
- 4 parking
- 3250 sq ft
Listed 41 days ago · MLS® 1049253
About this home
Perched on a beautifully landscaped 10,000 sqft lot in Gordon Head, this custom home offers ocean views and exceptional indoor-outdoor living just moments from beach access and Vantreight Park. Renovated in 2015, the home features soaring vaulted ceilings with skylights, an open-concept living and dining area, and a designer kitchen with built-in appliances, gas cooktop, oversized island, and custom cabinetry. The spacious primary suite offers vaulted ceilings, large windows, a walk-in closet and a spa-inspired ensuite with walk-in shower, while two additional bedrooms and an additional bathroom complete the upper level. A separate custom home theatre room with projector and screen is an inviting space for movie nights and cozy family gatherings, with an adjacent bathroom perfect for use when entertaining guests. Downstairs features a 1-bedroom suite with its own kitchen, bathroom, laundry, and separate living area. Outside, enjoy a sun-filled patio with custom stonework, built-in BBQ, and a private south-facing backyard surrounded by mature landscaping. A spacious and finished double garage, extensive storage, and thoughtful design throughout complete this impressive offering. (id:66966)
Details
- Type
- Detached
- Style
- Westcoast
- Size
- 3250 sq ft
- Garage
- Garage
- Property tax
- $10,537
- Neighbourhood
- Gordon Head
- Municipality
- Saanich
Interior
- Fireplace
- Yes
- Appliances
- Washer, Refrigerator, Dishwasher, Range, Dryer, Microwave, Freezer, Oven - Built-In
Heating, cooling and services
- Heating
- Baseboard heaters, Electric, Natural gas
Building and exterior
- Style
- Westcoast
- Year built
- 1977
Parking
- Total parking
- 4
- Driveway and parking
- Attached Garage, Garage, Street
Rooms
| Room | Level | Size | Features |
|---|---|---|---|
| Patio | Lower level | 5.79 × 2.44 m (19' × 8') | |
| Bathroom | Lower level | 2-Piece | |
| Media | Lower level | 6.71 × 6.1 m (22' × 20') | |
| Laundry room | Lower level | 1.52 × 1.52 m (5' × 5') | |
| Bathroom | Lower level | 3-Piece | |
| Living room/Dining room | Lower level | 4.88 × 3.66 m (16' × 12') | |
| Bedroom | Lower level | 3.35 × 3.96 m (11' × 13') | |
| Kitchen | Lower level | 2.74 × 2.44 m (9' × 8') | |
| Patio | Main level | 8.84 × 5.49 m (29' × 18') | |
| Bathroom | Main level | 4-Piece | |
| Ensuite | Main level | 4-Piece | |
| Primary Bedroom | Main level | 4.57 × 4.57 m (15' × 15') | |
| Laundry room | Main level | 1.52 × 1.52 m (5' × 5') | |
| Bedroom | Main level | 3.35 × 4.88 m (11' × 16') | |
| Bedroom | Main level | 3.66 × 4.57 m (12' × 15') | |
| Kitchen | Main level | 4.27 × 7.01 m (14' × 23') | |
| Dining room | Main level | 2.74 × 7.01 m (9' × 23') | |
| Living room | Main level | 6.4 × 4.27 m (21' × 14') | |
| Entrance | Main level | 2.74 × 2.74 m (9' × 9') |
Location
Location is approximate. See nearby homes on the map
Listed by The Agency.

REALTOR®, REALTORS®, and the REALTOR® logo are certification marks that are owned by REALTOR® Canada Inc. and licensed exclusively to The Canadian Real Estate Association (CREA). These certification marks identify real estate professionals who are members of CREA and who must abide by CREA’s By-Laws, Rules, and the REALTOR® Code. The MLS® trademark and the MLS® logo are owned by CREA and identify the professional real estate services provided by members of CREA.
The information contained on this site is based in whole or in part on information that is provided by members of The Canadian Real Estate Association, who are responsible for its accuracy. CREA reproduces and distributes this information as a service for its members and assumes no responsibility for its accuracy.
Similar homes nearby
See more in Saanich 📷 88
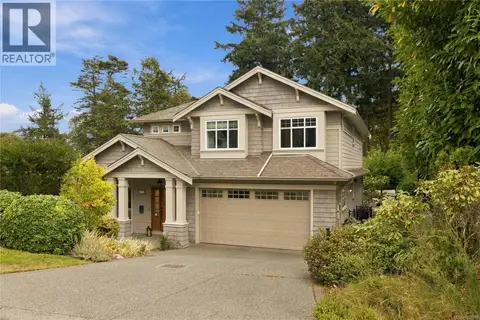
$2,299,000
7 bd5 ba4 pk3995 ft²
2168 Ferndale Rd
Gordon Head, Saanich
Detached · MLS® 1052546 · Sutton Group West Coast Realty
 📷 57
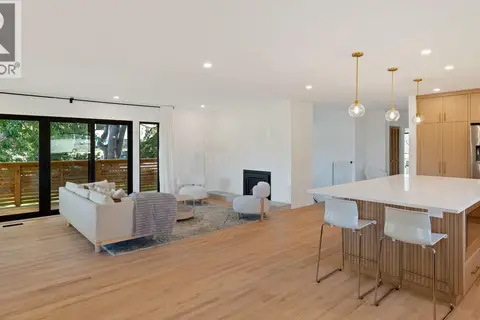
$2,199,000
5 bd5 ba4 pk3635 ft²
4529 Seawood Terr
Gordon Head, Saanich
Detached · MLS® 1052049 · Royal LePage Coast Capital - Chatterton
 📷 59
$2,195,000
5 bd3 ba4 pk2520 ft²
1601 Mileva Lane
Gordon Head, Saanich
Detached · MLS® 1050831 · The Agency
 New
📷 66
$2,498,000
5 bd4 ba6 pk3706 ft²
4596 Bonnieview Pl
Gordon Head, Saanich
Detached · MLS® 1052667 · The Agency
 📷 35
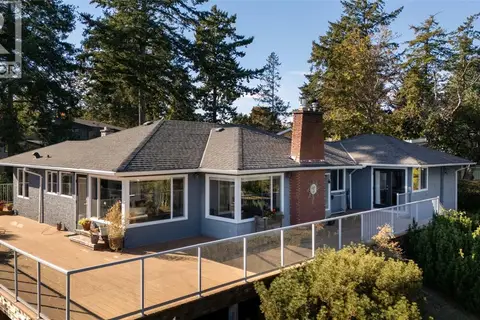
$2,650,000
3 bd3 ba10 pk2336 ft²
4598 Torquay Dr
Gordon Head, Saanich
Detached · MLS® 1049446 · Sotheby's International Realty Canada
 New
📷 57
$1,899,000
4 bd3 ba5 pk3188 ft²
2015 Pauls Terr
Gordon Head, Saanich
Detached · MLS® 1052625 · Engel & Volkers Vancouver Island
 📷 43
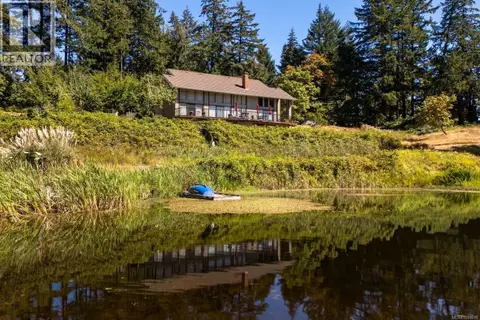
$2,290,000
5 bd5 ba3 pk3599 ft²
4160 Tyndall Ave
Lambrick Park, Saanich
Detached · MLS® 1046703 · Pemberton Holmes Ltd.
 📷 28
$2,288,000
3 bd3 ba6 pk2976 ft²
5320 Old West Saanich Rd
Elk Lake, Saanich
Detached · MLS® 1051018 · Engel & Volkers Vancouver Island