4160 Tyndall Ave
Lambrick Park, Saanich, BC, V8N3R8
Listed by Pemberton Holmes Ltd.
$2,290,000
- 5 bedrooms
- 5 bathrooms
- 3 parking
- 3599 sq ft
Listed 69 days ago · MLS® 1046703
About this home
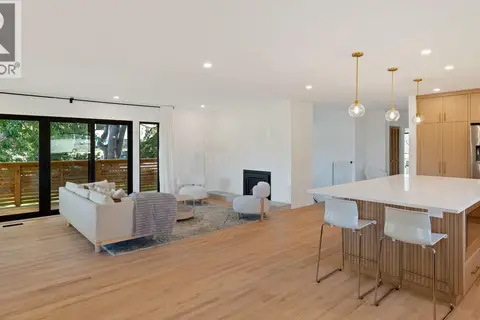
Rare, spacious rancher with two legal suites in desirable Gordon Head, close to schools and transit. Built in 2021, the 2,389 SF main level offers 3 beds and 3 baths with all principal living on one level. The primary features a private sitting/dressing room and luxurious 5-piece ensuite, while a second bedroom also enjoys a 5-piece ensuite with soaker tub. Impressive living/dining area with soaring ceilings up to 14 ft, abundant windows and skylights opens to a nearly 500 SF enclosed deck, ideal for year-round entertaining. Legal, separately metered 725 SF 1-bed lower suite plus detached 1-bed garden suite built in 2025 offer excellent multi-generational or rental potential. An additional 1,649 SF insulated crawl space provides exceptional storage. New landscaping in 2026. Natural gas fireplace and dryer, heat pumps for main home and garden suite, EV-ready garage and RV/boat parking on north-side driveway. (id:66966)
Details
- Type
- Detached
- Style
- Westcoast
- Size
- 3599 sq ft
- Garage
- Garage
- Property tax
- $10,443
- Neighbourhood
- Lambrick Park
- Municipality
- Saanich
Interior
- Fireplace
- Yes
- Appliances
- Washer, Refrigerator, Range - Electric, Dishwasher, Dryer, Microwave
Heating, cooling and services
- Heating
- Heat Pump, Forced air, Natural gas
- Air conditioning
- Partially air conditioned
Building and exterior
- Style
- Westcoast
- Year built
- 2021
Parking
- Total parking
- 3
- Driveway and parking
- Attached Garage, Garage, Carport, RV, Electric Vehicle Charging Station(s)
Rooms
| Room | Level | Size | Features |
|---|---|---|---|
| Living room/Dining room | Other | 9' x 20' | |
| Kitchen | Other | 6' x 13' | |
| Bathroom | Other | 3-Piece | |
| Bedroom | Other | 7' x 10' | |
| Entrance | Other | 7' x 8' | |
| Bedroom | Lower level | 20' x 15' | |
| Bathroom | Lower level | 4-Piece | |
| Sitting room | Main level | 12' x 10' | |
| Bathroom | Main level | 5-Piece | |
| Bedroom | Main level | 13' x 14' | |
| Bathroom | Main level | 5-Piece | |
| Laundry room | Main level | 8' x 13' | |
| Bonus Room | Main level | 7' x 9' | |
| Bathroom | Main level | 4-Piece | |
| Bedroom | Main level | 13' x 20' | |
| Patio | Lower level | 10' x 11' | |
| Kitchen | Lower level | 13' x 15' | |
| Primary Bedroom | Main level | 12' x 17' | |
| Kitchen | Main level | 19' x 9' | |
| Living room/Dining room | Main level | 23' x 31' |
Location
Location is approximate. See nearby homes on the map
Listed by Pemberton Holmes Ltd..

REALTOR®, REALTORS®, and the REALTOR® logo are certification marks that are owned by REALTOR® Canada Inc. and licensed exclusively to The Canadian Real Estate Association (CREA). These certification marks identify real estate professionals who are members of CREA and who must abide by CREA’s By-Laws, Rules, and the REALTOR® Code. The MLS® trademark and the MLS® logo are owned by CREA and identify the professional real estate services provided by members of CREA.
The information contained on this site is based in whole or in part on information that is provided by members of The Canadian Real Estate Association, who are responsible for its accuracy. CREA reproduces and distributes this information as a service for its members and assumes no responsibility for its accuracy.
Similar homes nearby
See more in Saanich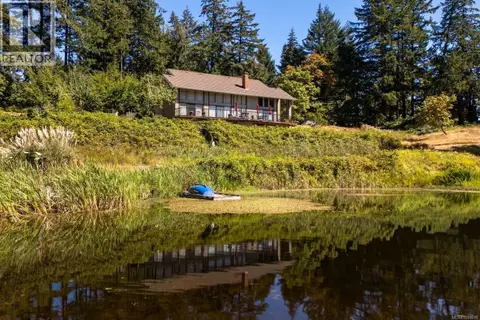 📷 28
$2,288,000
3 bd3 ba6 pk2976 ft²
5320 Old West Saanich Rd
Elk Lake, Saanich
Detached · MLS® 1051018 · Engel & Volkers Vancouver Island
 📷 88
$2,299,000
7 bd5 ba4 pk3995 ft²
2168 Ferndale Rd
Gordon Head, Saanich
Detached · MLS® 1052546 · Sutton Group West Coast Realty
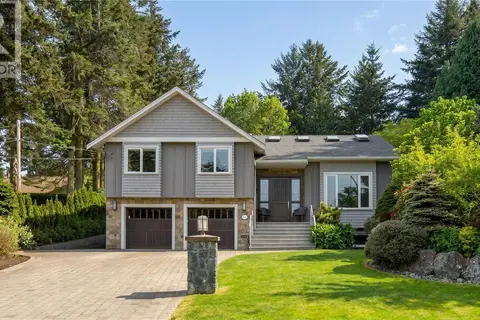 📷 52
$2,299,800
4 bd4 ba4 pk3250 ft²
1896 Leyns Rd
Gordon Head, Saanich
Detached · MLS® 1049253 · The Agency
 📷 91
$2,250,000
7 bd6 ba5 pk4839 ft²
948 Boulderwood Rise
Broadmead, Saanich
Detached · MLS® 1047742 · RE/MAX Generation - The Neal Estate Group
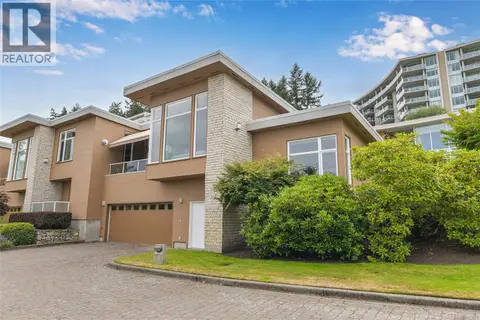 📷 58
$2,200,000
2 bd3 ba2 pk2647 ft²
763 Sayward Hill Terr
Cordova Bay, Saanich
Att/Row/Townhouse · MLS® 1043221 · Newport Realty Ltd.
 📷 12
$2,199,000
0 bd0 ba
4143 Blenkinsop Rd
Blenkinsop, Saanich
Vacant Land · MLS® 1050755 · RE/MAX Camosun
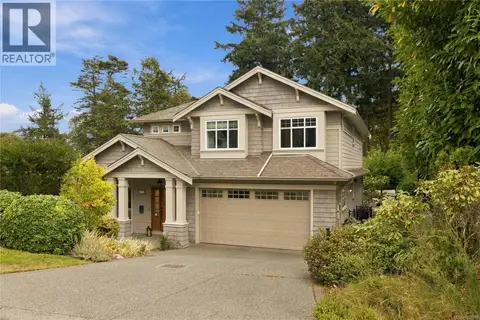 📷 57
$2,199,000
5 bd5 ba4 pk3635 ft²
4529 Seawood Terr
Gordon Head, Saanich
Detached · MLS® 1052049 · Royal LePage Coast Capital - Chatterton
 📷 59
$2,195,000
5 bd3 ba4 pk2520 ft²
1601 Mileva Lane
Gordon Head, Saanich
Detached · MLS® 1050831 · The Agency