1874 Windham Road 7
Rural Windham, Norfolk, N0E 1V0
$1,199,000
Reduced $200,900 from $1,399,900
- 3+3 bedrooms
- 3 bathrooms
- 14 parking
- 1500-2000 sq ft
Listed 82 days ago · MLS® X13618370
About this home
Welcome to 1874 Windham Road 7, Vanessa! Beautiful 2017-built bungalow situated on a private 0.48-acre lot with no rear or side neighbours, just minutes to Waterford and Simcoe. This spacious home offers 1,723 sq_ ft. above grade plus a finished basement, featuring 3+3 bedrooms and 3 full bathrooms. Enjoy an open-concept design with vaulted ceilings, abundant natural light, quartz kitchen countertops, ample cabinetry, and a spacious primary bedroom with a 4-piece ensuite and walk-in closet. The oversized 23.4' x 22.2' heated attached garage features in-floor heating, a separate garage heater, EV charging outlet, and overhead storage. Both garages and storage have separate electrical panels, with the detached double garage offering gas and electrical rough-ins for future potential. The private backyard includes a covered patio, hot tub, and gas BBQ hookup. Additional upgrades include 200-amp service, wheelchair-accessible shower, sound-insulated flooring, R30+ basement insulation, spray-foamed basement walls, Decore flooring, and parking for approximately 12 vehicles. Over $150,000 invested in improvements, including permits for detached double garage 24X24 2 sided garage door, concrete slabs and tree planting for added privacy. A rare opportunity combining modern comfort, quality upgrades, privacy, and future potential!
Details
- Type
- Detached
- Style
- Bungalow
- Size
- 1500-2000 sq ft
- Lot
- 129.99 × 160 ft
- Basement
- Partially Finished
- Garage
- Attached
- Kitchens
- 1
- Property tax
- $7,428 (2026)
- Neighbourhood
- Rural Windham
- Municipality
- Norfolk
- Price per sq ft
- $685 (37% above detached houses in Norfolk, $500)
Interior
- Bedrooms
- 3 above ground + 3 below
- Bathrooms
- 1 × 4-piece (main), 1 × 4-piece (main), 1 × 4-piece (basement)
- Rooms
- 7 above ground + 6 below
- Family room or den
- No
- Fireplace
- No
- Features
- In-Law Capability
Heating, cooling and services
- Heating
- Forced Air, Gas
- Air conditioning
- Central Air
- Water and sewer
- Septic
Building and exterior
- Style
- Bungalow
- Exterior
- Brick, Vinyl Siding
- Roof
- Asphalt Shingle
- Foundation
- Poured Concrete
- Faces
- West
Parking
- Garage spaces
- 4
- Total parking
- 14
- Driveway and parking
- Private Triple
Lot
- Size
- 129.99 × 160 ft
More
- Possession
- 90 days
- Cross street
- Highway 24
Rooms
| Room | Level | Size | Features |
|---|---|---|---|
| Living Room | Main | 6.73 × 3.51 m (22'1" × 11'6") | Vaulted Ceiling(s) |
| Kitchen | Main | 6.73 × 4.14 m (22'1" × 13'7") | |
| Primary Bedroom | Main | 5.51 × 3.68 m (18'1" × 12'1") | |
| Bathroom | Main | 2.67 × 2.69 m (8'9" × 8'10") | 4 Pc Ensuite |
| Bathroom | Main | 2.39 × 2.54 m (7'10" × 8'4") | 4 Pc Bath |
| Bedroom | Main | 3.91 × 3.1 m (12'10" × 10'2") | |
| Bedroom | Main | 3.61 × 3.51 m (11'10" × 11'6") | |
| Laundry | Main | 4.52 × 2.54 m (14'10" × 8'4") | Separate Room |
| Bathroom | Basement | 3.51 × 2.29 m (11'6" × 7'6") | 4 Pc Bath |
| Recreation | Basement | 7.52 × 3.63 m (24'8" × 11'11") | |
| Bedroom | Basement | 4.93 × 4.29 m (16'2" × 14'1") | |
| Bedroom | Basement | 4.93 × 4.29 m (16'2" × 14'1") | |
| Bedroom | Basement | 4.85 × 4.7 m (15'11" × 15'5") | |
| Den | Basement | 4.26 × 4.87 m (14' × 16') | |
| Office | Basement | 2.23 × 2.33 m (7'4" × 7'8") |
Listed by RE/MAX ESCARPMENT REALTY INC..
Listing information provided by PropTx Innovations Inc. and TRREB; deemed reliable but not guaranteed accurate by PropTx.
Similar homes nearby
See more in Norfolk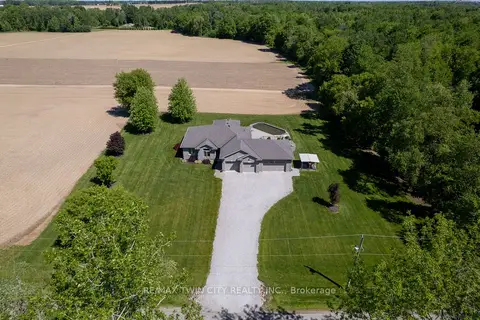
$1,100,000
3 bd2 ba10 pk1500-2000 ft²
1827 WINDHAM RD. 3
Rural Windham, Norfolk
Rural Residential · MLS® X13227562 · RE/MAX TWIN CITY REALTY INC.
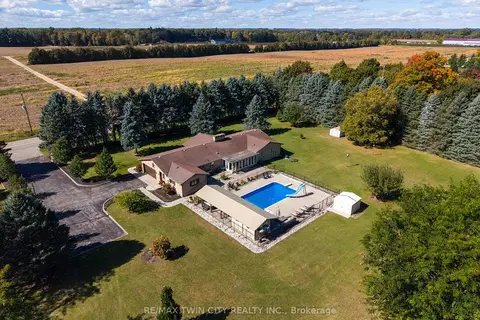
$1,100,000
3+1 bd4 ba22 pk2500-3000 ft²
3362 TEETERVILLE Road
Rural Windham, Norfolk
Rural Residential · MLS® X13871010 · RE/MAX TWIN CITY REALTY INC.
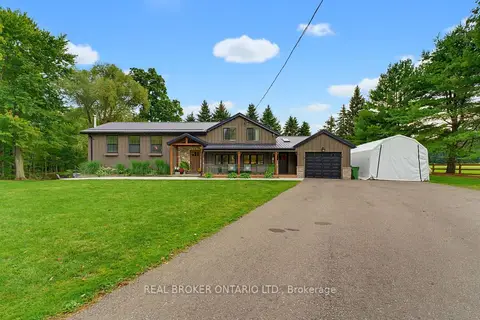
$1,099,999
3 bd2 ba6 pk3000-3500 ft²
1599 Windham Rd 19 Road
Rural Windham, Norfolk
Detached · MLS® X13824730 · REAL BROKER ONTARIO LTD.
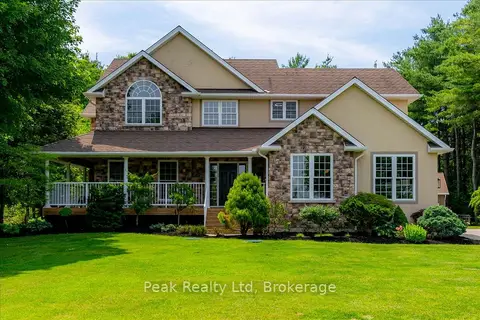
$1,350,000
4 bd4 ba14 pk2500-3000 ft²
218 WILSON Avenue
Rural Windham, Norfolk
Detached · MLS® X13817798 · Peak Realty Ltd
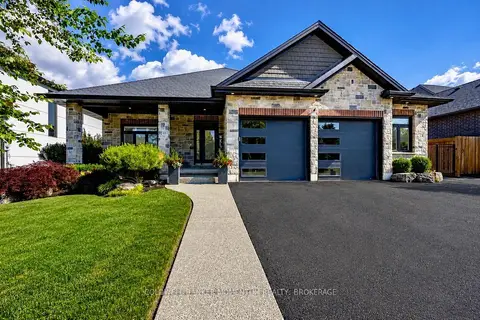
$1,199,000
2+2 bd3 ba4 pk1500-2000 ft²
139 New Lakeshore Road
Port Dover, Norfolk
Detached · MLS® X13636900 · COLDWELL BANKER MOMENTUM REALTY, BROKERAGE
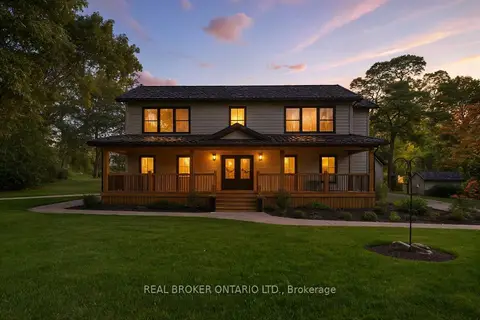
$1,199,000
4+1 bd3 ba10 pk2000-2500 ft²
115 Lakeshore Road
Rural Houghton, Norfolk
Detached · MLS® X13771436 · REAL BROKER ONTARIO LTD.
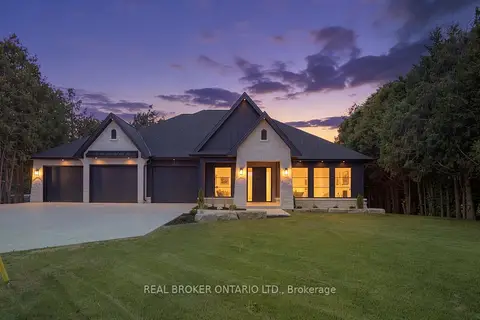
$1,199,000
3 bd3 ba9 pk2000-2500 ft²
11 Concession 13 Townsend Road
Townsend, Norfolk
Detached · MLS® X14080884 · REAL BROKER ONTARIO LTD.
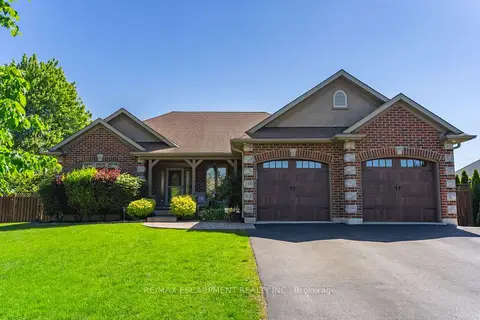
$1,199,900
2+2 bd3 ba6 pk1100-1500 ft²
46 Sea Breeze Drive
Port Dover, Norfolk
Detached · MLS® X13825080 · RE/MAX ESCARPMENT REALTY INC.