115 Lakeshore Road
Rural Houghton, Norfolk, N0J 1T0
$1,199,000
- 4+1 bedrooms
- 3 bathrooms
- 10 parking
- 2000-2500 sq ft
Listed 39 days ago · MLS® X13771436
About this home
Welcome to your private country retreat just minutes from Port Burwell and the shores of Lake Erie! This beautifully crafted 4+1 bedroom, 2.5-bathroom home sits on a picturesque 4.28-acre lot and offers the perfect blend of modern living and rural charm. Step onto the covered cedar front porch and into an open-concept main floor designed for both style and function. The bright and airy living space features engineered hardwood flooring and flows seamlessly into a gourmet kitchen, complete with stunning white floor-to-ceiling Pioneer cabinetry, a contrasting black island with granite countertops, and a massive walk-in pantry. A main floor bedroom, full 4-piece bathroom, and convenient laundry room round out this level. Upstairs, you'll find a spacious primary bedroom with a large walk-in closet, two additional generous-sized bedrooms, and a luxurious 4-piece bathroom featuring a glass walk-in shower. The fully finished basement extends your living space with an additional bedroom, large rec room, and ample storage-perfect for a growing family or guests. Outside, the possibilities are endless! The 32' x 40' shop is a dream for hobbyists or business owners, featuring two 10' x 10' doors, a loft area, two separate 100-amp panels (with 200 amps at the pole), a cozy wood stove, and heated floors. Other highlights include a durable steel roof, Hardie Board exterior siding, and unbeatable privacy-all just minutes from the beach, marina, trails, and village amenities. Whether you're looking for peaceful country living, space to grow, or a functional live/work setup-this one checks all the boxes!
Details
- Type
- Detached
- Style
- 2-Storey
- Size
- 2000-2500 sq ft
- Lot
- 314.63 × 222.54 ft
- Basement
- Full, Finished
- Garage
- Detached
- Kitchens
- 1
- Property tax
- $6,405 (2025)
- Neighbourhood
- Rural Houghton
- Municipality
- Norfolk
- Price per sq ft
- $533 (7% above detached houses in Norfolk, $500)
Interior
- Bedrooms
- 4 above ground + 1 below
- Bathrooms
- 1 × 4-piece (main), 1 × 4-piece (second), 1 × 2-piece (main)
- Rooms
- 9 above ground + 3 below
- Family room or den
- No
- Fireplace
- No
Heating, cooling and services
- Heating
- Forced Air, Propane
- Air conditioning
- Central Air
- Water and sewer
- Septic
Building and exterior
- Style
- 2-Storey
- Exterior
- Vinyl Siding
- Roof
- Asphalt Shingle
- Foundation
- Poured Concrete
- Faces
- North
Parking
- Garage spaces
- 2
- Total parking
- 10
Lot
- Size
- 314.63 × 222.54 ft
More
- Possession
- FLEX
- Cross street
- NORTH RD- LAKESHORE RD
Rooms
| Room | Level | Size | Features |
|---|---|---|---|
| Dining Room | Main | 5.74 × 3.73 m (18'10" × 12'3") | |
| Living Room | Main | 4.5 × 2.95 m (14'9" × 9'8") | |
| Kitchen | Main | 4.05 × 3 m (13'3" × 9'10") | |
| Pantry | Main | 2.24 × 2.97 m (7'4" × 9'9") | |
| Laundry | Main | 2.77 × 2.26 m (9'1" × 7'5") | |
| Bedroom | Main | 3.35 × 3.02 m (11' × 9'11") | |
| Bathroom | Main | 2.39 × 2.26 m (7'10" × 7'5") | |
| Bedroom | Second | 4.06 × 3.2 m (13'4" × 10'6") | |
| Bedroom | Second | 3.91 × 2.54 m (12'10" × 8'4") | |
| Primary Bedroom | Second | 6.45 × 6.68 m (21'2" × 21'11") | |
| Bathroom | Second | 2.69 × 2.77 m (8'10" × 9'1") | |
| Bedroom | Basement | 3.94 × 3.3 m (12'11" × 10'10") | |
| Other | Basement | 3.23 × 3.28 m (10'7" × 10'9") | |
| Utility Room | Basement | 6.22 × 3.28 m (20'5" × 10'9") | |
| Recreation | Basement | 7.82 × 3.71 m (25'8" × 12'2") | |
| Bathroom | Main | 1.22 × 2.08 m (4' × 6'10") |
History of this address
2 earlier listings at this address, with sold and leased prices. Create a free account or sign in to see them.
Location
Location is approximate. See nearby homes on the map
Recent sales nearby
See what similar homes within 1 km sold for in the last year. Create a free account or sign in to see them.
The neighbourhood
Getting around Car-dependent
No subway, LRT or GO station within a short trip.
Within a 10-minute walk: no grocery stores, 0 cafés and restaurants, 0 parks.
Who lives here postal area N0J
- Owners / renters
- 85% / 15%
- Median household income
- $97,000
- Average age
- 39
- Children under 15
- 22%
- Homes
- 90% detached, 0% high-rise
- Population
- 33,457
Languages spoken most at home besides English: German 2.6%, Plautdietsch 1.5%, Dutch 0.7%, Low German 0.4%.
Distances are approximate. Places © OpenStreetMap contributors. Neighbourhood figures: Statistics Canada, 2021 Census.
Living here
Commute
Noise Nothing major nearby
No highway within 500 m, rail line within 300 m, or airport flight path nearby.
Distances from the map, not noise measurements. Visit at rush hour to judge for yourself.
Internet High-speed
50/10 Mbps or faster available here by cable, fibre or DSL (the federal high-speed target).
From the federal broadband map. Check exact speeds and providers for the address.
Roads, rail, airports and planned stations © OpenStreetMap contributors. Internet: Innovation, Science and Economic Development Canada, National Broadband Data.
Listed by REAL BROKER ONTARIO LTD..
Listing information provided by PropTx Innovations Inc. and TRREB; deemed reliable but not guaranteed accurate by PropTx.
Similar homes nearby
See more in Norfolk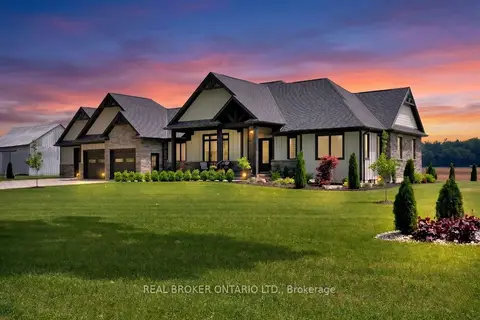
$1,239,000
3+1 bd4 ba9 pk2000-2500 ft²
1250 1st Concession Road
Rural Houghton, Norfolk
Detached · MLS® X13833982 · REAL BROKER ONTARIO LTD.
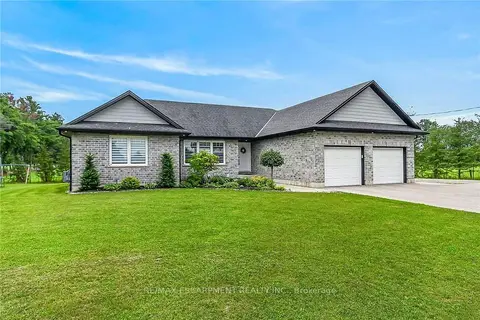
$1,199,000
Reduced $200,900
3+3 bd3 ba14 pk1500-2000 ft²
1874 Windham Road 7
Rural Windham, Norfolk
Detached · MLS® X13618370 · RE/MAX ESCARPMENT REALTY INC.
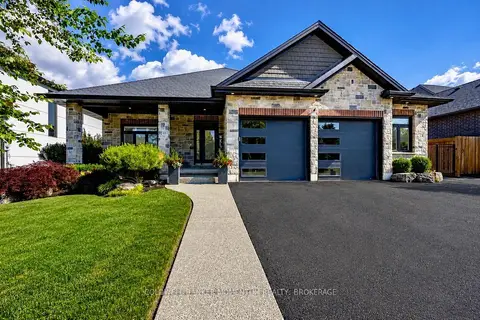
$1,199,000
2+2 bd3 ba4 pk1500-2000 ft²
139 New Lakeshore Road
Port Dover, Norfolk
Detached · MLS® X13636900 · COLDWELL BANKER MOMENTUM REALTY, BROKERAGE
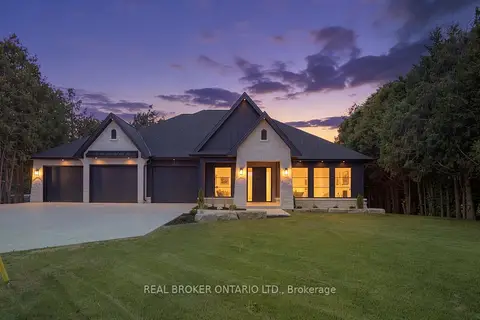
$1,199,000
3 bd3 ba9 pk2000-2500 ft²
11 Concession 13 Townsend Road
Townsend, Norfolk
Detached · MLS® X14080884 · REAL BROKER ONTARIO LTD.
$1,199,900
2+2 bd3 ba6 pk1100-1500 ft²
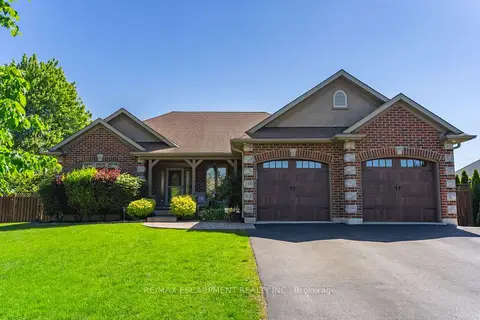
46 Sea Breeze Drive
Port Dover, Norfolk
Detached · MLS® X13825080 · RE/MAX ESCARPMENT REALTY INC.
$1,200,000
1 bd0 ba12 pk700-1100 ft²
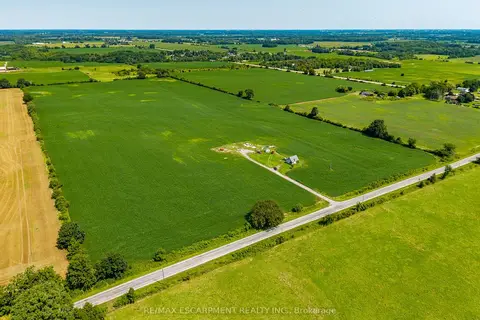
883 Lynn Valley Road
Rural Woodhouse, Norfolk
Farm · MLS® X13711918 · RE/MAX ESCARPMENT REALTY INC.
$1,195,000
4 bd2 ba12 pk2000-2500 ft²
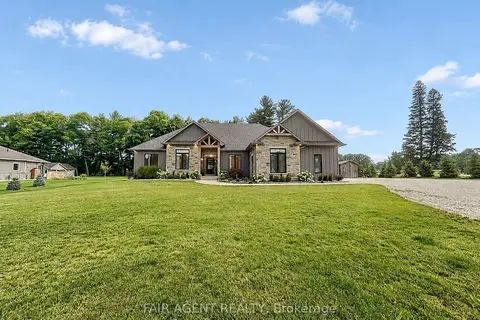
93 Woodland Drive
Pine Grove, Norfolk
Detached · MLS® X13746664 · FAIR AGENT REALTY
$1,219,900
3+1 bd3 ba11 pk1500-2000 ft²
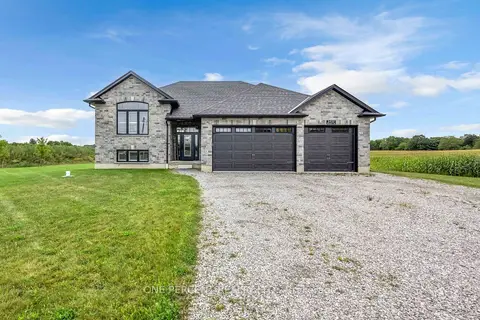
1410 Thompson Road E
Villa Nova, Norfolk
Detached · MLS® X13883136 · ONE PERCENT REALTY LTD.