1410 Thompson Road E
Villa Nova, Norfolk, N0E 1Y0
$1,219,900
- 3+1 bedrooms
- 3 bathrooms
- 11 parking
- 1500-2000 sq ft
Listed 10 days ago · MLS® X13883136
About this home
Custom-built just 2.5 years ago on a private 1.3-acre country parcel, this all-stone and brick bungalow offers over 3,400 sq. ft. of meticulously finished living space with premium multi-generational versatility. The main floor features 9-foot ceilings, a chef's custom granite kitchen, dedicated laundry, 3 spacious bedrooms, and 2 full baths, opening via sliding glass doors to an expansive covered raised deck. The fully independent ~1,600 sq. ft. walk-out lower level boasts 8'6" ceilings, warm insulated concrete floors, private interior garage access, a second custom granite kitchen with an oversized island and pantry, a large bedroom, full bath, laundry/utility room, and walk-out sliding doors to a covered concrete patio. Built to an uncompromising standard, the home is connected to natural gas with dual gas ranges, dual gas dryers, dual gas BBQ hookups, a top-of-the-line A/C, an 8,000-gallon cistern, a high-capacity septic system, and an automatic Briggs & Stratton whole-home generator that powers both levels seamlessly during outages. A car enthusiast's dream, the heated triple garage features R-16 insulated doors (10'x10' and 10'x16'), a commercial heater, and a stainless steel utility sink, paired with a 10-car driveway-all situated just 5 minutes outside Waterford, 20 minutes to the shores of Port Dover, 25 minutes to Brantford, and under 50 minutes to Hamilton.
Details
- Type
- Detached
- Style
- Bungalow-Raised
- Age
- 0-5 years
- Size
- 1500-2000 sq ft
- Lot
- 286.85 × 227.48 ft
- Basement
- Finished, Full, Walk-Out
- Garage
- Attached
- Kitchens
- 2
- Property tax
- $6,594 (2026)
- Neighbourhood
- Villa Nova
- Municipality
- Norfolk
- Price per sq ft
- $697 (39% above detached houses in Norfolk, $500)
Interior
- Bedrooms
- 3 above ground + 1 below
- Bathrooms
- 1 × 4-piece (main), 1 × 3-piece (main), 1 × 3-piece (basement)
- Rooms
- 10 above ground
- Family room or den
- Yes
- Fireplace
- No
- Features
- Generator - Full, In-Law Suite, On Demand Water Heater, Primary Bedroom - Main Floor, Sump Pump, Upgraded Insulation, Water Heater Owned, Water Softener, Water Treatment, ERV/HRV
Heating, cooling and services
- Heating
- Forced Air, Gas
- Air conditioning
- Central Air
- Water and sewer
- Septic
Building and exterior
- Style
- Bungalow-Raised
- Exterior
- Brick
- Roof
- Asphalt Shingle
- Foundation
- Poured Concrete
- Age
- 0-5 years
- Faces
- South
- Outdoor
- Patio, Porch
Parking
- Garage spaces
- 3
- Total parking
- 11
Lot
- Size
- 286.85 × 227.48 ft (irregular)
- Acreage
- .50-1.99
More
- Possession
- Flexible
- Nearby
- Golf, Level
- Cross street
- Villa Nova
Rooms
| Room | Level | Size | Features |
|---|---|---|---|
| Living Room | Main | 6.1 × 4.42 m (20' × 14'6") | |
| Dining Room | Main | 2.44 × 4.42 m (8' × 14'6") | |
| Bedroom | Main | 4.93 × 5.59 m (16'2" × 18'4") | |
| Bedroom | Main | 4.14 × 2.92 m (13'7" × 9'7") | |
| Bedroom 2 | Main | 3.25 × 3.38 m (10'8" × 11'1") | |
| Primary Bedroom | Main | 4.14 × 4.09 m (13'7" × 13'5") | |
| Bathroom | Main | 2.44 × 2.54 m (8' × 8'4") | 3 Pc Ensuite |
| Bathroom | Main | 2.16 × 2.16 m (7'1" × 7'1") | 4 Pc Bath |
| Laundry | Main | 2.16 × 2.16 m (7'1" × 7'1") | |
| Kitchen | Basement | 4.95 × 7.72 m (16'3" × 25'4") | |
| Living Room | Basement | 7.72 × 4.72 m (25'4" × 15'6") | |
| Bedroom | Basement | 4.27 × 5.69 m (14' × 18'8") | |
| Bathroom | Basement | 3.4 × 1.83 m (11'2" × 6') | 4 Pc Bath |
Location
Location is approximate. See nearby homes on the map
Recent sales nearby
See what similar homes within 1 km sold for in the last year. Create a free account or sign in to see them.
The neighbourhood
Getting around Car-dependent
No subway, LRT or GO station within a short trip.
Within a 10-minute walk: no grocery stores, 0 cafés and restaurants, 0 parks.
Who lives here postal area N0E
- Owners / renters
- 88% / 12%
- Median household income
- $92,000
- Average age
- 44
- Children under 15
- 17%
- Homes
- 92% detached, 0% high-rise
- Commute by transit
- 0%
- Population
- 36,557
Languages spoken most at home besides English: German 1.7%, Plautdietsch 1.1%, Spanish 0.3%, Low German 0.2%.
Distances are approximate. Places © OpenStreetMap contributors. Neighbourhood figures: Statistics Canada, 2021 Census.
Living here
Commute
Noise Nothing major nearby
No highway within 500 m, rail line within 300 m, or airport flight path nearby.
Distances from the map, not noise measurements. Visit at rush hour to judge for yourself.
Internet High-speed
50/10 Mbps or faster available here by cable, fibre or DSL (the federal high-speed target).
From the federal broadband map. Check exact speeds and providers for the address.
Roads, rail, airports and planned stations © OpenStreetMap contributors. Internet: Innovation, Science and Economic Development Canada, National Broadband Data.
Listed by ONE PERCENT REALTY LTD..
Listing information provided by PropTx Innovations Inc. and TRREB; deemed reliable but not guaranteed accurate by PropTx.
Similar homes nearby
See more in Norfolk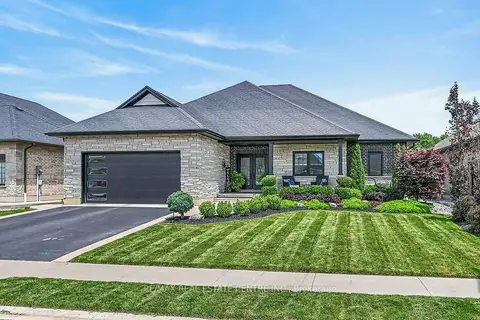
$1,229,950
Reduced $20,000
3+1 bd4 ba4 pk2000-2500 ft²
42 Bluenose Drive
Port Dover, Norfolk
Detached · MLS® X13484448 · RE/MAX REAL ESTATE CENTRE INC.
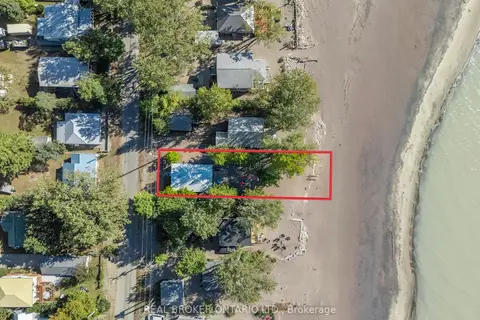
$1,235,000
3 bd1 ba5 pk700-1100 ft²
37 Woodstock Avenue
Long Point, Norfolk
Detached · MLS® X13784088 · REAL BROKER ONTARIO LTD.
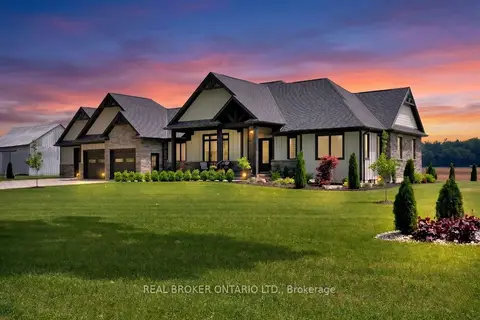
$1,239,000
3+1 bd4 ba9 pk2000-2500 ft²
1250 1st Concession Road
Rural Houghton, Norfolk
Detached · MLS® X13833982 · REAL BROKER ONTARIO LTD.
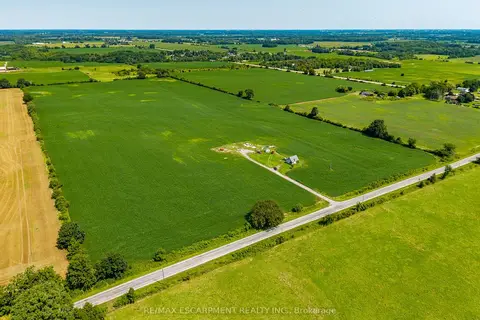
$1,200,000
1 bd0 ba12 pk700-1100 ft²
883 Lynn Valley Road
Rural Woodhouse, Norfolk
Farm · MLS® X13711918 · RE/MAX ESCARPMENT REALTY INC.
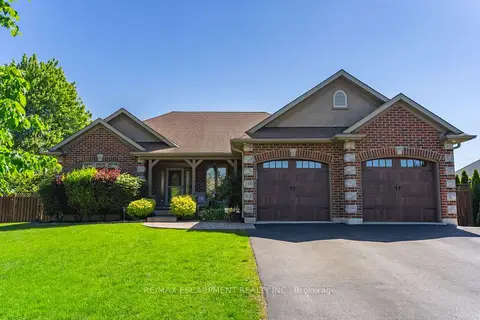
$1,199,900
2+2 bd3 ba6 pk1100-1500 ft²
46 Sea Breeze Drive
Port Dover, Norfolk
Detached · MLS® X13825080 · RE/MAX ESCARPMENT REALTY INC.
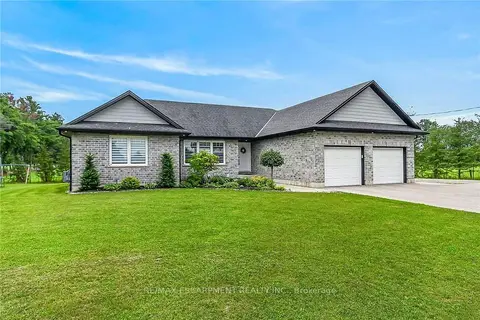
$1,199,000
Reduced $200,900
3+3 bd3 ba14 pk1500-2000 ft²
1874 Windham Road 7
Rural Windham, Norfolk
Detached · MLS® X13618370 · RE/MAX ESCARPMENT REALTY INC.
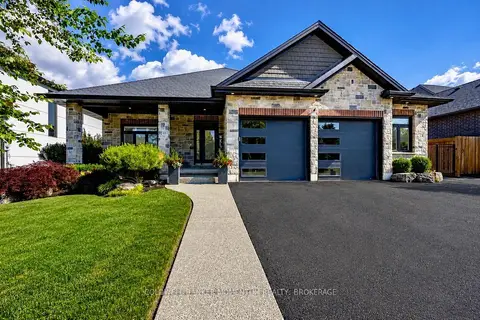
$1,199,000
2+2 bd3 ba4 pk1500-2000 ft²
139 New Lakeshore Road
Port Dover, Norfolk
Detached · MLS® X13636900 · COLDWELL BANKER MOMENTUM REALTY, BROKERAGE
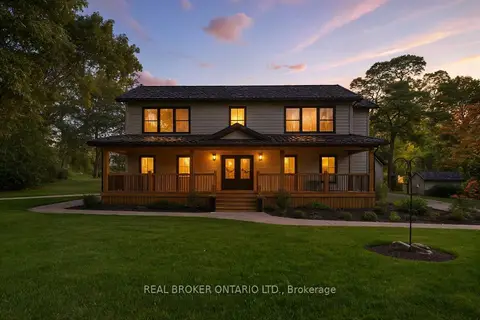
$1,199,000
4+1 bd3 ba10 pk2000-2500 ft²
115 Lakeshore Road
Rural Houghton, Norfolk
Detached · MLS® X13771436 · REAL BROKER ONTARIO LTD.