1250 1st Concession Road
Rural Houghton, Norfolk, N0E 1G0
$1,239,000
- 3+1 bedrooms
- 4 bathrooms
- 9 parking
- 2000-2500 sq ft
Listed 21 days ago · MLS® X13833982
About this home
Picture yourself coming home to this stunning sprawling bungalow, set on 0.91 acres of peaceful, tree-lined property with beautiful views across open fields and neighbouring cash crops. From the moment you step inside, it is clear this home has been thoughtfully designed with both style and everyday living in mind. The bright, beautifully appointed kitchen is the heart of the home, featuring a large island, quartz countertops and custom cabinetry extending to the height of the elevated ceilings. A spacious walk-in pantry provides exceptional storage while keeping the kitchen both functional and inviting. The open design flows seamlessly into the dining area and sun-filled family room, where a striking tray ceiling, recessed lighting and cozy gas fireplace create the perfect setting for gathering with family and friends. Walkout access leads to a covered porch and lower patio, offering an effortless connection between indoor and outdoor living. Whether hosting summer gatherings or enjoying a quiet morning coffee, the surrounding views provide a beautiful backdrop. The main floor offers a thoughtfully designed layout with a private primary retreat featuring a beautifully finished ensuite with tiled glass shower, along with a second bedroom, dedicated office and convenient main floor laundry. The partially finished lower level adds even more potential, with a generous recreation room, additional bedroom and nearly completed 4-piece bathroom. Outside, the impressive 27' x 40' detached shop is ideal for hobbyists, storage or workspace, featuring a concrete pad, 12-foot ceilings, 10-foot door and full insulation. An in-ground sprinkler system helps keep the beautifully landscaped grounds looking their best. Offering the perfect balance of peaceful rural surroundings, modern finishes and incredible versatility, this property is a private retreat that truly has to be seen to be appreciated.
Details
- Type
- Detached
- Style
- Bungalow
- Size
- 2000-2500 sq ft
- Lot
- 131.3 × ? ft
- Basement
- Full, Finished
- Garage
- Attached
- Kitchens
- 1
- Property tax
- $9,140 (2026)
- Neighbourhood
- Rural Houghton
- Municipality
- Norfolk
- Price per sq ft
- $551 (10% above detached houses in Norfolk, $500)
Interior
- Bedrooms
- 3 above ground + 1 below
- Bathrooms
- 1 × 3-piece (main), 1 × 4-piece (main), 1 × 2-piece (main), 1 × 4-piece (lower)
- Rooms
- 6 above ground
- Family room or den
- Yes
- Fireplace
- No
- Features
- Water Heater Owned
Heating, cooling and services
- Heating
- Forced Air, Propane
- Air conditioning
- Central Air
- Water and sewer
- Septic
Building and exterior
- Style
- Bungalow
- Exterior
- Stone, Vinyl Siding
- Roof
- Asphalt Shingle
- Foundation
- Poured Concrete
- Faces
- East
- Outdoor
- Lawn Sprinkler System
Parking
- Garage spaces
- 3
- Total parking
- 9
- Driveway and parking
- Private Double
Lot
- Size
- 131.3 × ? ft
More
- Possession
- Flex
- Cross street
- CORNER OF KING/1ST CONC
Rooms
| Room | Level | Size | Features |
|---|---|---|---|
| Bathroom | Basement | 3.02 × 3.3 m (9'11" × 10'10") | |
| Bathroom | Main | 1.6 × 2 m (5'3" × 6'7") | 4 Pc Bath |
| Laundry | Main | 2.74 × 1.42 m (9' × 4'8") | |
| Bathroom | Main | 2.74 × 1.42 m (9' × 4'8") | 3 Pc Ensuite |
| Bedroom | Basement | 5.03 × 4.01 m (16'6" × 13'2") | |
| Foyer | Main | 4.17 × 3.15 m (13'8" × 10'4") | |
| Primary Bedroom | Main | 4.32 × 4.19 m (14'2" × 13'9") | |
| Living Room | Main | 5.44 × 5.03 m (17'10" × 16'6") | |
| Bedroom | Main | 2.92 × 2.67 m (9'7" × 8'9") | |
| Dining Room | Main | 4.47 × 4.27 m (14'8" × 14') | |
| Kitchen | Main | 5.84 × 3.38 m (19'2" × 11'1") | |
| Recreation | Basement | 16.74 × 10.49 m (54'11" × 34'5") | |
| Bedroom | Main | 4.42 × 3.53 m (14'6" × 11'7") | |
| Dining Room | Main | 5.84 × 3.58 m (19'2" × 11'9") |
History of this address
3 earlier listings at this address, with sold and leased prices. Create a free account or sign in to see them.
Location
Location is approximate. See nearby homes on the map
Recent sales nearby
See what similar homes within 1 km sold for in the last year. Create a free account or sign in to see them.
The neighbourhood
Getting around Car-dependent
No subway, LRT or GO station within a short trip.
Within a 10-minute walk: no grocery stores, 1 cafés and restaurants, 0 parks.
Schools nearby
Elementary
- Port Rowan Public School
EQAO: Gr 6 reading 100%, math 96%17 min walk
EQAO: share of students meeting the provincial standard (2024–25). Ontario average: Gr 6 reading 86%, math 51%; Gr 9 math 55%; literacy test 83%.
Closest schools, not school zones. Check which school serves this address with the school board before relying on it.
Who lives here postal area N0E
- Owners / renters
- 88% / 12%
- Median household income
- $92,000
- Average age
- 44
- Children under 15
- 17%
- Homes
- 92% detached, 0% high-rise
- Commute by transit
- 0%
- Population
- 36,557
Languages spoken most at home besides English: German 1.7%, Plautdietsch 1.1%, Spanish 0.3%, Low German 0.2%.
Distances are approximate. Places © OpenStreetMap contributors. Neighbourhood figures: Statistics Canada, 2021 Census. School results: EQAO via Ontario Data Catalogue (Open Government Licence – Ontario).
Living here
Commute
Noise Nothing major nearby
No highway within 500 m, rail line within 300 m, or airport flight path nearby.
Distances from the map, not noise measurements. Visit at rush hour to judge for yourself.
Internet High-speed
50/10 Mbps or faster available here by cable, fibre or DSL (the federal high-speed target).
From the federal broadband map. Check exact speeds and providers for the address.
Roads, rail, airports and planned stations © OpenStreetMap contributors. Internet: Innovation, Science and Economic Development Canada, National Broadband Data.
Listed by REAL BROKER ONTARIO LTD..
Listing information provided by PropTx Innovations Inc. and TRREB; deemed reliable but not guaranteed accurate by PropTx.
Similar homes nearby
See more in Norfolk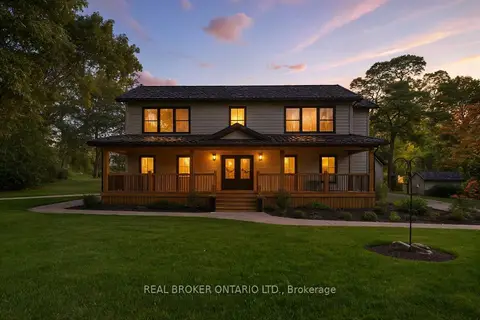
$1,199,000
4+1 bd3 ba10 pk2000-2500 ft²
115 Lakeshore Road
Rural Houghton, Norfolk
Detached · MLS® X13771436 · REAL BROKER ONTARIO LTD.
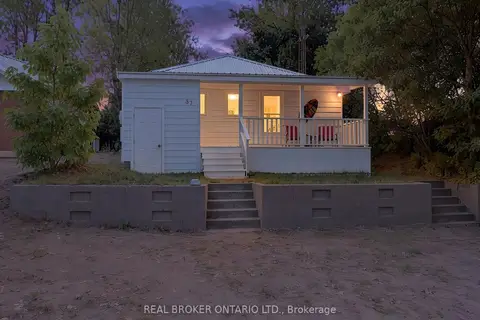
$1,235,000
3 bd1 ba5 pk700-1100 ft²
37 Woodstock Avenue
Long Point, Norfolk
Detached · MLS® X13784088 · REAL BROKER ONTARIO LTD.
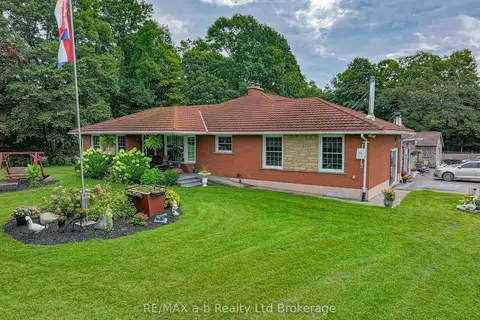
$1,248,000
Reduced $177,000
4+2 bd2 ba10 pk1500-2000 ft²
244 11th Concession Road
Rural N. Walsingham, Norfolk
Farm · MLS® X12206051 · RE/MAX a-b Realty Ltd Brokerage
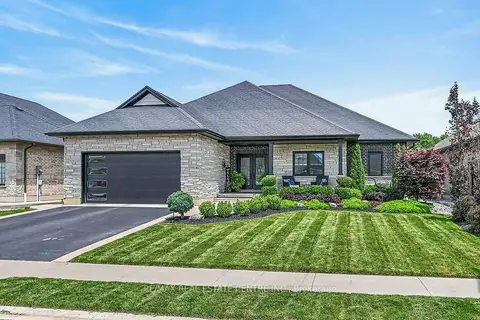
$1,229,950
Reduced $20,000
3+1 bd4 ba4 pk2000-2500 ft²
42 Bluenose Drive
Port Dover, Norfolk
Detached · MLS® X13484448 · RE/MAX REAL ESTATE CENTRE INC.
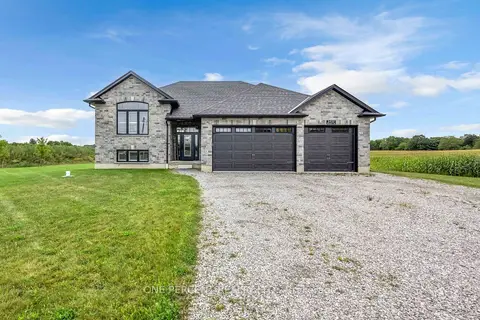
$1,219,900
3+1 bd3 ba11 pk1500-2000 ft²
1410 Thompson Road E
Villa Nova, Norfolk
Detached · MLS® X13883136 · ONE PERCENT REALTY LTD.
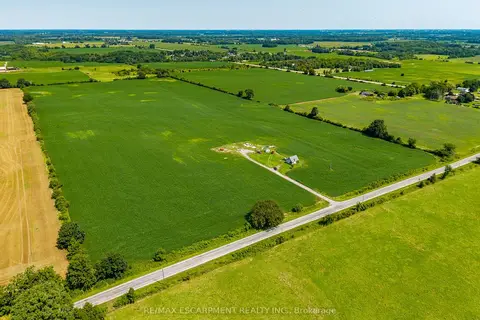
$1,200,000
1 bd0 ba12 pk700-1100 ft²
883 Lynn Valley Road
Rural Woodhouse, Norfolk
Farm · MLS® X13711918 · RE/MAX ESCARPMENT REALTY INC.
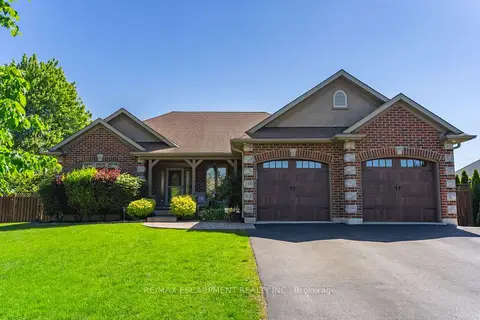
$1,199,900
2+2 bd3 ba6 pk1100-1500 ft²
46 Sea Breeze Drive
Port Dover, Norfolk
Detached · MLS® X13825080 · RE/MAX ESCARPMENT REALTY INC.
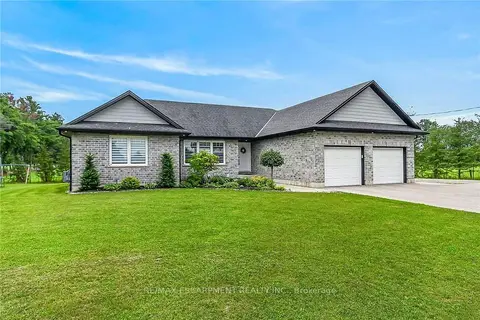
$1,199,000
Reduced $200,900
3+3 bd3 ba14 pk1500-2000 ft²
1874 Windham Road 7
Rural Windham, Norfolk
Detached · MLS® X13618370 · RE/MAX ESCARPMENT REALTY INC.