244 11th Concession Road
Rural N. Walsingham, Norfolk, N0E 1G0
$1,248,000
Reduced $177,000 from $1,425,000
- 4+2 bedrooms
- 2 bathrooms
- 10 parking
- 1500-2000 sq ft
Listed 498 days ago · MLS® X12206051
About this home
If you have been dreaming of a place with room to breathe, this is worth a look. Roughly 25 acres in the heart of Norfolk County, the kind of property where you can keep a garden and a few animals, let the kids roam, and still come home to a comfortable house at the end of the day. It is well suited to hobby farmers, homesteaders, and anyone after a quieter, more self-sufficient way of living. The home is a solid brick bungalow with 6 bedrooms and 3 bathrooms. The main level holds 4 bedrooms, 2 bathrooms, a full kitchen, and a large open living and dining area centered on a stone feature wall and wood stove, with room for the whole family to gather. The lower level adds 2 bedrooms, a bathroom, a second full kitchen, a family room, a natural in-law suite or space for grown kids and guests. Wide hallways, accessible bathrooms, and ramps make the whole home easy to live in at any age. Down in a private wooded valley sits one of the property's best features: a quiet pond, full of character and a beautiful spot to sit, fish, or simply enjoy. The valley was once home to a small trout farm, and a few of those buildings remain, offering bonus covered storage or a quiet project space for a new owner. Mostly, though, it is a tucked-away corner of the land that is yours to enjoy however you like. Up above the valley, the land is ready to work. Roughly 12 acres of open ground are suited to hay, animals, or crops. A 30 by 60 foot workshop and a 30 by 80 foot coverall storage building handle equipment, projects, or livestock. There is plenty of room here to garden, raise animals, or grow into whatever you have in mind. Grow your own food, keep a few animals, start the hobby farm you have been planning, or simply settle into a comfortable home on 25 private acres with a pond and woods of your own. There is room here for whatever you have in mind.
Details
- Type
- Farm
- Style
- Bungalow
- Age
- 31-50 years
- Size
- 1500-2000 sq ft
- Lot
- 1382.72 × 997.37 ft
- Basement
- Finished, Full
- Garage
- Attached
- Kitchens
- 2
- Property tax
- $3,677 (2024)
- Neighbourhood
- Rural N. Walsingham
- Municipality
- Norfolk
Interior
- Bedrooms
- 4 above ground + 2 below
- Bathrooms
- 1 × 4-piece (main), 1 × 3-piece (main)
- Kitchens
- 2 (1 below ground)
- Rooms
- 13 above ground + 5 below
- Family room or den
- Yes
- Fireplace
- Yes
- Features
- Central Vacuum, In-Law Suite
Heating, cooling and services
- Heating
- Propane
- Air conditioning
- Central Air
- Water and sewer
- Septic
Building and exterior
- Style
- Bungalow
- Exterior
- Brick
- Roof
- Asphalt Shingle
- Foundation
- Concrete
- Age
- 31-50 years
- Faces
- East
- Pool
- Above Ground
- Outdoor
- Deck, Fishing, Privacy, Private Pond, Barn, Garden Shed
Parking
- Total parking
- 10
- Driveway and parking
- Private
Lot
- Size
- 1382.72 × 997.37 ft (irregular)
- Acreage
- 10-24.99
More
- Possession
- To be determined
- Nearby
- Ravine
- Cross street
- 11th Concession Rd, West Quarter Line Rd.
Rooms
| Room | Level | Size | Features |
|---|---|---|---|
| Family Room | Main | 7.52 × 5.79 m (24'8" × 19') | |
| Kitchen | Main | 3.73 × 2.9 m (12'3" × 9'6") | |
| Dining Room | Main | 3.35 × 3.45 m (11' × 11'4") | |
| Loft | Main | 5.08 × 4.95 m (16'8" × 16'3") | |
| Living Room | Main | 5.74 × 6.65 m (18'10" × 21'10") | |
| Bedroom | Main | 3.51 × 2.97 m (11'6" × 9'9") | |
| Bedroom | Main | 2.87 × 2.9 m (9'5" × 9'6") | |
| Bedroom | Main | 3 × 2.64 m (9'10" × 8'8") | |
| Primary Bedroom | Main | 3.51 × 3.53 m (11'6" × 11'7") | |
| Kitchen | Lower | 5 × 3.33 m (16'5" × 10'11") | |
| Laundry | Lower | 2.57 × 3.02 m (8'5" × 9'11") |
Location
Location is approximate. See nearby homes on the map
Recent sales nearby
See what similar homes within 1 km sold for in the last year. Create a free account or sign in to see them.
The neighbourhood
Getting around Car-dependent
No subway, LRT or GO station within a short trip.
Within a 10-minute walk: no grocery stores, 0 cafés and restaurants, 0 parks.
Who lives here postal area N0E
- Owners / renters
- 88% / 12%
- Median household income
- $92,000
- Average age
- 44
- Children under 15
- 17%
- Homes
- 92% detached, 0% high-rise
- Commute by transit
- 0%
- Population
- 36,557
Languages spoken most at home besides English: German 1.7%, Plautdietsch 1.1%, Spanish 0.3%, Low German 0.2%.
Distances are approximate. Places © OpenStreetMap contributors. Neighbourhood figures: Statistics Canada, 2021 Census.
Living here
Commute
Noise Nothing major nearby
No highway within 500 m, rail line within 300 m, or airport flight path nearby.
Distances from the map, not noise measurements. Visit at rush hour to judge for yourself.
Internet High-speed
50/10 Mbps or faster available here by cable, fibre or DSL (the federal high-speed target).
From the federal broadband map. Check exact speeds and providers for the address.
Roads, rail, airports and planned stations © OpenStreetMap contributors. Internet: Innovation, Science and Economic Development Canada, National Broadband Data.
Listed by RE/MAX a-b Realty Ltd Brokerage.
Listing information provided by PropTx Innovations Inc. and TRREB; deemed reliable but not guaranteed accurate by PropTx.
Similar homes nearby
See more in Norfolk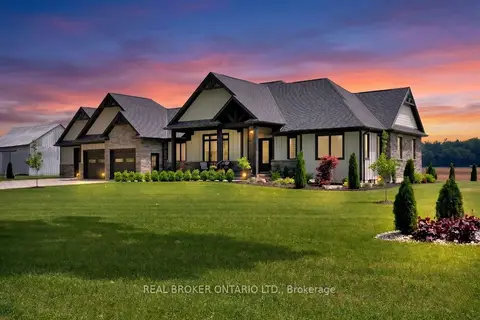
$1,239,000
3+1 bd4 ba9 pk2000-2500 ft²
1250 1st Concession Road
Rural Houghton, Norfolk
Detached · MLS® X13833982 · REAL BROKER ONTARIO LTD.
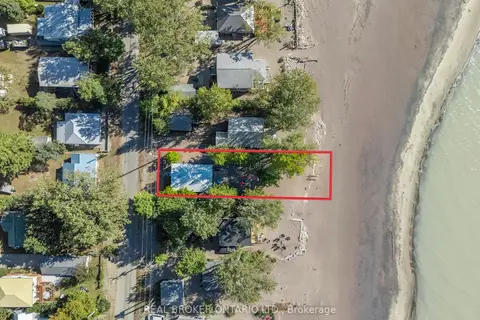
$1,235,000
3 bd1 ba5 pk700-1100 ft²
37 Woodstock Avenue
Long Point, Norfolk
Detached · MLS® X13784088 · REAL BROKER ONTARIO LTD.
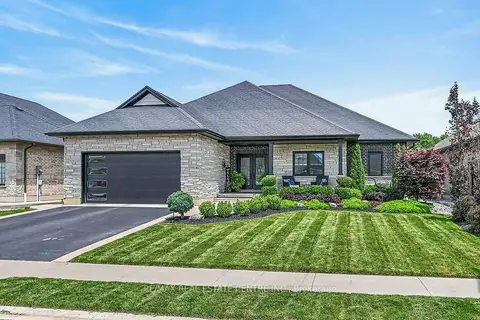
$1,229,950
Reduced $20,000
3+1 bd4 ba4 pk2000-2500 ft²
42 Bluenose Drive
Port Dover, Norfolk
Detached · MLS® X13484448 · RE/MAX REAL ESTATE CENTRE INC.
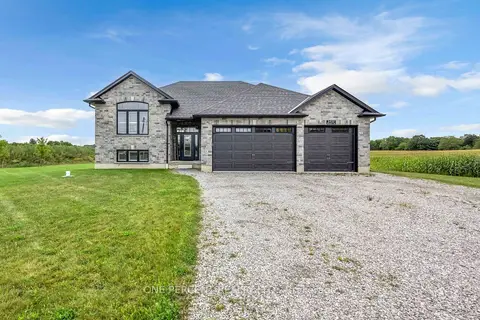
$1,219,900
3+1 bd3 ba11 pk1500-2000 ft²
1410 Thompson Road E
Villa Nova, Norfolk
Detached · MLS® X13883136 · ONE PERCENT REALTY LTD.
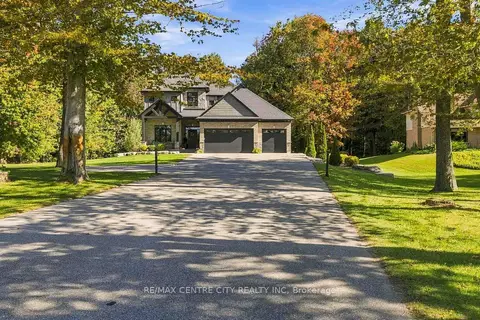
$1,285,000
4+1 bd4 ba6 pk2500-3000 ft²
104 Norfolk Country Rd. 13
Rural Middleton, Norfolk
Detached · MLS® X13890598 · RE/MAX CENTRE CITY REALTY INC
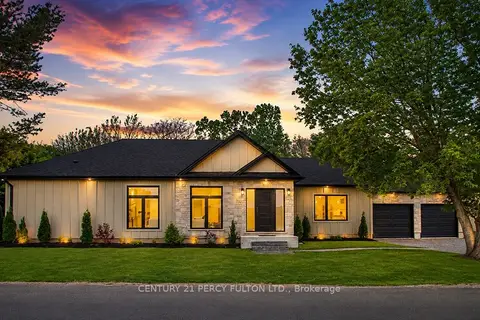
$1,288,888
3 bd3 ba6 pk1500-2000 ft²
68 Hamilton Plank Road
Port Dover, Norfolk
Detached · MLS® X13679722 · CENTURY 21 PERCY FULTON LTD.
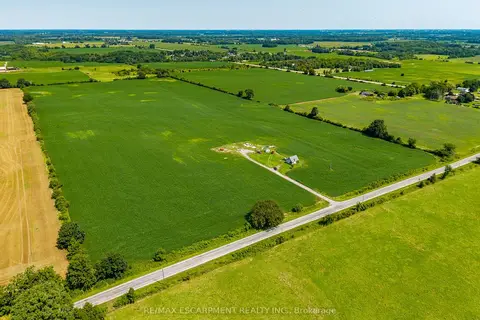
$1,200,000
1 bd0 ba12 pk700-1100 ft²
883 Lynn Valley Road
Rural Woodhouse, Norfolk
Farm · MLS® X13711918 · RE/MAX ESCARPMENT REALTY INC.
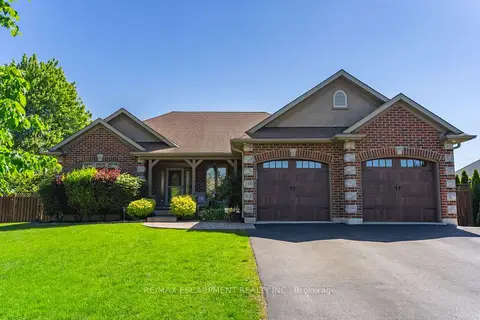
$1,199,900
2+2 bd3 ba6 pk1100-1500 ft²
46 Sea Breeze Drive
Port Dover, Norfolk
Detached · MLS® X13825080 · RE/MAX ESCARPMENT REALTY INC.