104 Norfolk Country Rd. 13
Rural Middleton, Norfolk, N0J 1E0
$1,285,000
- 4+1 bedrooms
- 4 bathrooms
- 6 parking
- 2500-3000 sq ft
Listed 8 days ago · MLS® X13890598
About this home
Discover this breathtaking custom-built family home, perfectly situated on a private, treed one-acre lot and crafted in 2018 with exceptional attention to detail. Offering 4+1 bedrooms, 3.5 bathrooms, and a triple-car garage, this impressive residence blends luxury, comfort, and functionality.The bright, open-concept main floor features beautiful hickory hardwood floors throughout, extra-tall staggered ceilings, oversized rear windows, and a chef-inspired kitchen complete with custom cabinetry, high-end appliances, a leathered granite island, tiled backsplash, and generous seating. The inviting living room showcases a gas fireplace, while the dining area overlooks the private backyard. A main-floor laundry room, executive office, stylish powder room, and central vacuum system add everyday convenience.Upstairs, retreat to the stunning primary suite with vaulted ceilings accented by wood beams, a spacious walk-in closet, and a luxurious 5-piece ensuite. The finished lower level offers 8'5" ceilings and endless possibilities, including a spacious recreation room wired and plumbed for a wet bar, a 3-piece bathroom, and an additional bedroom.Enjoy whole-home audio with speakers throughout the home, including the kitchen, great room, master ensuite, garage, and rear deck. Additional technology and security features include an Invid camera system, full-home security system, and high-speed internet.Outside, the professionally landscaped property includes armour stone, an irrigation system, backup generator, triple asphalt driveway, covered rear patio, and front patio. The insulated garage doors and gas garage heater make the oversized triple garage comfortable and functional year-round. With access to a private side-yard nature trail, plenty of space for a future pool or shop, and a peaceful one-acre setting, this extraordinary home offers the ultimate in luxury living and lifestyle.
Details
- Type
- Detached
- Style
- 2-Storey
- Age
- 6-15 years
- Size
- 2500-3000 sq ft
- Lot
- 100.1 × 334 ft
- Basement
- Finished, Full
- Garage
- Attached
- Kitchens
- 1
- Property tax
- $7,287 (2025)
- Neighbourhood
- Rural Middleton
- Municipality
- Norfolk
- Price per sq ft
- $467 (7% below detached houses in Norfolk, $500)
Interior
- Bedrooms
- 4 above ground + 1 below
- Bathrooms
- 1 × 2-piece (main), 1 × 3-piece (basement), 2 × 5-piece (upper)
- Rooms
- 14 above ground
- Family room or den
- Yes
- Fireplace
- Living Room, Natural Gas
- Features
- Air Exchanger, Auto Garage Door Remote, Central Vacuum, On Demand Water Heater, Sump Pump
Heating, cooling and services
- Heating
- Forced Air, Gas
- Air conditioning
- Central Air
- Water and sewer
- Septic
Building and exterior
- Style
- 2-Storey
- Exterior
- Stone, Brick
- Roof
- Asphalt Shingle
- Foundation
- Poured Concrete
- Age
- 6-15 years
- Faces
- East
- Outdoor
- Deck, Landscape Lighting, Lawn Sprinkler System, Landscaped
Parking
- Garage spaces
- 3
- Total parking
- 6
- Driveway and parking
- Private Triple
Lot
- Size
- 100.1 × 334 ft (irregular)
- Acreage
- .50-1.99
More
- Possession
- flexible
- Cross street
- 1st Concession Road NTR
Rooms
| Room | Level | Size | Features |
|---|---|---|---|
| Bedroom | Basement | 3.75 × 3.18 m (12'4" × 10'5") | |
| Family Room | Basement | 11.18 × 7.58 m (36'8" × 24'10") | |
| Utility Room | Basement | 2.57 × 5.24 m (8'5" × 17'2") | |
| Study | Main | 3.97 × 3 m (13' × 9'10") | |
| Living Room | Main | 4.4 × 4.57 m (14'5" × 15') | |
| Dining Room | Main | 5.82 × 3.46 m (19'1" × 11'4") | |
| Kitchen | Main | 445 × 3.54 m (1460' × 11'7") | |
| Foyer | Main | 2.75 × 2.48 m (9' × 8'2") | |
| Primary Bedroom | Second | 4.71 × 4.78 m (15'5" × 15'8") | |
| Bedroom | Second | 4.07 × 3.98 m (13'4" × 13'1") | |
| Bedroom | Second | 3.41 × 2.92 m (11'2" × 9'7") | |
| Bedroom | Second | 3.64 × 3.18 m (11'11" × 10'5") |
Listed by RE/MAX CENTRE CITY REALTY INC.
Listing information provided by PropTx Innovations Inc. and TRREB; deemed reliable but not guaranteed accurate by PropTx.
Similar homes nearby
See more in Norfolk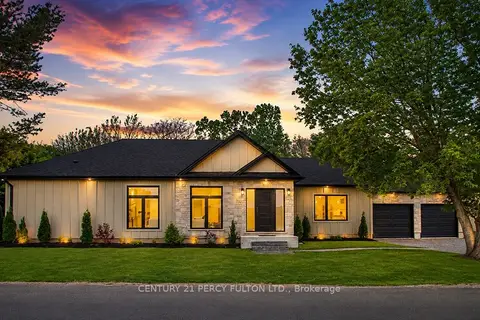
$1,288,888
3 bd3 ba6 pk1500-2000 ft²
68 Hamilton Plank Road
Port Dover, Norfolk
Detached · MLS® X13679722 · CENTURY 21 PERCY FULTON LTD.
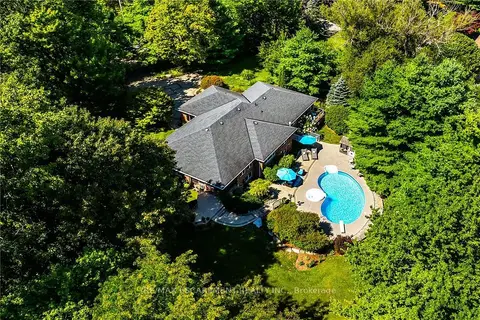
$1,299,500
3+2 bd3 ba8 pk2000-2500 ft²
3 Forest Glen Court
Port Dover, Norfolk
Detached · MLS® X13722938 · RE/MAX ESCARPMENT REALTY INC.
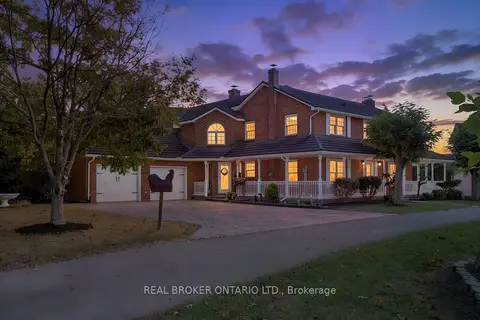
$1,299,999
5 bd4 ba16 pk3500-5000 ft²
354 Mechanic Street
Waterford, Norfolk
Detached · MLS® X13834246 · REAL BROKER ONTARIO LTD.
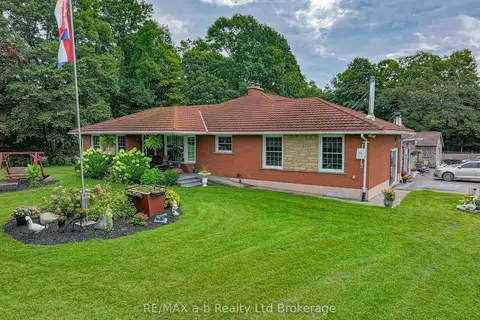
$1,248,000
Reduced $177,000
4+2 bd2 ba10 pk1500-2000 ft²
244 11th Concession Road
Rural N. Walsingham, Norfolk
Farm · MLS® X12206051 · RE/MAX a-b Realty Ltd Brokerage
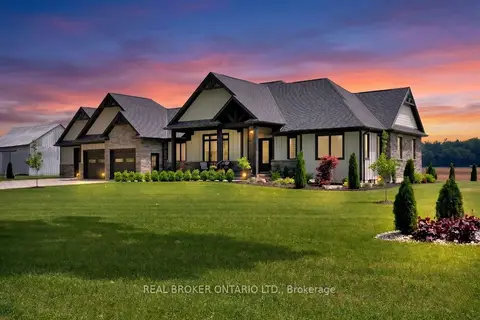
$1,239,000
3+1 bd4 ba9 pk2000-2500 ft²
1250 1st Concession Road
Rural Houghton, Norfolk
Detached · MLS® X13833982 · REAL BROKER ONTARIO LTD.
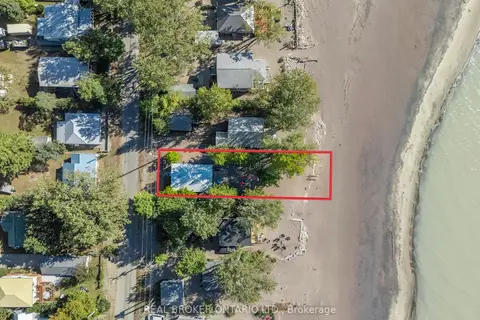
$1,235,000
3 bd1 ba5 pk700-1100 ft²
37 Woodstock Avenue
Long Point, Norfolk
Detached · MLS® X13784088 · REAL BROKER ONTARIO LTD.
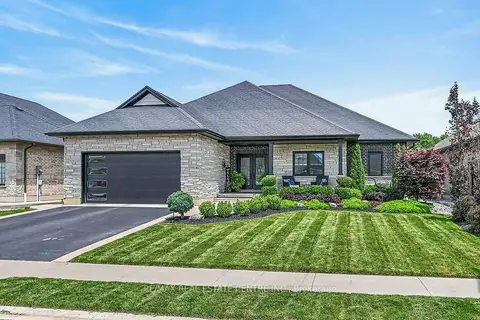
$1,229,950
Reduced $20,000
3+1 bd4 ba4 pk2000-2500 ft²
42 Bluenose Drive
Port Dover, Norfolk
Detached · MLS® X13484448 · RE/MAX REAL ESTATE CENTRE INC.
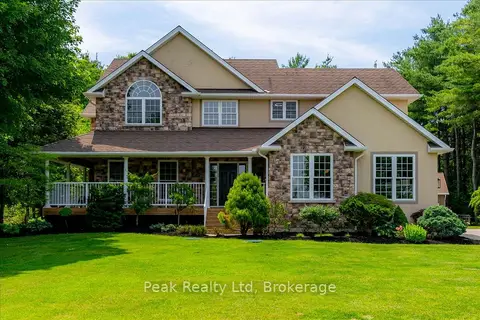
$1,350,000
4 bd4 ba14 pk2500-3000 ft²
218 WILSON Avenue
Rural Windham, Norfolk
Detached · MLS® X13817798 · Peak Realty Ltd