218 WILSON Avenue
Rural Windham, Norfolk, N4B 2W5
$1,350,000
- 4 bedrooms
- 4 bathrooms
- 14 parking
- 2500-3000 sq ft
Listed 26 days ago · MLS® X13817798
About this home
Welcome to this stunning custom-built two-storey home nestled on nearly 2 acres, surrounded by mature pines and picturesque countryside views. Offering the perfect blend of luxury and privacy, this exceptional property features a welcoming wraparound porch, an open-concept layout, and beautifully landscaped grounds designed for family living and entertaining. The gourmet kitchen boasts custom cabinetry, granite countertops, a large island with breakfast bar, and flows seamlessly into the bright dinette and impressive great room with soaring ceilings, a floor-to-ceiling stone gas fireplace, and oversized windows overlooking the backyard. Recent upgrades include engineered hardwood flooring throughout the upper level, living room, and dining room, complementing the home's quality custom millwork and built-in surround sound system. The main floor also offers a sunken living room, convenient laundry, and a powder room. Upstairs, the spacious primary suite features a cathedral ceiling, walk-in closet, and luxurious 5-piece ensuite, while three additional bedrooms and a 4-piece bath provide plenty of room for the growing family. The finished lower level offers the perfect recreation space with an electric fireplace and 2-piece bath. Outside, enjoy an attached double garage with direct basement access plus a 30 x 24' detached workshop/double garage-ideal for vehicles, hobbies, or extra storage. Both buildings feature durable steel roofs. Enjoy peaceful country living just minutes from town amenities in this truly exceptional property.
Details
- Type
- Detached
- Style
- 2-Storey
- Age
- 16-30 years
- Size
- 2500-3000 sq ft
- Lot
- 200 × 410 ft
- Basement
- Full
- Garage
- Attached
- Kitchens
- 1
- Property tax
- $9,237 (2026)
- Neighbourhood
- Rural Windham
- Municipality
- Norfolk
- Price per sq ft
- $491 (about the same as detached houses in Norfolk)
Interior
- Bedrooms
- 4 above ground
- Bathrooms
- 1 × 2-piece (main), 1 × 4-piece (second), 1 × 2-piece (basement), 1 × 2-piece (main)
- Rooms
- 13 above ground + 4 below
- Family room or den
- Yes
- Fireplace
- Electric
- Features
- Upgraded Insulation, Water Treatment, Water Heater Owned, Sump Pump, Air Exchanger, Central Vacuum
Heating, cooling and services
- Heating
- Forced Air, Gas
- Air conditioning
- Central Air
- Water and sewer
- Septic
Building and exterior
- Style
- 2-Storey
- Exterior
- Stucco (Plaster), Stone
- Roof
- Metal
- Foundation
- Concrete
- Age
- 16-30 years
- Faces
- South
- Outdoor
- Deck, Lawn Sprinkler System, Porch, Privacy, Workshop
Parking
- Garage spaces
- 4
- Total parking
- 14
- Driveway and parking
- Private Double
Lot
- Size
- 200 × 410 ft
- Acreage
- .50-1.99
More
- Possession
- Flexible
- Cross street
- FERTILIZER ROAD
Rooms
| Room | Level | Size | Features |
|---|---|---|---|
| Bedroom | Second | 3.06 × 3.38 m (10' × 11'1") | |
| Living Room | Main | 3.81 × 5.11 m (12'6" × 16'9") | |
| Bedroom | Second | 3.79 × 4.37 m (12'5" × 14'4") | |
| Bedroom | Second | 2.96 × 4.37 m (9'9" × 14'4") | |
| Bathroom | Second | 4.48 × 4.6 m (14'8" × 15'1") | |
| Laundry | Main | 3.37 × 1.77 m (11'1" × 5'10") | |
| Bathroom | Second | 2.41 × 1.94 m (7'11" × 6'4") | |
| Bathroom | Main | 3.37 × 1.77 m (11'1" × 5'10") | |
| Recreation | Basement | 11.08 × 6.55 m (36'4" × 21'6") | |
| Bathroom | Basement | 1.83 × 1.76 m (6' × 5'9") | 2 Pc Bath |
| Kitchen | Main | 5.61 × 4.6 m (18'5" × 15'1") | |
| Family Room | Main | 5.73 × 4.67 m (18'10" × 15'4") | |
| Foyer | Main | 2.74 × 4.7 m (9' × 15'5") | |
| Primary Bedroom | Second | 3.81 × 5.99 m (12'6" × 19'8") | |
| Utility Room | Basement | 4.62 × 9.04 m (15'2" × 29'8") |
History of this address
2 earlier listings at this address, with sold and leased prices. Create a free account or sign in to see them.
Location
Location is approximate. See nearby homes on the map
Recent sales nearby
See what similar homes within 1 km sold for in the last year. Create a free account or sign in to see them.
The neighbourhood
Getting around Car-dependent
No subway, LRT or GO station within a short trip.
Within a 10-minute walk: no grocery stores, 0 cafés and restaurants, 0 parks.
Schools nearby
Elementary
- St. Frances Cabrini School Catholic
EQAO: Gr 6 reading 90%, math 62%1.8 km - Delhi Public School
EQAO: Gr 6 reading 88%, math 69%2.3 km
Secondary
- Delhi District Secondary School
EQAO: Gr 9 math 55%, literacy test 78%2.0 km
EQAO: share of students meeting the provincial standard (2024–25). Ontario average: Gr 6 reading 86%, math 51%; Gr 9 math 55%; literacy test 83%.
Closest schools, not school zones. Check which school serves this address with the school board before relying on it.
Who lives here postal area N4B
- Owners / renters
- 81% / 19%
- Median household income
- $78,000
- Average age
- 44
- Children under 15
- 17%
- Homes
- 80% detached
- Population
- 8,223
Languages spoken most at home besides English: German 0.7%, Plautdietsch 0.6%, Portuguese 0.5%, Spanish 0.2%.
Distances are approximate. Places © OpenStreetMap contributors. Neighbourhood figures: Statistics Canada, 2021 Census. School results: EQAO via Ontario Data Catalogue (Open Government Licence – Ontario).
Living here
Commute
Noise Nothing major nearby
No highway within 500 m, rail line within 300 m, or airport flight path nearby.
Distances from the map, not noise measurements. Visit at rush hour to judge for yourself.
Internet High-speed
50/10 Mbps or faster available here by cable, fibre or DSL (the federal high-speed target).
From the federal broadband map. Check exact speeds and providers for the address.
Roads, rail, airports and planned stations © OpenStreetMap contributors. Internet: Innovation, Science and Economic Development Canada, National Broadband Data.
Listed by Peak Realty Ltd.
Listing information provided by PropTx Innovations Inc. and TRREB; deemed reliable but not guaranteed accurate by PropTx.
Similar homes nearby
See more in Norfolk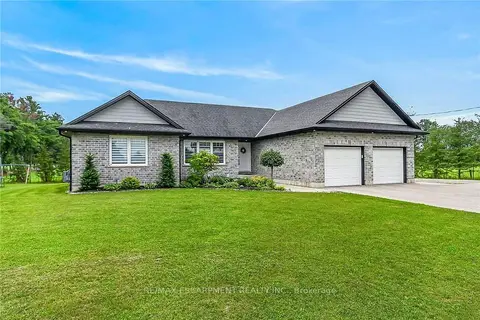
$1,199,000
Reduced $200,900
3+3 bd3 ba14 pk1500-2000 ft²
1874 Windham Road 7
Rural Windham, Norfolk
Detached · MLS® X13618370 · RE/MAX ESCARPMENT REALTY INC.
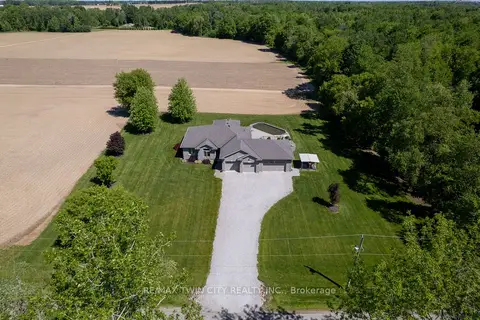
$1,100,000
3 bd2 ba10 pk1500-2000 ft²
1827 WINDHAM RD. 3
Rural Windham, Norfolk
Rural Residential · MLS® X13227562 · RE/MAX TWIN CITY REALTY INC.
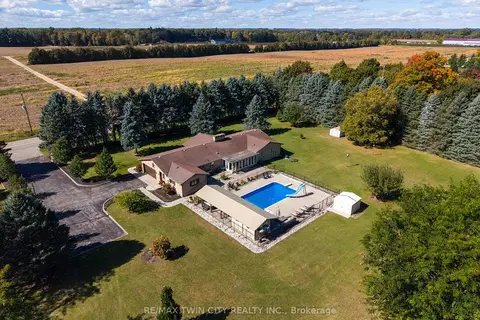
$1,100,000
3+1 bd4 ba22 pk2500-3000 ft²
3362 TEETERVILLE Road
Rural Windham, Norfolk
Rural Residential · MLS® X13871010 · RE/MAX TWIN CITY REALTY INC.
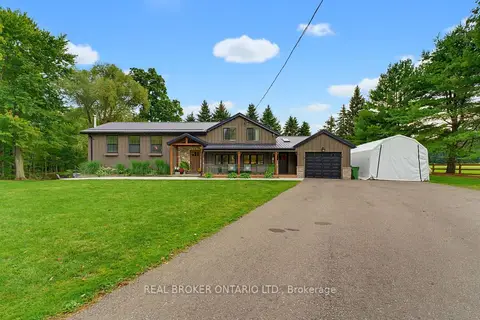
$1,099,999
3 bd2 ba6 pk3000-3500 ft²
1599 Windham Rd 19 Road
Rural Windham, Norfolk
Detached · MLS® X13824730 · REAL BROKER ONTARIO LTD.
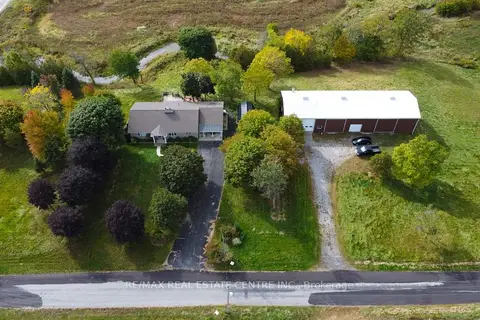
$1,375,000
2+1 bd2 ba16 pk2000-2500 ft²
17 Cemetery Road
Townsend, Norfolk
Rural Residential · MLS® X13810140 · RE/MAX REAL ESTATE CENTRE INC.
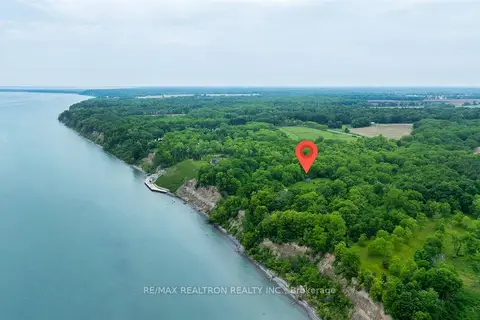
$1,390,000
2 bd2 ba10 pk< 700 ft²
2740 Front Road
Rural Charlotteville, Norfolk
Detached · MLS® X13617612 · RE/MAX REALTRON REALTY INC.
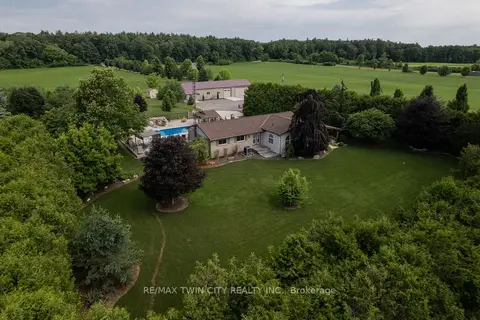
$1,395,000
4 bd2 ba13 pk1100-1500 ft²
1409 Charlotteville Rd. 5
Rural Charlotteville, Norfolk
Detached · MLS® X13068788 · RE/MAX TWIN CITY REALTY INC.
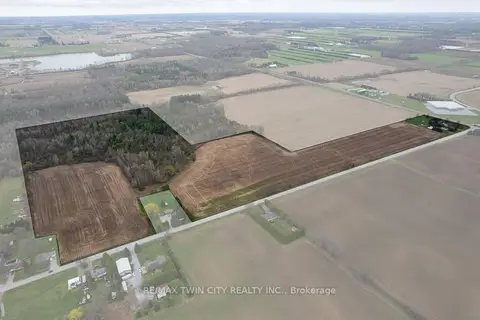
$1,399,900
3 bd2 ba7 pk1500-2000 ft²
8 CONC. 8 TOWNSEND
Townsend, Norfolk
Farm · MLS® X13021914 · RE/MAX TWIN CITY REALTY INC.