17 Cemetery Road
Townsend, Norfolk, N0E 1Z0
$1,375,000
- 2+1 bedrooms
- 2 bathrooms
- 16 parking
- 2000-2500 sq ft
Listed 29 days ago · MLS® X13810140
About this home
Welcome to 17 Cemetery Rd! A custom built 1982 bungalow full of character, conveniently located mins from Hwy 403/Brantford, 46.82 acres with frontage on 2 roads. The main floor offers over 2000 sq.ft of living space including the retrofitted garage, spacious living room with hardwood floors, a generous sized Primary bedroom, an additional guest room and a 4pc bathroom. Updated open concept kitchen with granite countertops and a 10 island ideal for entertaining, which opens to a dining room with 8' patio doors walking out to the upper deck with gorgeous views. Additional living space on the lower level with a spacious rec room, a beautiful stone fireplace, corner bar, additional bedroom with oversized windows letting in ample natural light, 3pc bath, laundry and multiple utility/storage/cold rooms, patio doors walkout to the 600 sq.ft deck for more views. Rustic garden shed with conc. Floor, hydro and metal roof. Approx 38ac of workable land incl random tile for excellent drainage, 40' x 100' metal clad shop separated into 40x30 insulated/heated bay w/16' ceilings, 16' overhead door with opener, concrete floor with hydro, and a 40x70 storage area with another powered garage door and 2 oversized doors for larger equipment. Extras circular driveway, well and cistern, additional 5000+ sqft of indoor storage in the barn.
Details
- Type
- Rural Residential
- Style
- Bungalow
- Age
- 31-50 years
- Size
- 2000-2500 sq ft
- Lot
- 1675 × 965 ft
- Basement
- Full, Partially Finished, Walk-Out
- Garage
- Detached
- Kitchens
- 1
- Property tax
- $9,238 (2025)
- Neighbourhood
- Townsend
- Municipality
- Norfolk
Interior
- Bedrooms
- 2 above ground + 1 below
- Bathrooms
- 1 × 4-piece (main), 1 × 3-piece (basement)
- Rooms
- 6 above ground + 5 below
- Family room or den
- Yes
- Fireplace
- Yes
- Features
- Auto Garage Door Remote, Central Vacuum, In-Law Suite, Sewage Pump, Sump Pump
Heating, cooling and services
- Heating
- Forced Air, Propane
- Air conditioning
- Central Air
- Water and sewer
- Septic
Building and exterior
- Style
- Bungalow
- Exterior
- Brick
- Roof
- Asphalt Shingle
- Foundation
- Poured Concrete
- Age
- 31-50 years
- Faces
- West
- Outdoor
- Barn, Drive Shed
Parking
- Garage spaces
- 6
- Total parking
- 16
- Driveway and parking
- Circular Drive
Lot
- Size
- 1675 × 965 ft (irregular)
- Acreage
- 25-49.99
More
- Possession
- immediate/flexible
- Cross street
- Country Rd 19 & Cemetery Road
Rooms
| Room | Level | Size | Features |
|---|---|---|---|
| Family Room | Main | 6.93 × 4.19 m (22'9" × 13'9") | Broadloom, Skylight |
| Other | Main | 1.14 × 4.01 m (3'9" × 13'2") | |
| Bathroom | Main | 3.81 × 2.16 m (12'6" × 7'1") | |
| Bedroom | Main | 3.78 × 3.48 m (12'5" × 11'5") | |
| Primary Bedroom | Main | 3.96 × 4.9 m (13' × 16'1") | |
| Living Room | Main | 5.72 × 3.76 m (18'9" × 12'4") | Hardwood Floor |
| Dining Room | Main | 3.96 × 4.5 m (13' × 14'9") | |
| Kitchen | Main | 7.42 × 5.38 m (24'4" × 17'8") | Double Sink |
| Family Room | Basement | 10.85 × 4.65 m (35'7" × 15'3") | Fireplace |
| Game Room | Basement | 4.6 × 7.52 m (15'1" × 24'8") | |
| Bathroom | Basement | 2.31 × 2.01 m (7'7" × 6'7") | 3 Pc Bath |
| Bedroom | Basement | 4.34 × 4.6 m (14'3" × 15'1") | Broadloom |
| Laundry | Basement | 3.45 × 2.03 m (11'4" × 6'8") | |
| Cold Room/Cantina | Basement | 1.24 × 2.44 m (4'1" × 8') | |
| Utility Room | Basement | 2.03 × 3.51 m (6'8" × 11'6") | |
| Other | Basement | 1.02 × 5.36 m (3'4" × 17'7") | |
| Other | Basement | 2.36 × 1.7 m (7'9" × 5'7") |
History of this address
6 earlier listings at this address, with sold and leased prices. Create a free account or sign in to see them.
Location
Location is approximate. See nearby homes on the map
Recent sales nearby
See what similar homes within 1 km sold for in the last year. Create a free account or sign in to see them.
The neighbourhood
Getting around Car-dependent
No subway, LRT or GO station within a short trip.
Within a 10-minute walk: no grocery stores, 0 cafés and restaurants, 0 parks.
Who lives here postal area N0E
- Owners / renters
- 88% / 12%
- Median household income
- $92,000
- Average age
- 44
- Children under 15
- 17%
- Homes
- 92% detached, 0% high-rise
- Commute by transit
- 0%
- Population
- 36,557
Languages spoken most at home besides English: German 1.7%, Plautdietsch 1.1%, Spanish 0.3%, Low German 0.2%.
Distances are approximate. Places © OpenStreetMap contributors. Neighbourhood figures: Statistics Canada, 2021 Census.
Living here
Commute
Noise Nothing major nearby
No highway within 500 m, rail line within 300 m, or airport flight path nearby.
Distances from the map, not noise measurements. Visit at rush hour to judge for yourself.
Internet High-speed
50/10 Mbps or faster available here by cable, fibre or DSL (the federal high-speed target).
From the federal broadband map. Check exact speeds and providers for the address.
Roads, rail, airports and planned stations © OpenStreetMap contributors. Internet: Innovation, Science and Economic Development Canada, National Broadband Data.
Listed by RE/MAX REAL ESTATE CENTRE INC..
Listing information provided by PropTx Innovations Inc. and TRREB; deemed reliable but not guaranteed accurate by PropTx.
Similar homes nearby
See more in Norfolk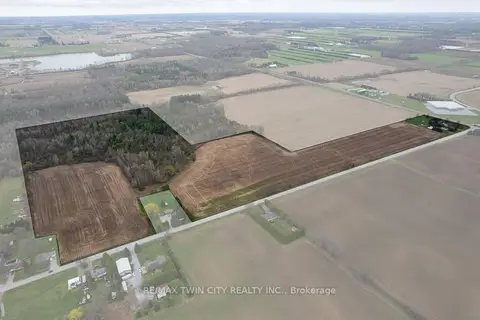
$1,399,900
3 bd2 ba7 pk1500-2000 ft²
8 CONC. 8 TOWNSEND
Townsend, Norfolk
Farm · MLS® X13021914 · RE/MAX TWIN CITY REALTY INC.
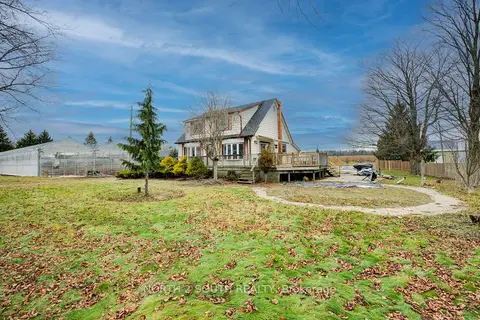
$1,490,000
5 bd1 ba6 pk1500-2000 ft²
681 Conc 14 Townsend Road
Townsend, Norfolk
Farm · MLS® X13466830 · NORTH 2 SOUTH REALTY
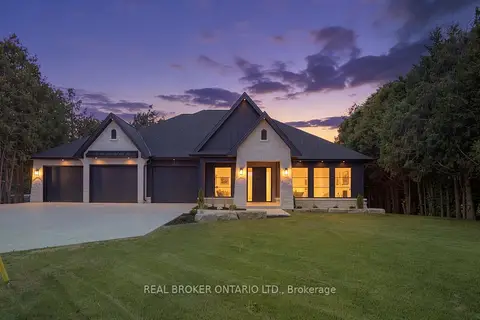
$1,199,000
3 bd3 ba9 pk2000-2500 ft²
11 Concession 13 Townsend Road
Townsend, Norfolk
Detached · MLS® X14080884 · REAL BROKER ONTARIO LTD.
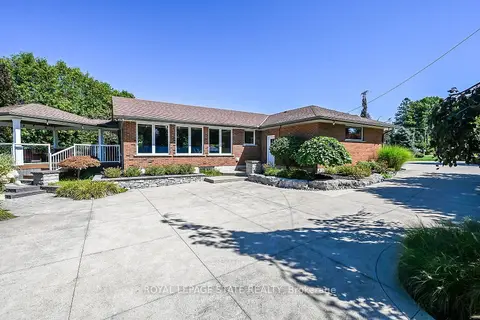
$1,149,000
3+1 bd2 ba10 pk2000-2500 ft²
541 Old Highway 24 Road
Townsend, Norfolk
Detached · MLS® X13729632 · ROYAL LEPAGE STATE REALTY
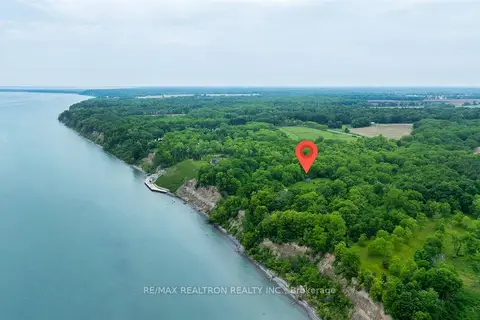
$1,390,000
2 bd2 ba10 pk< 700 ft²
2740 Front Road
Rural Charlotteville, Norfolk
Detached · MLS® X13617612 · RE/MAX REALTRON REALTY INC.
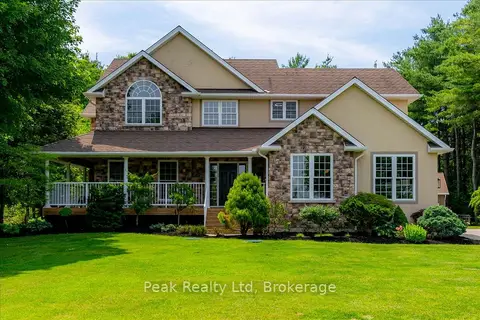
$1,350,000
4 bd4 ba14 pk2500-3000 ft²
218 WILSON Avenue
Rural Windham, Norfolk
Detached · MLS® X13817798 · Peak Realty Ltd
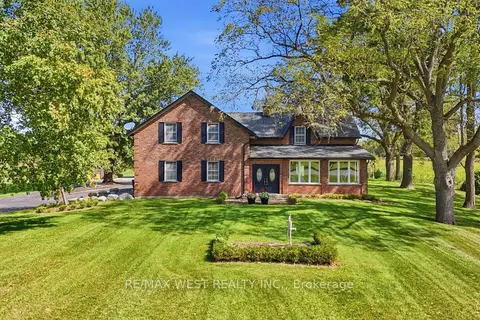
$1,400,000
4 bd2 ba12 pk2500-3000 ft²
1568 Highway 59 S
Rural S. Walsingham, Norfolk
Farm · MLS® X13830288 · RE/MAX WEST REALTY INC.
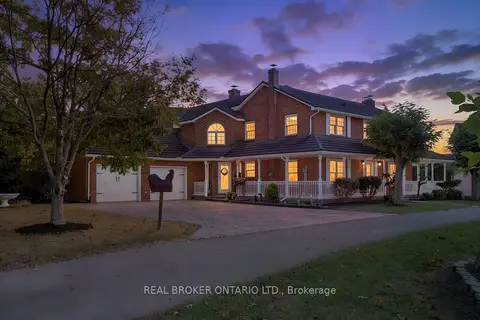
$1,299,999
5 bd4 ba16 pk3500-5000 ft²
354 Mechanic Street
Waterford, Norfolk
Detached · MLS® X13834246 · REAL BROKER ONTARIO LTD.