681 Conc 14 Townsend Road
Townsend, Norfolk, N3Y 4K3
$1,490,000
- 5 bedrooms
- 1 bathrooms
- 6 parking
- 1500-2000 sq ft
Listed 123 days ago · MLS® X13466830
About this home
This 3.89-acre property in Norfolk offers 82,228 sq. ft. of poly-covered greenhouse space, along with a 2,600 sq. ft. packing area and a 1,620 sq. ft. boiler room. The property also includes a large 180 ft. x 50 ft. pond, a 1.5-storey home with 4+1 bedrooms, and a detached garage. The greenhouse operation is serviced by a 200 HP natural gas-fired TK boiler with a Weishaupt burner, condenser, and flue gas recovery system, as well as a free-flow aeration cloth filter water system. Two separate irrigation systems, each with its own 5 HP pump, provide water throughout the operation. The property is serviced by 800-amp single-phase power and was operated as a family-owned hydroponic cluster tomato greenhouse business from 1994 until its conversion to cannabis production. This property offers extensive greenhouse infrastructure on a well-improved rural property.
Details
- Type
- Farm
- Style
- 2-Storey
- Size
- 1500-2000 sq ft
- Lot
- 400.19 × ? ft
- Basement
- Full, Unfinished
- Garage
- Detached
- Kitchens
- 1
- Property tax
- $3,777 (2026)
- Neighbourhood
- Townsend
- Municipality
- Norfolk
Interior
- Bedrooms
- 5 above ground
- Bathrooms
- 1 × 4-piece
- Rooms
- 8 above ground
- Family room or den
- No
- Fireplace
- No
Heating, cooling and services
- Heating
- Forced Air, Gas
- Water and sewer
- Septic
Building and exterior
- Style
- 2-Storey
- Exterior
- Aluminum Siding, Metal/Steel Siding
- Faces
- South
Parking
- Garage spaces
- 1
- Total parking
- 6
Lot
- Size
- 400.19 × ? ft
- Acreage
- 2-4.99
More
- Possession
- Flexible
- Cross street
- Blueline Rd
Rooms
| Room | Level | Size | Features |
|---|---|---|---|
| Bathroom | Main | 2.27 × 3.05 m (7'5" × 10') | |
| Bedroom | Main | 2.93 × 4.1 m (9'7" × 13'5") | |
| Dining Room | Main | 3.58 × 4.31 m (11'9" × 14'2") | |
| Kitchen | Main | 2.79 × 4.11 m (9'2" × 13'6") | |
| Laundry | Main | 5.66 × 2.58 m (18'7" × 8'6") | |
| Living Room | Main | 5.34 × 4.17 m (17'6" × 13'8") | |
| Bedroom | Second | 3.02 × 4.13 m (9'11" × 13'7") | |
| Bedroom | Second | 2.79 × 4.13 m (9'2" × 13'7") | |
| Bedroom | Second | 2.76 × 4.13 m (9'1" × 13'7") | |
| Primary Bedroom | Second | 3.96 × 4.13 m (13' × 13'7") |
History of this address
1 earlier listing at this address, with sold and leased prices. Create a free account or sign in to see them.
Listed by NORTH 2 SOUTH REALTY.
Listing information provided by PropTx Innovations Inc. and TRREB; deemed reliable but not guaranteed accurate by PropTx.
Similar homes nearby
See more in Norfolk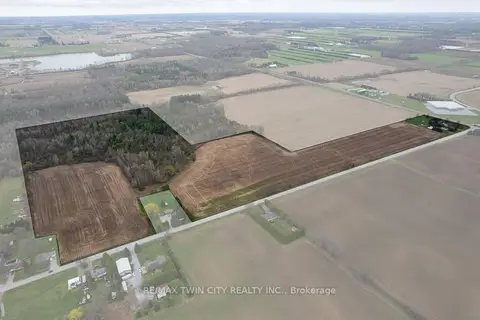
$1,399,900
3 bd2 ba7 pk1500-2000 ft²
8 CONC. 8 TOWNSEND
Townsend, Norfolk
Farm · MLS® X13021914 · RE/MAX TWIN CITY REALTY INC.
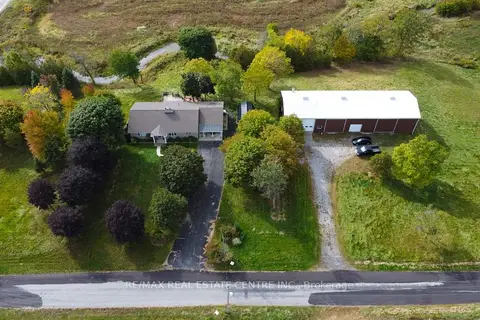
$1,375,000
2+1 bd2 ba16 pk2000-2500 ft²
17 Cemetery Road
Townsend, Norfolk
Rural Residential · MLS® X13810140 · RE/MAX REAL ESTATE CENTRE INC.
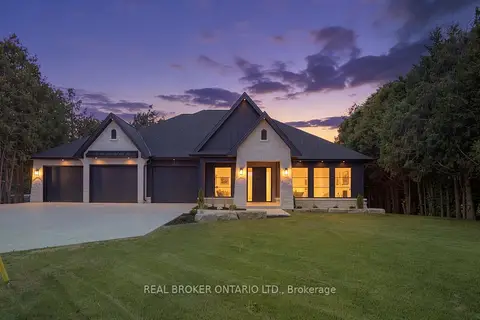
$1,199,000
3 bd3 ba9 pk2000-2500 ft²
11 Concession 13 Townsend Road
Townsend, Norfolk
Detached · MLS® X14080884 · REAL BROKER ONTARIO LTD.
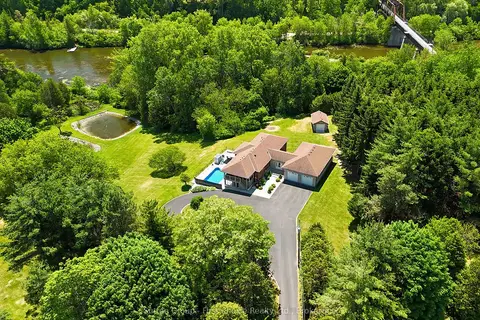
$1,499,900
Reduced $300,000
1+2 bd3 ba14 pk1100-1500 ft²
276 Mechanic Street W
Waterford, Norfolk
Detached · MLS® X13434222 · Sutton Group - First Choice Realty Ltd.
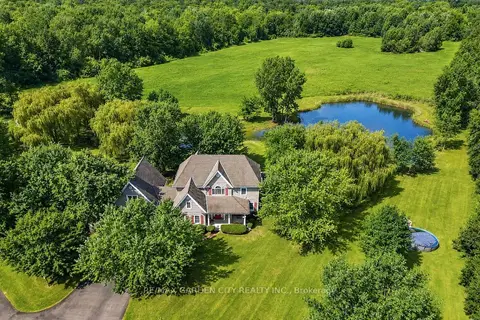
$1,499,900
4 bd3 ba7 pk2500-3000 ft²
413 8th Concession Road E
Rural Houghton, Norfolk
Farm · MLS® X13722768 · RE/MAX GARDEN CITY REALTY INC.
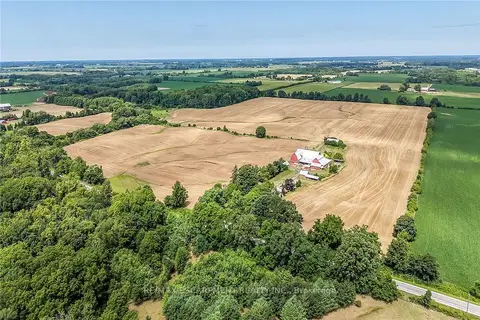
$1,575,000
Reduced $75,000
5 bd1 ba16 pk2000-2500 ft²
833 Lynn Valley Road
Rural Woodhouse, Norfolk
Detached · MLS® X13650090 · RE/MAX ESCARPMENT REALTY INC.
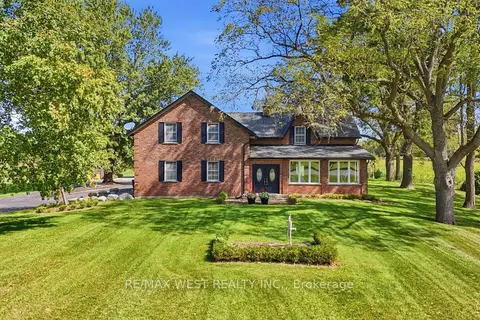
$1,400,000
4 bd2 ba12 pk2500-3000 ft²
1568 Highway 59 S
Rural S. Walsingham, Norfolk
Farm · MLS® X13830288 · RE/MAX WEST REALTY INC.
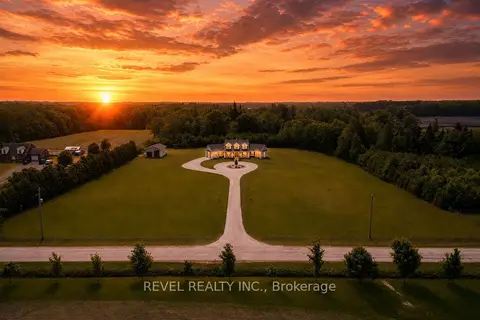
$1,584,900
3 bd3 ba18 pk2500-3000 ft²
792 Charlotteville Rd 8
Rural Charlotteville, Norfolk
Detached · MLS® X13235946 · REVEL REALTY INC.