276 Mechanic Street W
Waterford, Norfolk, N0E 1Y0
$1,499,900
Reduced $300,000 from $1,799,900
- 1+2 bedrooms
- 3 bathrooms
- 14 parking
- 1100-1500 sq ft
Listed 131 days ago · MLS® X13434222
About this home
Welcome to a truly rare waterfront offering where the tranquility of cottage living meets the convenience of town amenities. Set on nearly 4 acres with over 700 feet of shoreline on beautiful Shadow Lake, this exceptional property provides a private retreat surrounded by mature trees, abundant wildlife, and breathtaking natural scenery. The thoughtfully updated bungalow offers approximately 1,800 sq. ft. of comfortable main-floor living, featuring an inviting open-concept layout designed for both everyday living and entertaining. The renovated kitchen serves as the heart of the home, while generous living spaces and large windows capture stunning views of the surrounding property. The fully finished walkout lower level provides additional living and guest space with direct access to the outdoor entertaining area and pool deck. Step outside and enjoy a lifestyle that feels more like a lakeside cottage than a residence in town. Spend your mornings paddleboarding or kayaking, afternoons exploring the shoreline and nearby trails, and evenings relaxing by the water while taking in spectacular sunsets. Properties offering this level of privacy, waterfront access, and natural beauty are seldom available. A spacious attached 4-car garage is fully insulated and heated, complete with a rare drive-through design, making it ideal for hobbyists, car enthusiasts, recreational equipment, or additional storage. Numerous recent updates provide peace of mind, including improvements to the roof, furnace, air conditioning, pool liner, pool pump, and extensive interior renovations. Located just over an hour from Toronto and minutes from the Waterford Ponds, Trans Canada Trail, and local amenities, this is a unique opportunity to enjoy the best of both worlds -- a cottage lifestyle with the convenience of town living.
Details
- Type
- Detached
- Style
- Bungalow
- Size
- 1100-1500 sq ft
- Lot
- 48.77 × 733.1 ft
- Basement
- Finished, Walk-Out, Separate Entrance
- Garage
- Attached
- Kitchens
- 1
- Property tax
- $6,729 (2025)
- Neighbourhood
- Waterford
- Municipality
- Norfolk
- Price per sq ft
- $1,154 (131% above detached houses in Norfolk, $500)
Interior
- Bedrooms
- 1 above ground + 2 below
- Bathrooms
- 1 × 2-piece (main), 1 × 5-piece (main), 1 × 3-piece (basement)
- Rooms
- 6 above ground + 7 below
- Family room or den
- Yes
- Fireplace
- Yes
- Features
- Central Vacuum, Air Exchanger, Carpet Free, Garburator, Countertop Range, In-Law Suite, Primary Bedroom - Main Floor, Storage, Water Heater, Water Meter
Heating, cooling and services
- Heating
- Forced Air, Gas
- Air conditioning
- Central Air
- Water and sewer
- Sewer
Building and exterior
- Style
- Bungalow
- Exterior
- Brick
- Roof
- Asphalt Shingle
- Foundation
- Block
- Faces
- East
- Pool
- Inground
- Outdoor
- Backs On Green Belt, Deck, Fishing, Private Pond, Landscaped, Porch, Patio, Additional Garage(s), Gazebo, Garden Shed, Out Buildings, Shed
- Waterfront
- Direct
Parking
- Garage spaces
- 4
- Total parking
- 14
- Driveway and parking
- Circular Drive, Private Double
Lot
- Size
- 48.77 × 733.1 ft (irregular)
- Acreage
- 2-4.99
More
- Possession
- Flexible
- Cross street
- Concession 8 Townsend Rd/Mechanic St W
Rooms
| Room | Level | Size | Features |
|---|---|---|---|
| Foyer | Main | 4.89 × 3.16 m (16'1" × 10'4") | |
| Kitchen | Main | 6.62 × 4.73 m (21'9" × 15'6") | |
| Living Room | Main | 4.88 × 4.91 m (16' × 16'1") | |
| Bathroom | Main | 2.08 × 1.16 m (6'10" × 3'10") | 2 Pc Bath |
| Primary Bedroom | Main | 6.68 × 4.06 m (21'11" × 13'4") | 5 Pc Ensuite, Walk-In Closet(s) |
| Bathroom | Main | 3.16 × 2.38 m (10'4" × 7'10") | 5 Pc Ensuite |
| Bathroom | Basement | 2.13 × 2.27 m (7' × 7'5") | 3 Pc Bath |
| Bedroom 2 | Basement | 3.38 × 4.83 m (11'1" × 15'10") | |
| Bedroom 3 | Basement | 3.21 × 3.71 m (10'6" × 12'2") | |
| Family Room | Basement | 5.48 × 5.33 m (18' × 17'6") | |
| Office | Basement | 3.59 × 3.25 m (11'9" × 10'8") | |
| Exercise Room | Basement | 2.54 × 4 m (8'4" × 13'1") | |
| Laundry | Basement | 2.13 × 3.05 m (7' × 10') |
History of this address
1 earlier listing at this address, with sold and leased prices. Create a free account or sign in to see them.
Location
Location is approximate. See nearby homes on the map
Recent sales nearby
See what similar homes within 1 km sold for in the last year. Create a free account or sign in to see them.
The neighbourhood
Getting around Car-dependent
No subway, LRT or GO station within a short trip.
Within a 10-minute walk: no grocery stores, 0 cafés and restaurants, 0 parks.
Schools nearby
Elementary
- Saint Bernard of Clairvaux School Catholic
EQAO: Gr 6 reading 85%, math 39%1.3 km - Waterford Public School
EQAO: Gr 6 reading 77%, math 31%1.7 km
Secondary
- Waterford District High School
EQAO: Gr 9 math 41%, literacy test 78%1.6 km
EQAO: share of students meeting the provincial standard (2024–25). Ontario average: Gr 6 reading 86%, math 51%; Gr 9 math 55%; literacy test 83%.
Closest schools, not school zones. Check which school serves this address with the school board before relying on it.
Who lives here postal area N0E
- Owners / renters
- 88% / 12%
- Median household income
- $92,000
- Average age
- 44
- Children under 15
- 17%
- Homes
- 92% detached, 0% high-rise
- Commute by transit
- 0%
- Population
- 36,557
Languages spoken most at home besides English: German 1.7%, Plautdietsch 1.1%, Spanish 0.3%, Low German 0.2%.
Distances are approximate. Places © OpenStreetMap contributors. Neighbourhood figures: Statistics Canada, 2021 Census. School results: EQAO via Ontario Data Catalogue (Open Government Licence – Ontario).
Living here
Commute
Noise Nothing major nearby
No highway within 500 m, rail line within 300 m, or airport flight path nearby.
Distances from the map, not noise measurements. Visit at rush hour to judge for yourself.
Internet High-speed
50/10 Mbps or faster available here by cable, fibre or DSL (the federal high-speed target).
From the federal broadband map. Check exact speeds and providers for the address.
Roads, rail, airports and planned stations © OpenStreetMap contributors. Internet: Innovation, Science and Economic Development Canada, National Broadband Data.
Listed by Sutton Group - First Choice Realty Ltd..
Listing information provided by PropTx Innovations Inc. and TRREB; deemed reliable but not guaranteed accurate by PropTx.
Similar homes nearby
See more in Norfolk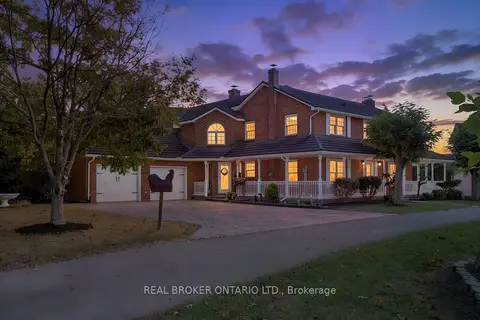
$1,299,999
5 bd4 ba16 pk3500-5000 ft²
354 Mechanic Street
Waterford, Norfolk
Detached · MLS® X13834246 · REAL BROKER ONTARIO LTD.
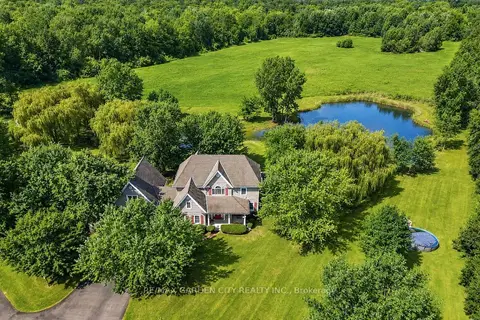
$1,499,900
4 bd3 ba7 pk2500-3000 ft²
413 8th Concession Road E
Rural Houghton, Norfolk
Farm · MLS® X13722768 · RE/MAX GARDEN CITY REALTY INC.
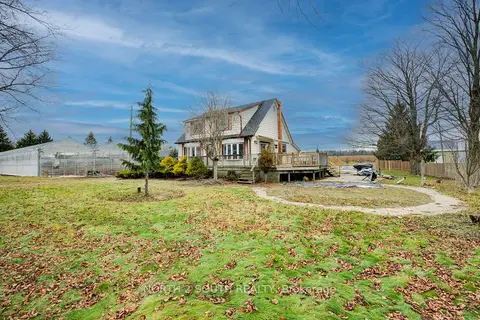
$1,490,000
5 bd1 ba6 pk1500-2000 ft²
681 Conc 14 Townsend Road
Townsend, Norfolk
Farm · MLS® X13466830 · NORTH 2 SOUTH REALTY
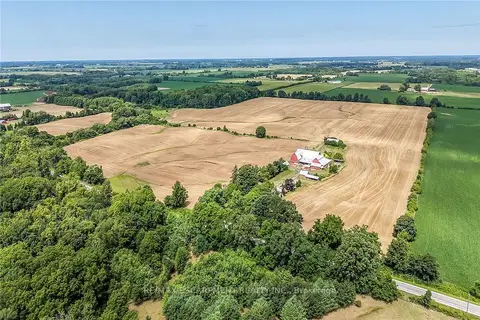
$1,575,000
Reduced $75,000
5 bd1 ba16 pk2000-2500 ft²
833 Lynn Valley Road
Rural Woodhouse, Norfolk
Detached · MLS® X13650090 · RE/MAX ESCARPMENT REALTY INC.

$1,584,900
3 bd3 ba18 pk2500-3000 ft²
792 Charlotteville Rd 8
Rural Charlotteville, Norfolk
Detached · MLS® X13235946 · REVEL REALTY INC.
$1,599,000
2+1 bd2 ba8 pk700-1100 ft²
775 4th Concession Road
Rural Houghton, Norfolk
Farm · MLS® X13431786 · REAL BROKER ONTARIO LTD.
$1,400,000
4 bd2 ba12 pk2500-3000 ft²
1568 Highway 59 S
Rural S. Walsingham, Norfolk
Farm · MLS® X13830288 · RE/MAX WEST REALTY INC.
$1,399,900
3 bd2 ba7 pk1500-2000 ft²
8 CONC. 8 TOWNSEND
Townsend, Norfolk
Farm · MLS® X13021914 · RE/MAX TWIN CITY REALTY INC.