413 8th Concession Road E
Rural Houghton, Norfolk, N0E 1C0
$1,499,900
- 4 bedrooms
- 3 bathrooms
- 7 parking
- 2500-3000 sq ft
Listed 53 days ago · MLS® X13722768
About this home
Discover this exceptional custom-built home, thoughtfully designed with classic English architectural inspiration and nestled on approximately 28 acres. Enjoy the perfect balance of open space and natural beauty: about 12 acres of cleared land currently hay-farmed, a large spring-fed pond, three natural springs, and the remaining acreage of Carolinian hardwood forest with cleared trails. A paved driveway leads to the residence, complete with an attached heated garage featuring a spacious unfinished loft above-ideal for a studio, workshop, home office, or guest suite. Additional structures include a large detached 40' x 28' shop and a cabin, offering outstanding flexibility for equestrian pursuits, a hobby farm, storage, or recreation. Inside, the main floor welcomes you with rich maple hardwood flooring and a bright, open-concept living, dining, and kitchen area. Expansive windows frame captivating views of the pond and surrounding landscape. Three fireplaces, including two natural gas fireplaces and one electric fireplace, add warmth and ambiance, complemented by a four-piece bathroom and a dedicated office. Upstairs, you'll find four bedrooms, including a primary suite with a private four-piece ensuite, plus a second three-piece bathroom. The finished basement provides a generous main room ideal for recreation, media, or multi-purpose living, along with a laundry room and utility/storage space. This versatile property is ideally suited for nature lovers, equestrian enthusiasts, hobby farmers, or anyone seeking privacy, space, and timeless charm in a serene rural setting.
Details
- Type
- Farm
- Style
- 2-Storey
- Age
- 16-30 years
- Size
- 2500-3000 sq ft
- Lot
- 430 × 1985.75 ft
- Basement
- Partially Finished, Full
- Garage
- Attached
- Kitchens
- 1
- Property tax
- $7,222 (2025)
- Neighbourhood
- Rural Houghton
- Municipality
- Norfolk
Interior
- Bedrooms
- 4 above ground
- Bathrooms
- 1 × 3-piece, 1 × 4-piece, 1 × 4-piece
- Rooms
- 12 above ground
- Family room or den
- Yes
- Fireplace
- Electric, Natural Gas
- Features
- Water Heater Owned
Heating, cooling and services
- Heating
- Forced Air, Gas
- Air conditioning
- Central Air
- Water and sewer
- Septic
Building and exterior
- Style
- 2-Storey
- Exterior
- Vinyl Siding
- Roof
- Asphalt Shingle
- Foundation
- Concrete
- Age
- 16-30 years
- Faces
- West
- Pool
- Above Ground
- Outdoor
- Private Pond, Workshop
- Waterfront
- Indirect
Parking
- Garage spaces
- 1.5
- Total parking
- 7
- Driveway and parking
- Private Double
Lot
- Size
- 430 × 1985.75 ft (irregular)
- Acreage
- 25-49.99
More
- Possession
- Flexible
- Nearby
- Lake/Pond, Wooded/Treed
- Cross street
- 8th Concession & Norfolk County Rd 23
Rooms
| Room | Level | Size | Features |
|---|---|---|---|
| Living Room | Main | 5 × 7.1 m (16'5" × 23'4") | |
| Kitchen | Main | 4.11 × 5.61 m (13'6" × 18'5") | |
| Sunroom | Main | 4.15 × 4.15 m (13'7" × 13'7") | |
| Office | Main | 1.96 × 3.81 m (6'5" × 12'6") | |
| Mud Room | Main | 3.2 × 2.84 m (10'6" × 9'4") | |
| Den | Main | 2.01 × 3.25 m (6'7" × 10'8") | |
| Bathroom | Main | 2.06 × 3 m (6'9" × 9'10") | 4 Pc Bath |
| Foyer | Main | 2.9 × 3.25 m (9'6" × 10'8") | |
| Primary Bedroom | Second | 4.01 × 3.96 m (13'2" × 13') | |
| Bathroom | Second | 1.52 × 2.84 m (5' × 9'4") | 4 Pc Ensuite |
| Bedroom 2 | Second | 4.01 × 3.78 m (13'2" × 12'5") | |
| Bedroom 3 | Second | 3.25 × 3.48 m (10'8" × 11'5") | |
| Bedroom 4 | Second | 3.15 × 3.45 m (10'4" × 11'4") | |
| Den | Second | 2.74 × 3.56 m (9' × 11'8") | |
| Bathroom | Second | 2.16 × 2.84 m (7'1" × 9'4") | 3 Pc Bath, Combined w/Laundry |
Location
Location is approximate. See nearby homes on the map
Recent sales nearby
See what similar homes within 1 km sold for in the last year. Create a free account or sign in to see them.
The neighbourhood
Getting around Car-dependent
No subway, LRT or GO station within a short trip.
Within a 10-minute walk: no grocery stores, 0 cafés and restaurants, 0 parks.
Who lives here postal area N0E
- Owners / renters
- 88% / 12%
- Median household income
- $92,000
- Average age
- 44
- Children under 15
- 17%
- Homes
- 92% detached, 0% high-rise
- Commute by transit
- 0%
- Population
- 36,557
Languages spoken most at home besides English: German 1.7%, Plautdietsch 1.1%, Spanish 0.3%, Low German 0.2%.
Distances are approximate. Places © OpenStreetMap contributors. Neighbourhood figures: Statistics Canada, 2021 Census.
Living here
Commute
Noise Nothing major nearby
No highway within 500 m, rail line within 300 m, or airport flight path nearby.
Distances from the map, not noise measurements. Visit at rush hour to judge for yourself.
Internet High-speed
50/10 Mbps or faster available here by cable, fibre or DSL (the federal high-speed target).
From the federal broadband map. Check exact speeds and providers for the address.
Roads, rail, airports and planned stations © OpenStreetMap contributors. Internet: Innovation, Science and Economic Development Canada, National Broadband Data.
Listed by RE/MAX GARDEN CITY REALTY INC..
Listing information provided by PropTx Innovations Inc. and TRREB; deemed reliable but not guaranteed accurate by PropTx.
Similar homes nearby
See more in Norfolk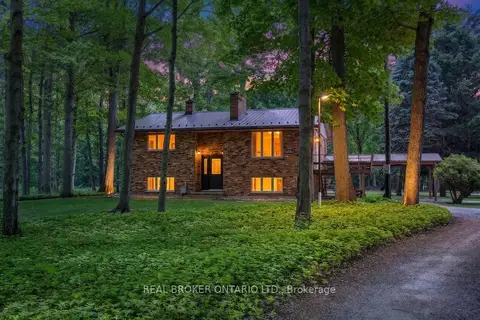
$1,599,000
2+1 bd2 ba8 pk700-1100 ft²
775 4th Concession Road
Rural Houghton, Norfolk
Farm · MLS® X13431786 · REAL BROKER ONTARIO LTD.
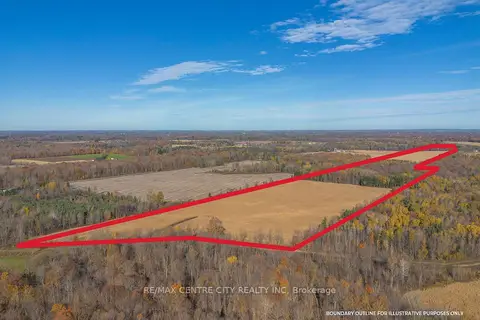
$1,732,500
0 bd0 ba< 700 ft²
PT LT 140 & 141 Colonel Talbot Road
Rural Houghton, Norfolk
Farm · MLS® X14030174 · RE/MAX CENTRE CITY REALTY INC
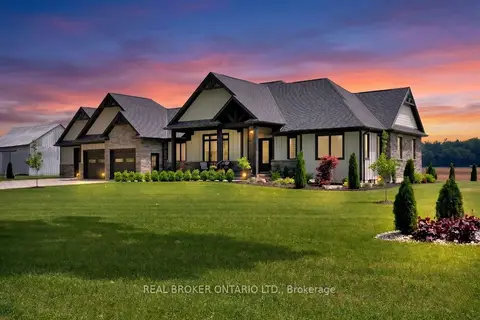
$1,239,000
3+1 bd4 ba9 pk2000-2500 ft²
1250 1st Concession Road
Rural Houghton, Norfolk
Detached · MLS® X13833982 · REAL BROKER ONTARIO LTD.
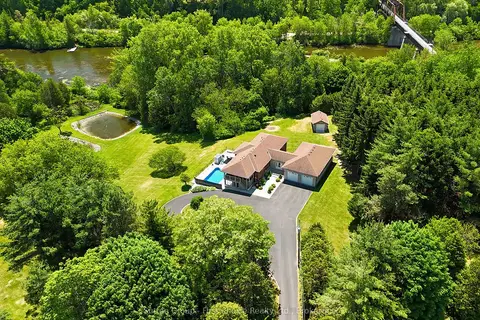
$1,499,900
Reduced $300,000
1+2 bd3 ba14 pk1100-1500 ft²
276 Mechanic Street W
Waterford, Norfolk
Detached · MLS® X13434222 · Sutton Group - First Choice Realty Ltd.
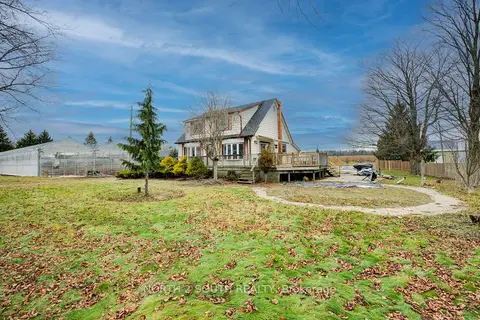
$1,490,000
5 bd1 ba6 pk1500-2000 ft²
681 Conc 14 Townsend Road
Townsend, Norfolk
Farm · MLS® X13466830 · NORTH 2 SOUTH REALTY
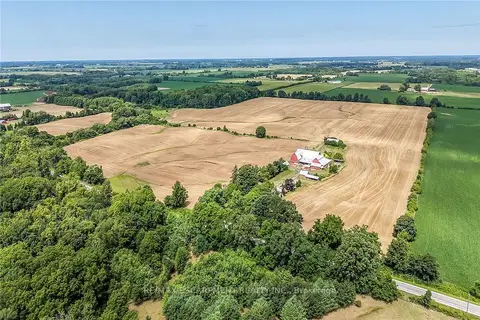
$1,575,000
Reduced $75,000
5 bd1 ba16 pk2000-2500 ft²
833 Lynn Valley Road
Rural Woodhouse, Norfolk
Detached · MLS® X13650090 · RE/MAX ESCARPMENT REALTY INC.
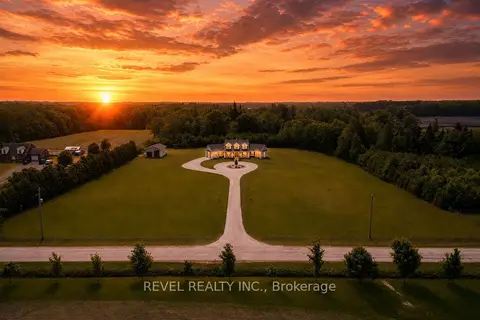
$1,584,900
3 bd3 ba18 pk2500-3000 ft²
792 Charlotteville Rd 8
Rural Charlotteville, Norfolk
Detached · MLS® X13235946 · REVEL REALTY INC.
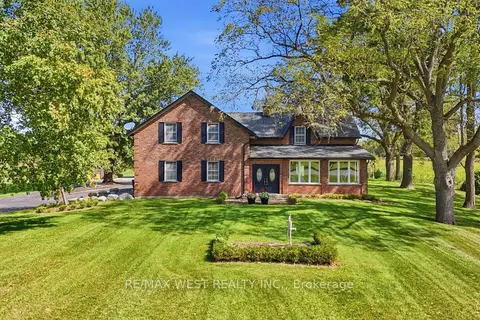
$1,400,000
4 bd2 ba12 pk2500-3000 ft²
1568 Highway 59 S
Rural S. Walsingham, Norfolk
Farm · MLS® X13830288 · RE/MAX WEST REALTY INC.