792 Charlotteville Rd 8
Rural Charlotteville, Norfolk, N3Y 4K5
$1,584,900
- 3 bedrooms
- 3 bathrooms
- 18 parking
- 2500-3000 sq ft
Listed 139 days ago · MLS® X13235946
About this home
Welcome to your dream home in the heart of Norfolk County! Nestled on a picturesque 4.66-acre property, this custom-built masterpiece blends thoughtful design, modern luxury, and rural tranquility-just minutes from Norfolk's beaches, trails, wineries, & local charm. A long driveway leads to this stunning Cape Cod-style home w/a large front porch. Step inside through a 41"x96" solid mahogany door & be greeted by custom stainless steel & cut glass stair railings w/comfort-rise steps. The main level has 10' ceilings, 8' doors, European laminate flooring, & oversized Andersen windows & doors that flood the space w/natural light. A fireplace beneath a soaring 21' ceiling anchors the great room. The chef's kitchen is a showstopper w/quartz countertops, European-style cabinetry w/pullouts & drawer-in-drawer systems, a bar fridge, hands-free Moen faucet, & 5-burner propane range w/WiFi-connected hood. A massive island & custom pantry wall add both function & style.The main-flr primary suite has private access to the deck, hot tub, & above-ground pool, plus a fireplace, floor-to-ceiling windows, & huge walk- in closet w/chandelier & custom organizers. The spa-like ensuite includes heated floors, freestanding tub, 4'x6' glass shower w/bench, double vanity, Riobel chrome fixtures, & quartz finishes. Also on the main flr is a versatile room for bedroom, office, gym, or playroom, a 2-piece powder room, & laundry room w/custom closets & ample workspace, accessible from both foyer & back hallway. Upstairs, a flexible loft overlooks the great room & could become a 4th bedroom. A full bath w/double sinks, quartz counters, & rainfall shower, plus a large front-facing bedroom, complete the level. Bonus: a detached shop w/insulated steel drive-through doors (10x14 and 10x10), 16' ceilings, 60-amp panel, RV receptacle, Andersen windows, & fibreglass shingles. This 5-Star Plus Energy Rated home offers unmatched quality, peace, & privacy. A true Norfolk County gem.
Details
- Type
- Detached
- Style
- Bungaloft
- Age
- 0-5 years
- Size
- 2500-3000 sq ft
- Lot
- 410 × 519 ft
- Basement
- Full, Unfinished
- Garage
- Attached
- Kitchens
- 1
- Property tax
- $10,843 (2025)
- Neighbourhood
- Rural Charlotteville
- Municipality
- Norfolk
- Price per sq ft
- $576 (15% above detached houses in Norfolk, $500)
Interior
- Bedrooms
- 3 above ground
- Bathrooms
- 1 × 2-piece (main), 1 × 5-piece (main), 1 × 5-piece (second)
- Rooms
- 11 above ground
- Family room or den
- No
- Fireplace
- Living Room, Propane
- Features
- Air Exchanger, Auto Garage Door Remote, Bar Fridge, Central Vacuum, Countertop Range, Built-In Oven, Propane Tank, Upgraded Insulation, Water Heater Owned, Water Softener
Heating, cooling and services
- Heating
- Forced Air, Propane
- Air conditioning
- Central Air
- Water and sewer
- Septic
Building and exterior
- Style
- Bungaloft
- Exterior
- Stone, Wood
- Roof
- Fibreglass Shingle
- Foundation
- Poured Concrete
- Age
- 0-5 years
- Faces
- South
- Pool
- Above Ground
- Outdoor
- Backs On Green Belt, Built-In-BBQ, Hot Tub, Landscaped, Lighting, Patio, Porch, Privacy, Workshop
Parking
- Garage spaces
- 8
- Total parking
- 18
- Driveway and parking
- Circular Drive, RV/Truck
Lot
- Size
- 410 × 519 ft
- Acreage
- 2-4.99
More
- Possession
- Flexible
- Nearby
- Beach, Campground, Greenbelt/Conservation, Marina, Place Of Worship
- Cross street
- Yuell Rd & Charlotteville Rd 8
Rooms
| Room | Level | Size | Features |
|---|---|---|---|
| Foyer | Main | 1.8 × 3.17 m (5'11" × 10'5") | Laminate |
| Kitchen | Main | 7.01 × 4.32 m (23' × 14'2") | Combined w/Dining, Laminate, Vaulted Ceiling(s) |
| Living Room | Main | 6.1 × 4.32 m (20' × 14'2") | Fireplace, Laminate, Vaulted Ceiling(s) |
| Bedroom | Main | 3.1 × 3.38 m (10'2" × 11'1") | Laminate |
| Laundry | Main | 5.69 × 1.98 m (18'8" × 6'6") | Laminate |
| Primary Bedroom | Main | 6.4 × 4.42 m (21' × 14'6") | Fireplace, French Doors, 5 Pc Ensuite |
| Loft | Second | 3.45 × 4.7 m (11'4" × 15'5") | Laminate |
| Bedroom | Second | 3.76 × 4.7 m (12'4" × 15'5") | Laminate |
History of this address
5 earlier listings at this address, with sold and leased prices. Create a free account or sign in to see them.
Listed by REVEL REALTY INC..
Listing information provided by PropTx Innovations Inc. and TRREB; deemed reliable but not guaranteed accurate by PropTx.
Similar homes nearby
See more in Norfolk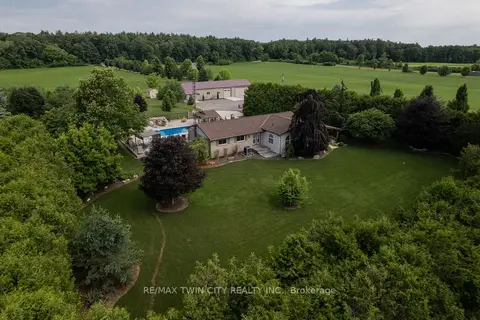
$1,395,000
4 bd2 ba13 pk1100-1500 ft²
1409 Charlotteville Rd. 5
Rural Charlotteville, Norfolk
Detached · MLS® X13068788 · RE/MAX TWIN CITY REALTY INC.
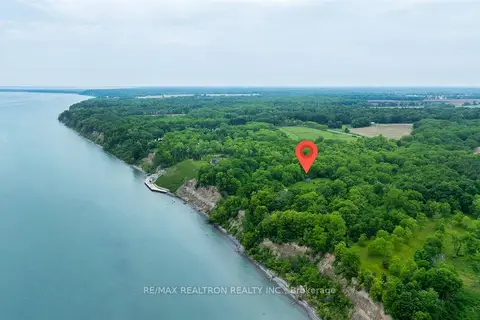
$1,390,000
2 bd2 ba10 pk< 700 ft²
2740 Front Road
Rural Charlotteville, Norfolk
Detached · MLS® X13617612 · RE/MAX REALTRON REALTY INC.
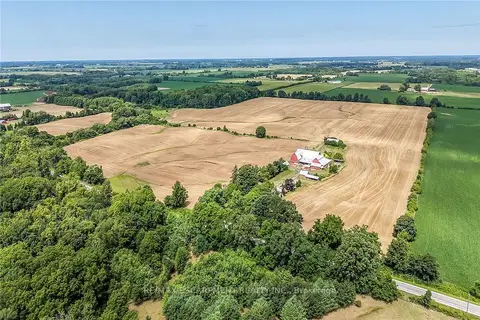
$1,575,000
Reduced $75,000
5 bd1 ba16 pk2000-2500 ft²
833 Lynn Valley Road
Rural Woodhouse, Norfolk
Detached · MLS® X13650090 · RE/MAX ESCARPMENT REALTY INC.
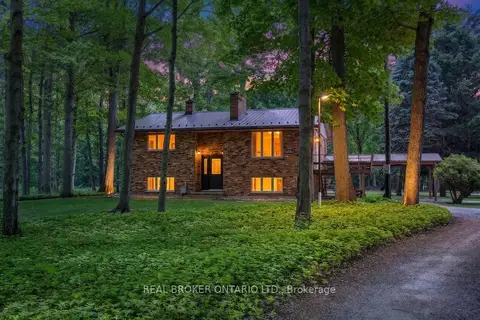
$1,599,000
2+1 bd2 ba8 pk700-1100 ft²
775 4th Concession Road
Rural Houghton, Norfolk
Farm · MLS® X13431786 · REAL BROKER ONTARIO LTD.
$1,599,999
Reduced $100,000
3 bd1 ba20 pk700-1100 ft²
1632 Highway 3
Delhi, Norfolk
Farm · MLS® X13609622 · RE/MAX WEST REALTY INC.
$1,499,900
Reduced $300,000
1+2 bd3 ba14 pk1100-1500 ft²
276 Mechanic Street W
Waterford, Norfolk
Detached · MLS® X13434222 · Sutton Group - First Choice Realty Ltd.
$1,499,900
4 bd3 ba7 pk2500-3000 ft²
413 8th Concession Road E
Rural Houghton, Norfolk
Farm · MLS® X13722768 · RE/MAX GARDEN CITY REALTY INC.
$1,490,000
5 bd1 ba6 pk1500-2000 ft²
681 Conc 14 Townsend Road
Townsend, Norfolk
Farm · MLS® X13466830 · NORTH 2 SOUTH REALTY