8 CONC. 8 TOWNSEND
Townsend, Norfolk, N0E 1Y0
$1,399,900
- 3 bedrooms
- 2 bathrooms
- 7 parking
- 1500-2000 sq ft
Listed 182 days ago · MLS® X13021914
About this home
Picturesque 53.16 acre hobby farm at the intersection of Hwy 24 and Concession 8, just west of Waterford. Featuring approx. 28.5 workable sandy loam acres that are currently in a cash crop rotation, and the remainder of the acreage in bush and yard area. Watch the deer and turkey frolic in your own back yard! The recently renovated 3-bedroom, 2 full bath home (currently tenant occupied) offers spacious principal rooms and modern finishes. Three good sized barns, measuring 40'x25, 30'x25' and 19'x19', so lots of options for storage, tinkering or running your small business. Still plenty of room here for animals to graze and kids and pets to run/ride around and play. Over 300' of Hwy 24 frontage so great exposure for your roadside farm stand. Located close to walking trails, the Waterford Ponds and providing easy access to Hwy 403 for commuters. Add to your land base or start your hobby farming investment right here. **Interior house photos used from before tenants moved in, to protect tenants privacy.
Details
- Type
- Farm
- Style
- 1 1/2 Storey
- Size
- 1500-2000 sq ft
- Basement
- Unfinished, Partial Basement
- Garage
- Attached
- Kitchens
- 1
- Property tax
- $2,923 (2026)
- Neighbourhood
- Townsend
- Municipality
- Norfolk
Interior
- Bedrooms
- 3 above ground
- Bathrooms
- 1 × 4-piece (main), 1 × 3-piece (second)
- Rooms
- 12 above ground
- Family room or den
- No
- Fireplace
- No
- Features
- Built-In Oven
Heating, cooling and services
- Heating
- Forced Air, Gas
- Air conditioning
- Central Air
Building and exterior
- Style
- 1 1/2 Storey
- Exterior
- Vinyl Siding
- Roof
- Metal
- Foundation
- Poured Concrete
- Faces
- South
- Outdoor
- Drive Shed, Out Buildings, Workshop
Parking
- Garage spaces
- 1
- Total parking
- 7
- Driveway and parking
- Private
Lot
- Acreage
- 50-99.99
More
- Possession
- FLEXIBLE
- Cross street
- HWY 24
Rooms
| Room | Level | Size | Features |
|---|---|---|---|
| Office | Main | 3.48 × 3.02 m (11'5" × 9'11") | |
| Mud Room | Main | 3.48 × 3.02 m (11'5" × 9'11") | |
| Kitchen | Main | 3.48 × 3.58 m (11'5" × 11'9") | |
| Dining Room | Main | 3.68 × 3.51 m (12'1" × 11'6") | |
| Laundry | Main | 2.97 × 1.6 m (9'9" × 5'3") | |
| Living Room | Main | 3.91 × 4.09 m (12'10" × 13'5") | |
| Bedroom | Main | 2.87 × 3.45 m (9'5" × 11'4") | |
| Other | Second | 2.11 × 3.15 m (6'11" × 10'4") | |
| Bedroom | Second | 4.06 × 2.34 m (13'4" × 7'8") | |
| Primary Bedroom | Second | 4.42 × 4.19 m (14'6" × 13'9") |
Listed by RE/MAX TWIN CITY REALTY INC..
Listing information provided by PropTx Innovations Inc. and TRREB; deemed reliable but not guaranteed accurate by PropTx.
Similar homes nearby
See more in Norfolk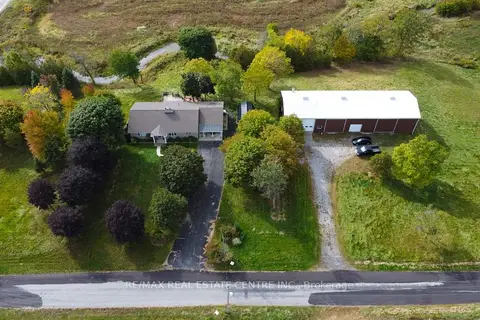
$1,375,000
2+1 bd2 ba16 pk2000-2500 ft²
17 Cemetery Road
Townsend, Norfolk
Rural Residential · MLS® X13810140 · RE/MAX REAL ESTATE CENTRE INC.
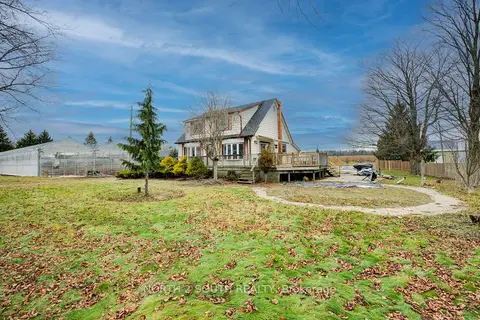
$1,490,000
5 bd1 ba6 pk1500-2000 ft²
681 Conc 14 Townsend Road
Townsend, Norfolk
Farm · MLS® X13466830 · NORTH 2 SOUTH REALTY
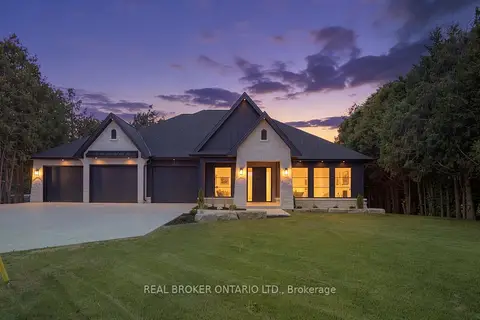
$1,199,000
3 bd3 ba9 pk2000-2500 ft²
11 Concession 13 Townsend Road
Townsend, Norfolk
Detached · MLS® X14080884 · REAL BROKER ONTARIO LTD.
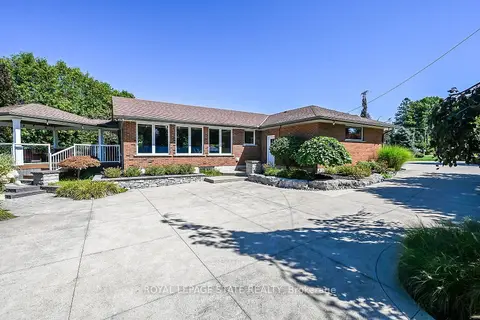
$1,149,000
3+1 bd2 ba10 pk2000-2500 ft²
541 Old Highway 24 Road
Townsend, Norfolk
Detached · MLS® X13729632 · ROYAL LEPAGE STATE REALTY
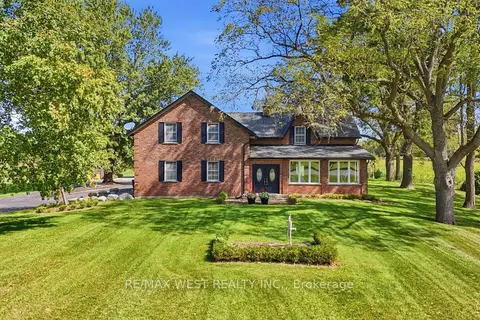
$1,400,000
4 bd2 ba12 pk2500-3000 ft²
1568 Highway 59 S
Rural S. Walsingham, Norfolk
Farm · MLS® X13830288 · RE/MAX WEST REALTY INC.
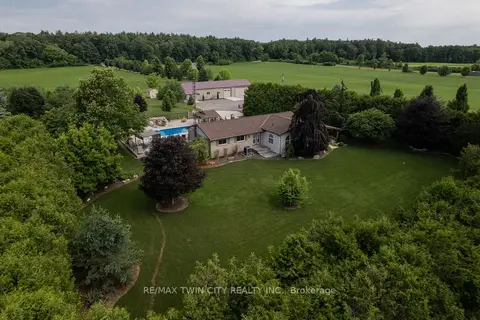
$1,395,000
4 bd2 ba13 pk1100-1500 ft²
1409 Charlotteville Rd. 5
Rural Charlotteville, Norfolk
Detached · MLS® X13068788 · RE/MAX TWIN CITY REALTY INC.
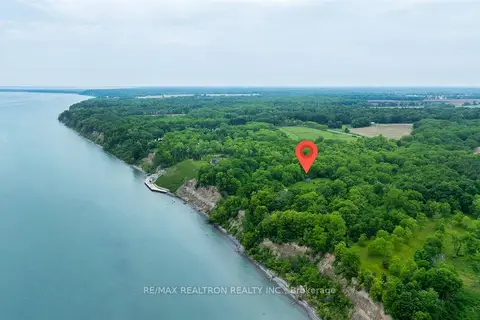
$1,390,000
2 bd2 ba10 pk< 700 ft²
2740 Front Road
Rural Charlotteville, Norfolk
Detached · MLS® X13617612 · RE/MAX REALTRON REALTY INC.
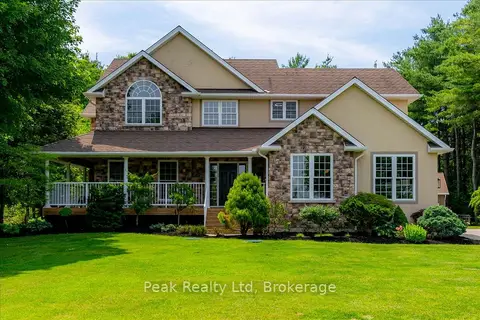
$1,350,000
4 bd4 ba14 pk2500-3000 ft²
218 WILSON Avenue
Rural Windham, Norfolk
Detached · MLS® X13817798 · Peak Realty Ltd