11 Concession 13 Townsend Road
Townsend, Norfolk, N3Y 4K3
$1,199,000
- 3 bedrooms
- 3 bathrooms
- 9 parking
- 2000-2500 sq ft
Listed 4 days ago · MLS® X14080884
About this home
Welcome to a beautifully appointed luxury bungalow where refined design, exceptional craftsmanship, and thoughtful functionality come together in perfect harmony. From the striking stone and Hardie board exterior to the architectural lighting and impressive triple-car garage with in-floor heating, every detail has been carefully considered to create an exceptional first impression. Inside, a bright and welcoming foyer opens into an expansive open-concept living space, beautifully finished with rich hardwood flooring throughout. The elegant living room is anchored by a sophisticated coffered ceiling, gas fireplace, and dramatic floor-to-ceiling windows that flood the space with natural light and create a seamless connection to the outdoors. At the heart of the home, the designer kitchen is both striking and highly functional, featuring floor-to-ceiling white cabinetry, quartz countertops, an oversized island with seating, and a separate prep kitchen complete with a walk-in pantry. Designed with both everyday living and effortless entertaining in mind, the kitchen flows seamlessly into the dining area, where expansive doors open to a covered patio for exceptional indoor-outdoor living. The private primary retreat is a true sanctuary, offering a spa-inspired ensuite with heated floors, a sleek glass infinity shower, and a luxurious soaker tub. Two additional well-appointed bedrooms, a stylish 4-piece bathroom, elegant powder room, and convenient main floor laundry complete the thoughtfully designed main level. The unfinished lower level offers an exceptional opportunity to further expand the living space, with room for two additional bedrooms, a full bathroom, and a generous recreation room or home gym. A finished staircase, bathroom rough-in, and partial framing are already in place, providing an excellent foundation for creating a customized lower-level retreat.
Details
- Type
- Detached
- Style
- Bungalow
- Size
- 2000-2500 sq ft
- Lot
- 99 × 215 ft
- Basement
- Full, Unfinished
- Garage
- Attached
- Kitchens
- 1
- Neighbourhood
- Townsend
- Municipality
- Norfolk
- Price per sq ft
- $533 (7% above detached houses in Norfolk, $500)
Interior
- Bedrooms
- 3 above ground
- Bathrooms
- 1 × 2-piece, 1 × 4-piece, 1 × 5-piece
- Rooms
- 8 above ground
- Family room or den
- Yes
- Fireplace
- No
- Features
- Rough-In Bath
Heating, cooling and services
- Heating
- Forced Air, Gas
- Air conditioning
- Central Air
- Water and sewer
- Septic
Building and exterior
- Style
- Bungalow
- Exterior
- Hardboard, Stone
- Roof
- Asphalt Shingle
- Foundation
- Poured Concrete
- Faces
- South
Parking
- Garage spaces
- 3
- Total parking
- 9
Lot
- Size
- 99 × 215 ft
- Acreage
- < .50
More
- Possession
- FLEX
- Nearby
- Park, Place Of Worship, School
- Cross street
- NORFOLK ST -CONCESSION 13
Rooms
| Room | Level | Size | Features |
|---|---|---|---|
| Pantry | Main | 4.57 × 2.46 m (15' × 8'1") | |
| Office | Main | 3.51 × 2.46 m (11'6" × 8'1") | |
| Bathroom | Main | 3.91 × 1.8 m (12'10" × 5'11") | 4 Pc Bath |
| Living Room | Main | 4.47 × 5.41 m (14'8" × 17'9") | |
| Bathroom | Main | 2.44 × 0.94 m (8' × 3'1") | 2 Pc Bath |
| Bedroom | Main | 3.91 × 3.38 m (12'10" × 11'1") | |
| Laundry | Main | 3.66 × 2.46 m (12' × 8'1") | |
| Dining Room | Main | 3.07 × 5.49 m (10'1" × 18') | |
| Bedroom | Main | 3.38 × 3.66 m (11'1" × 12') | |
| Kitchen | Main | 4.57 × 5.49 m (15' × 18') | |
| Bathroom | Main | 3.4 × 2.69 m (11'2" × 8'10") | 5 Pc Ensuite |
| Primary Bedroom | Main | 4.47 × 3.81 m (14'8" × 12'6") |
History of this address
2 earlier listings at this address, with sold and leased prices. Create a free account or sign in to see them.
Location
Location is approximate. See nearby homes on the map
Recent sales nearby
See what similar homes within 1 km sold for in the last year. Create a free account or sign in to see them.
The neighbourhood
Getting around Car-dependent
No subway, LRT or GO station within a short trip.
Within a 10-minute walk: no grocery stores, 1 cafés and restaurants, 0 parks.
Schools nearby
Elementary
- Bloomsburg Public School
EQAO: Gr 6 reading 79%, math 54%2.3 km
EQAO: share of students meeting the provincial standard (2024–25). Ontario average: Gr 6 reading 86%, math 51%; Gr 9 math 55%; literacy test 83%.
Closest schools, not school zones. Check which school serves this address with the school board before relying on it.
Who lives here postal area N3Y
- Owners / renters
- 75% / 25%
- Median household income
- $77,500
- Average age
- 46
- Children under 15
- 15%
- Homes
- 73% detached, 4% high-rise
- Commute by transit
- 0%
- Population
- 23,402
Languages spoken most at home besides English: Portuguese 0.8%, German 0.3%, Tagalog (Pilipino, Filipino) 0.2%, Plautdietsch 0.2%.
Distances are approximate. Places © OpenStreetMap contributors. Neighbourhood figures: Statistics Canada, 2021 Census. School results: EQAO via Ontario Data Catalogue (Open Government Licence – Ontario).
Living here
Commute
Noise Nothing major nearby
No highway within 500 m, rail line within 300 m, or airport flight path nearby.
Distances from the map, not noise measurements. Visit at rush hour to judge for yourself.
Internet High-speed
50/10 Mbps or faster available here by cable, fibre or DSL (the federal high-speed target).
From the federal broadband map. Check exact speeds and providers for the address.
Roads, rail, airports and planned stations © OpenStreetMap contributors. Internet: Innovation, Science and Economic Development Canada, National Broadband Data.
Listed by REAL BROKER ONTARIO LTD..
Listing information provided by PropTx Innovations Inc. and TRREB; deemed reliable but not guaranteed accurate by PropTx.
Similar homes nearby
See more in Norfolk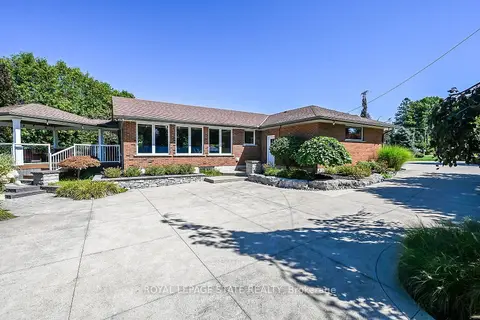
$1,149,000
3+1 bd2 ba10 pk2000-2500 ft²
541 Old Highway 24 Road
Townsend, Norfolk
Detached · MLS® X13729632 · ROYAL LEPAGE STATE REALTY
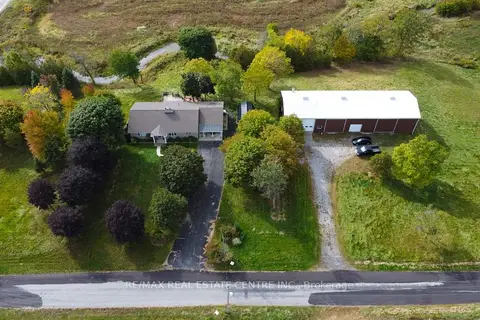
$1,375,000
2+1 bd2 ba16 pk2000-2500 ft²
17 Cemetery Road
Townsend, Norfolk
Rural Residential · MLS® X13810140 · RE/MAX REAL ESTATE CENTRE INC.
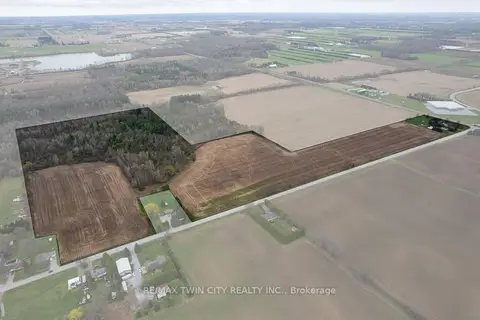
$1,399,900
3 bd2 ba7 pk1500-2000 ft²
8 CONC. 8 TOWNSEND
Townsend, Norfolk
Farm · MLS® X13021914 · RE/MAX TWIN CITY REALTY INC.
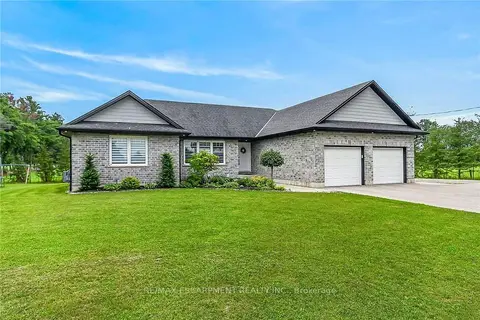
$1,199,000
Reduced $200,900
3+3 bd3 ba14 pk1500-2000 ft²
1874 Windham Road 7
Rural Windham, Norfolk
Detached · MLS® X13618370 · RE/MAX ESCARPMENT REALTY INC.
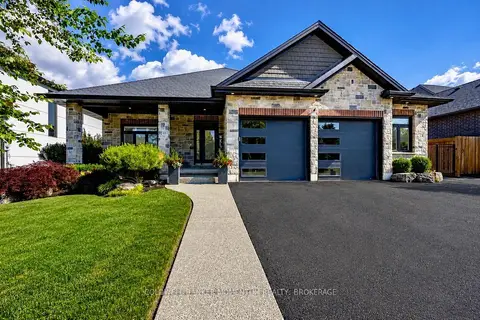
$1,199,000
2+2 bd3 ba4 pk1500-2000 ft²
139 New Lakeshore Road
Port Dover, Norfolk
Detached · MLS® X13636900 · COLDWELL BANKER MOMENTUM REALTY, BROKERAGE
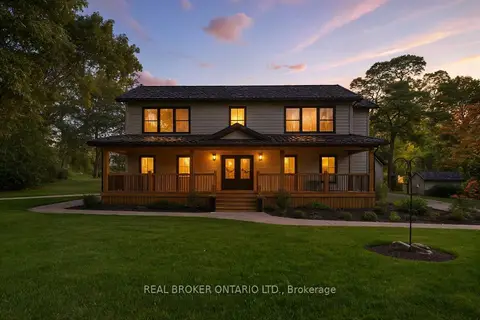
$1,199,000
4+1 bd3 ba10 pk2000-2500 ft²
115 Lakeshore Road
Rural Houghton, Norfolk
Detached · MLS® X13771436 · REAL BROKER ONTARIO LTD.
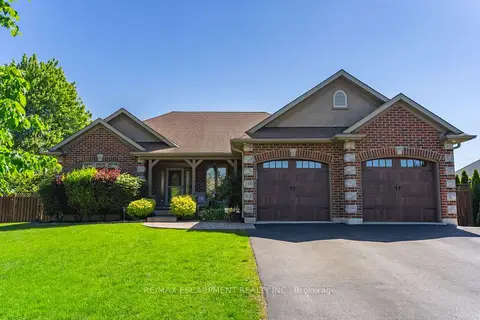
$1,199,900
2+2 bd3 ba6 pk1100-1500 ft²
46 Sea Breeze Drive
Port Dover, Norfolk
Detached · MLS® X13825080 · RE/MAX ESCARPMENT REALTY INC.
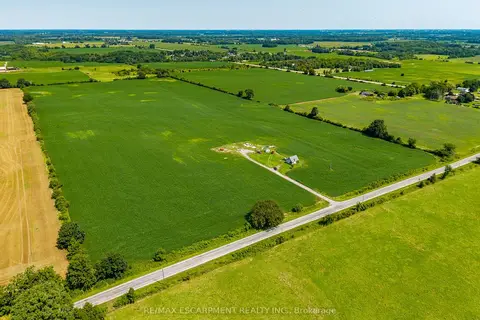
$1,200,000
1 bd0 ba12 pk700-1100 ft²
883 Lynn Valley Road
Rural Woodhouse, Norfolk
Farm · MLS® X13711918 · RE/MAX ESCARPMENT REALTY INC.