1599 Windham Rd 19 Road
Rural Windham, Norfolk, N0E 1H0
$1,099,999
- 3 bedrooms
- 2 bathrooms
- 6 parking
- 3000-3500 sq ft
Listed 26 days ago · MLS® X13824730
Open house
- Sunday, October 25 at 2:00 p.m. to 4:00 p.m. Add to calendar
About this home
Welcome home to 1599 Windham Road, a beautifully maintained country property in the quiet community of La Salette. Set on approximately 1.448 acres with direct access to Big Creek, no rear neighbours and mature trees, this impressive 3-bedroom, 2-bathroom side-split offers 3,016 sq. ft. of finished living space with privacy, character and modern comfort. A West Coast-inspired exterior and covered front porch create a memorable first impression. Inside, the spacious kitchen features white shaker cabinetry, black hardware, stone countertops, subway tile backsplash, stainless steel gas range and a large walk-in pantry. Expansive windows fill the home with natural light and frame peaceful views. This level also includes a bedroom, 4-piece bathroom, laundry, garage access and a newly renovated home gym that could also serve as an office. Upstairs, vaulted ceilings complement the open dining and living areas, where oversized custom windows showcase the countryside. A custom fireplace with barn beam and electric insert adds warmth and character, while French doors lead to the rear deck overlooking the above-ground pool. The upper level is also home to the primary retreat, complete with vaulted ceilings, ensuite bath and dedicated dressing room/closet. The walkout lower level offers an expansive rec room with a woodstove and cottage-inspired feel, plus an additional bedroom and heated floors throughout. Step outside to the large concrete patio and custom fire pit area, perfect for enjoying the private setting. Recent improvements include updated electrical with new main and garage sub-panels, pressure-treated fencing, concrete walkways and patio, landscaping, septic pump and electrical updates, eavestroughs, exterior painting, deck refinishing and tree trimming. From summer afternoons by the pool to evenings around the fire, this exceptionally cared-for property offers the space, privacy and setting to enjoy country living at its best.
Details
- Type
- Detached
- Style
- Sidesplit
- Age
- 51-99 years
- Size
- 3000-3500 sq ft
- Lot
- 566.7 × ? ft
- Basement
- Finished with Walk-Out
- Garage
- Attached
- Kitchens
- 1
- Property tax
- $5,193 (2025)
- Neighbourhood
- Rural Windham
- Municipality
- Norfolk
- Price per sq ft
- $338 (32% below detached houses in Norfolk, $500)
Interior
- Bedrooms
- 3 above ground
- Bathrooms
- 1 × 3-piece, 1 × 4-piece
- Rooms
- 12 above ground
- Family room or den
- Yes
- Fireplace
- Wood, Electric
- Features
- Auto Garage Door Remote, Water Heater Owned, Water Treatment, Water Softener
Heating, cooling and services
- Heating
- Forced Air, Propane
- Air conditioning
- Central Air
- Water and sewer
- Septic
Building and exterior
- Style
- Sidesplit
- Exterior
- Board & Batten
- Roof
- Metal
- Foundation
- Poured Concrete
- Age
- 51-99 years
- Faces
- South
- Pool
- Above Ground
- Outdoor
- Deck, Porch, Privacy
Parking
- Garage spaces
- 1
- Total parking
- 6
Lot
- Size
- 566.7 × ? ft
- Acreage
- .50-1.99
More
- Possession
- Flexible
- Nearby
- River/Stream, Wooded/Treed
- Cross street
- Windham Rd 9
Location
Location is approximate. See nearby homes on the map
Recent sales nearby
See what similar homes within 1 km sold for in the last year. Create a free account or sign in to see them.
The neighbourhood
Getting around Car-dependent
No subway, LRT or GO station within a short trip.
Within a 10-minute walk: no grocery stores, 0 cafés and restaurants, 0 parks.
Who lives here postal area N0E
- Owners / renters
- 88% / 12%
- Median household income
- $92,000
- Average age
- 44
- Children under 15
- 17%
- Homes
- 92% detached, 0% high-rise
- Commute by transit
- 0%
- Population
- 36,557
Languages spoken most at home besides English: German 1.7%, Plautdietsch 1.1%, Spanish 0.3%, Low German 0.2%.
Distances are approximate. Places © OpenStreetMap contributors. Neighbourhood figures: Statistics Canada, 2021 Census.
Living here
Commute
Noise Nothing major nearby
No highway within 500 m, rail line within 300 m, or airport flight path nearby.
Distances from the map, not noise measurements. Visit at rush hour to judge for yourself.
Internet High-speed
50/10 Mbps or faster available here by cable, fibre or DSL (the federal high-speed target).
From the federal broadband map. Check exact speeds and providers for the address.
Roads, rail, airports and planned stations © OpenStreetMap contributors. Internet: Innovation, Science and Economic Development Canada, National Broadband Data.
Listed by REAL BROKER ONTARIO LTD..
Listing information provided by PropTx Innovations Inc. and TRREB; deemed reliable but not guaranteed accurate by PropTx.
Similar homes nearby
See more in Norfolk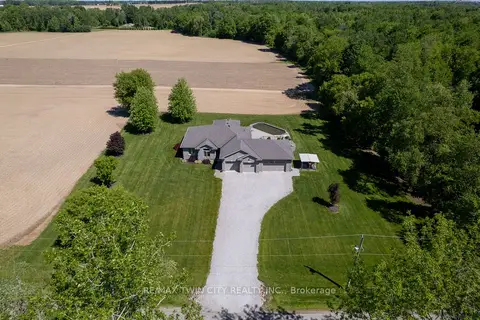
$1,100,000
3 bd2 ba10 pk1500-2000 ft²
1827 WINDHAM RD. 3
Rural Windham, Norfolk
Rural Residential · MLS® X13227562 · RE/MAX TWIN CITY REALTY INC.
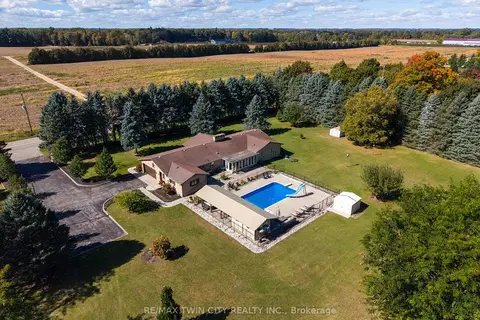
$1,100,000
3+1 bd4 ba22 pk2500-3000 ft²
3362 TEETERVILLE Road
Rural Windham, Norfolk
Rural Residential · MLS® X13871010 · RE/MAX TWIN CITY REALTY INC.
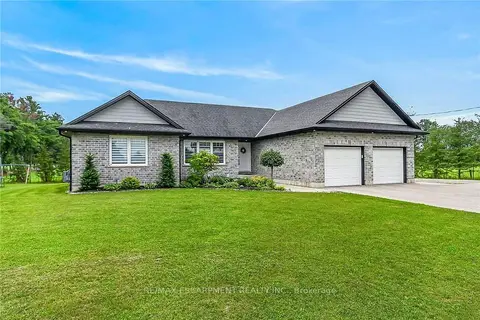
$1,199,000
Reduced $200,900
3+3 bd3 ba14 pk1500-2000 ft²
1874 Windham Road 7
Rural Windham, Norfolk
Detached · MLS® X13618370 · RE/MAX ESCARPMENT REALTY INC.
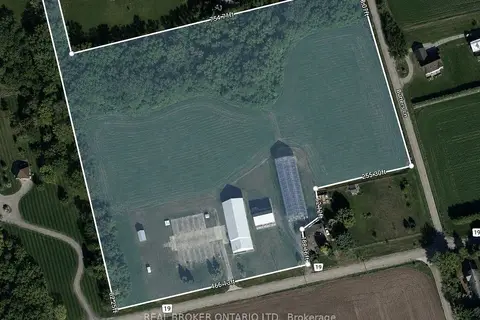
$899,900
0 bd0 ba< 700 ft²
1135 Norfolk Cty 19 Road W
Rural Windham, Norfolk
Vacant Land · MLS® X13710432 · REAL BROKER ONTARIO LTD.
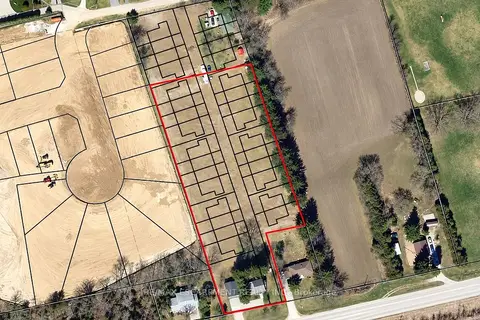
$1,099,999
0 bd0 ba5 pk< 700 ft²
211 Thompson Road W
Waterford, Norfolk
Detached · MLS® X14029104 · RE/MAX ESCARPMENT REALTY INC.
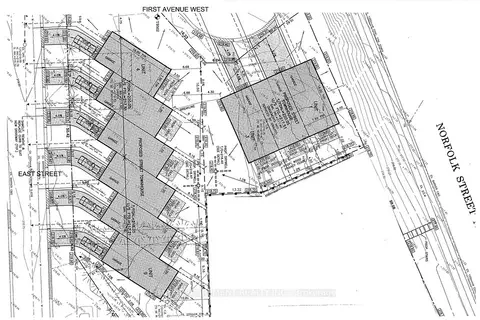
$1,100,000
Reduced $400,000
0 bd0 ba
0 East Street
Simcoe, Norfolk
Vacant Land · MLS® X13576698 · RE/MAX ESCARPMENT REALTY INC.
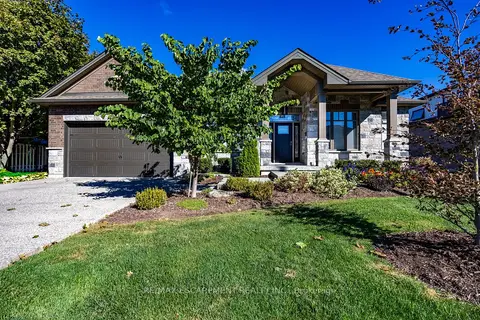
$1,099,900
3 bd2 ba7 pk1500-2000 ft²
135 New Lakeshore Road
Port Dover, Norfolk
Detached · MLS® X13878754 · RE/MAX ESCARPMENT REALTY INC.
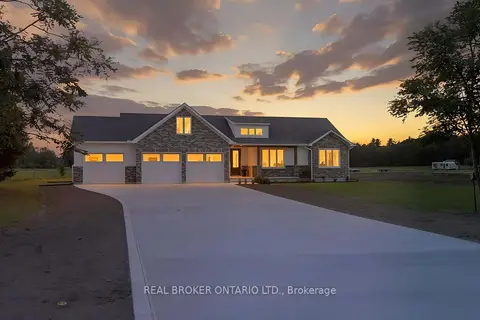
$1,099,000
Reduced $50,000
3 bd3 ba6 pk2000-2500 ft²
2427 East Quarter Line
Wyecombe, Norfolk
Detached · MLS® X13795842 · REAL BROKER ONTARIO LTD.