2427 East Quarter Line
Wyecombe, Norfolk, N4B 2W4
$1,099,000
Reduced $50,000 from $1,149,000
- 3 bedrooms
- 3 bathrooms
- 6 parking
- 2000-2500 sq ft
Listed 33 days ago · MLS® X13795842
Open house
- Sunday, October 25 at 2:00 p.m. to 4:00 p.m. Add to calendar
About this home
Experience modern country living in this stunning custom-built bungalow, perfectly situated on a generous lot in Delhi. Offering over 2,000 sq. ft. of thoughtfully designed above-grade living space, this exceptional home blends luxury, comfort, and timeless style with quality craftsmanship throughout. Step inside the spacious foyer and be welcomed into a bright, open-concept layout that's perfect for both everyday living and entertaining. The inviting living room is anchored by a beautiful floor-to-ceiling stone fireplace, while the dining area flows seamlessly into the designer kitchen. Featuring two-toned white and light wood cabinetry, stainless steel appliances, a stunning white apron-front farmhouse sink, and a walk-in pantry, this kitchen is as functional as it is beautiful. Patio doors lead directly to your future outdoor living space, offering endless possibilities for creating the backyard of your dreams. The private primary suite is thoughtfully positioned and features a spacious walk-in closet and a luxurious 5-piece ensuite. Two additional bedrooms, a stylish 4-piece bathroom, and a convenient main floor laundry room complete the living space. A 2-piece powder room is ideally located just off the garage entrance, adding extra convenience for family and guests. Downstairs, the expansive unfinished basement offers incredible potential to customize the space to suit your needs, whether it's a recreation room, home gym, additional bedrooms, or all of the above. Complete with rough-in plumbing for a future bathroom, the possibilities are endless. If you've been searching for modern finishes, functional design, and the perfect balance of country charm and contemporary living, this beautiful Delhi bungalow is ready to welcome you home.
Details
- Type
- Detached
- Style
- Bungalow
- Size
- 2000-2500 sq ft
- Lot
- 125.98 × 433.07 ft
- Basement
- Full, Unfinished
- Garage
- Attached
- Kitchens
- 1
- Neighbourhood
- Wyecombe
- Municipality
- Norfolk
- Price per sq ft
- $488 (about the same as detached houses in Norfolk)
Interior
- Bedrooms
- 3 above ground
- Bathrooms
- 1 × 2-piece, 1 × 4-piece, 1 × 5-piece
- Rooms
- 11 above ground
- Family room or den
- No
- Fireplace
- No
Heating, cooling and services
- Heating
- Forced Air, Gas
- Air conditioning
- Central Air
- Water and sewer
- Septic
Building and exterior
- Style
- Bungalow
- Exterior
- Brick, Hardboard
- Roof
- Asphalt Shingle
- Foundation
- Poured Concrete
- Faces
- West
Parking
- Garage spaces
- 3
- Total parking
- 6
Lot
- Size
- 125.98 × 433.07 ft
More
- Possession
- flex
- Cross street
- Main intersection in Wycombe, North on East 1/4, property on Left
Rooms
| Room | Level | Size | Features |
|---|---|---|---|
| Foyer | Main | 1.78 × 2.21 m (5'10" × 7'3") | |
| Great Room | Main | 5.16 × 5.49 m (16'11" × 18') | |
| Kitchen | Main | 4.8 × 4.88 m (15'9" × 16') | |
| Mud Room | Main | 2.79 × 1.52 m (9'2" × 5') | |
| Bathroom | Main | 1.55 × 1.55 m (5'1" × 5'1") | 2 Pc Bath |
| Laundry | Main | 1.98 × 2.36 m (6'6" × 7'9") | |
| Dining Room | Main | 4.22 × 3.35 m (13'10" × 11') | |
| Primary Bedroom | Main | 4.39 × 4.98 m (14'5" × 16'4") | |
| Bathroom | Main | 4.39 × 3.05 m (14'5" × 10') | 5 Pc Ensuite |
| Bedroom | Main | 3.68 × 3.07 m (12'1" × 10'1") | |
| Bathroom | Main | 2.18 × 1.98 m (7'2" × 6'6") | 4 Pc Bath |
| Bedroom | Main | 3.38 × 4.09 m (11'1" × 13'5") |
Price history
| Date | Price | Change |
|---|---|---|
| Oct 14, 2026 | $1,149,000 | Listed |
| Oct 20, 2026 | $1,099,000 | −$50,000 |
History of this address
3 earlier listings at this address, with sold and leased prices. Create a free account or sign in to see them.
Location
Location is approximate. See nearby homes on the map
Recent sales nearby
See what similar homes within 1 km sold for in the last year. Create a free account or sign in to see them.
The neighbourhood
Getting around Car-dependent
No subway, LRT or GO station within a short trip.
Within a 10-minute walk: no grocery stores, 0 cafés and restaurants, 0 parks.
Who lives here postal area N4B
- Owners / renters
- 81% / 19%
- Median household income
- $78,000
- Average age
- 44
- Children under 15
- 17%
- Homes
- 80% detached
- Population
- 8,223
Languages spoken most at home besides English: German 0.7%, Plautdietsch 0.6%, Portuguese 0.5%, Spanish 0.2%.
Distances are approximate. Places © OpenStreetMap contributors. Neighbourhood figures: Statistics Canada, 2021 Census.
Living here
Commute
Noise Nothing major nearby
No highway within 500 m, rail line within 300 m, or airport flight path nearby.
Distances from the map, not noise measurements. Visit at rush hour to judge for yourself.
Internet High-speed
50/10 Mbps or faster available here by cable, fibre or DSL (the federal high-speed target).
From the federal broadband map. Check exact speeds and providers for the address.
Roads, rail, airports and planned stations © OpenStreetMap contributors. Internet: Innovation, Science and Economic Development Canada, National Broadband Data.
Listed by REAL BROKER ONTARIO LTD..
Listing information provided by PropTx Innovations Inc. and TRREB; deemed reliable but not guaranteed accurate by PropTx.
Similar homes nearby
See more in Norfolk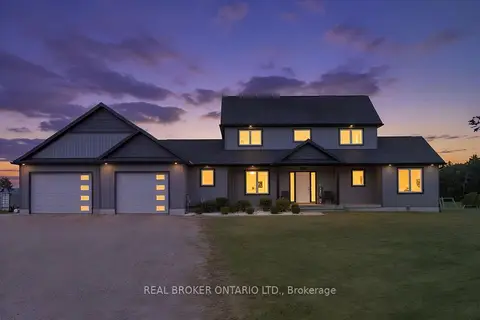
$924,900
5 bd3 ba8 pk1500-2000 ft²
2445 East Quarter Line Road
Wyecombe, Norfolk
Detached · MLS® X13765196 · REAL BROKER ONTARIO LTD.
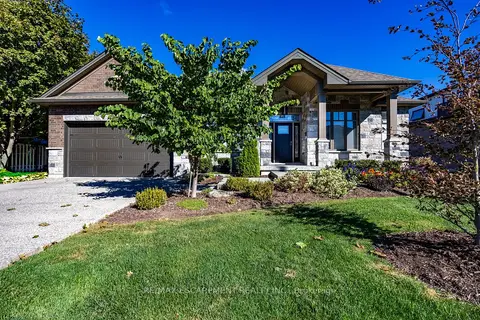
$1,099,900
3 bd2 ba7 pk1500-2000 ft²
135 New Lakeshore Road
Port Dover, Norfolk
Detached · MLS® X13878754 · RE/MAX ESCARPMENT REALTY INC.
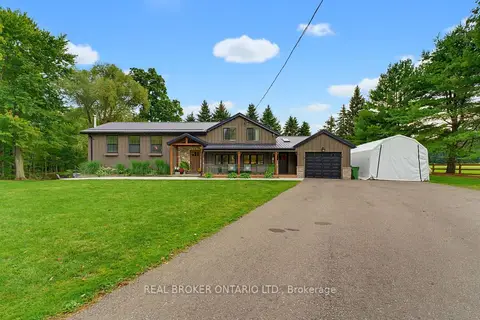
$1,099,999
3 bd2 ba6 pk3000-3500 ft²
1599 Windham Rd 19 Road
Rural Windham, Norfolk
Detached · MLS® X13824730 · REAL BROKER ONTARIO LTD.
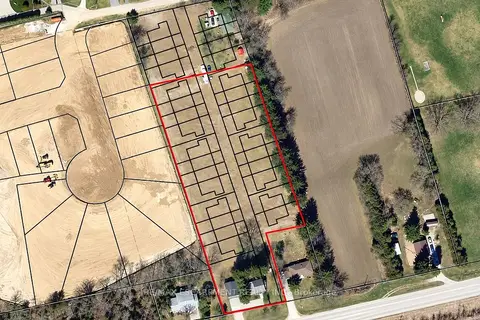
$1,099,999
0 bd0 ba5 pk< 700 ft²
211 Thompson Road W
Waterford, Norfolk
Detached · MLS® X14029104 · RE/MAX ESCARPMENT REALTY INC.
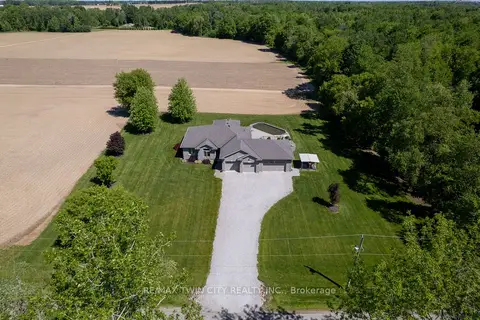
$1,100,000
3 bd2 ba10 pk1500-2000 ft²
1827 WINDHAM RD. 3
Rural Windham, Norfolk
Rural Residential · MLS® X13227562 · RE/MAX TWIN CITY REALTY INC.
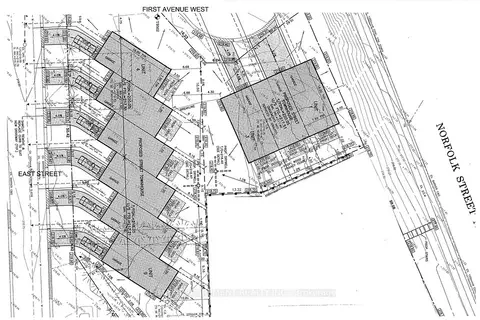
$1,100,000
Reduced $400,000
0 bd0 ba
0 East Street
Simcoe, Norfolk
Vacant Land · MLS® X13576698 · RE/MAX ESCARPMENT REALTY INC.
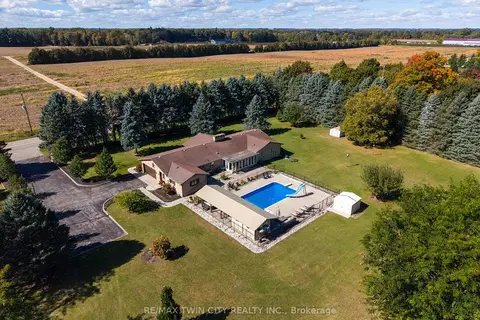
$1,100,000
3+1 bd4 ba22 pk2500-3000 ft²
3362 TEETERVILLE Road
Rural Windham, Norfolk
Rural Residential · MLS® X13871010 · RE/MAX TWIN CITY REALTY INC.
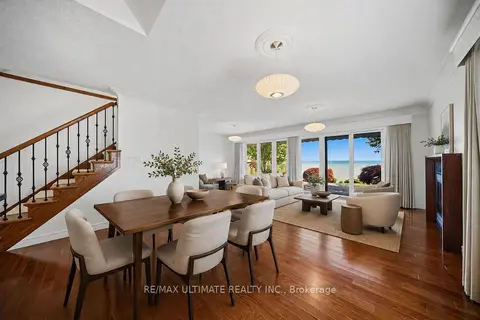
$1,125,000
3 bd4 ba6 pk1500-2000 ft²
104 Brown Street
Port Dover, Norfolk
Detached · MLS® X13855806 · RE/MAX ULTIMATE REALTY INC.