3362 TEETERVILLE Road
Rural Windham, Norfolk, N0E 2A0
$1,100,000
- 3+1 bedrooms
- 4 bathrooms
- 22 parking
- 2500-3000 sq ft
Listed 13 days ago · MLS® X13871010
About this home
Welcome to 3362 Teeterville Road, Windham Centre - an exquisite countryside home, perched on a 3.04 acre lot with a true backyard Oasis. The sprawling, custom designed brick ranch with a fully finished basement is set back off the quiet, paved country road on an extra long & wide asphalt driveway. Boasting approximately 5,367 sf of beautifully finished living space with 3+1 bedrooms, 4 full bathrooms & an oversized double car attached garage with inside entry. This home features large principal rooms and a very family friendly layout complimented with numerous large windows allowing tons of natural lighting and panoramic views of the magnificent landscape. An eat-in cooks' kitchen with plenty of cupboard and counter space (all major appliances included) has sliding doors to the amazing outdoor covered bar/seating area with built in sauna & hot tub (included) and provides the perfect spot for family and friends to gather around your fully fenced inground 18'x36' swimming pool with diving board and slide (brand new liner, returns and skimmer (2021). Three gorgeous fireplaces are the focal point of the living room, family room & rec room. The primary bedroom suite is spacious and provides entry into the newly renovated ensuite privilege bath with enormous custom shower, soaker tub, his and hers sinks and even a heated toilet. The fully finished basement is the perfect candidate for an in-law suite and already features a bedroom, a full bath, a huge living room, kitchen, and multiple utility rooms. This lower-level space just needs a quick and easy wall and man door off the hallway to close it off to the rest of the home and have direct walk-up access to the garage. Gorgeous landscaping and hardscaping front and back along with many irreplaceable mature trees that provide shade and privacy. Plenty of room to have that dream workshop built one day. Natural Gas supplied to the home, as well as fibre internet. Way too many wonderful features to mention here.
Details
- Type
- Rural Residential
- Style
- Bungalow
- Age
- 51-99 years
- Size
- 2500-3000 sq ft
- Lot
- 450 × 295 ft
- Basement
- Finished, Full
- Garage
- Attached
- Kitchens
- 2
- Property tax
- $9,669 (2026)
- Neighbourhood
- Rural Windham
- Municipality
- Norfolk
Interior
- Bedrooms
- 3 above ground + 1 below
- Bathrooms
- 1 × 3-piece (main), 2 × 5-piece (main), 1 × 4-piece (basement)
- Kitchens
- 2 (1 below ground)
- Rooms
- 14 above ground + 7 below
- Family room or den
- Yes
- Fireplace
- Wood
- Features
- Auto Garage Door Remote, Central Vacuum, In-Law Capability, Water Heater Owned, Water Purifier, Water Softener
Heating, cooling and services
- Heating
- Forced Air, Gas
- Air conditioning
- Central Air
- Water and sewer
- Septic
Building and exterior
- Style
- Bungalow
- Exterior
- Brick Veneer
- Roof
- Shingles
- Foundation
- Concrete Block
- Age
- 51-99 years
- Faces
- East
- Pool
- Inground
Parking
- Garage spaces
- 2
- Total parking
- 22
- Driveway and parking
- Private Triple
Lot
- Size
- 450 × 295 ft
- Acreage
- 2-4.99
More
- Possession
- FLEXIBLE
- Nearby
- Rec./Commun.Centre, School Bus Route
- Cross street
- Vanessa Road or Windham Centre Road
Rooms
| Room | Level | Size | Features |
|---|---|---|---|
| Foyer | Main | 1.68 × 4.7 m (5'6" × 15'5") | |
| Laundry | Main | 3.4 × 2.46 m (11'2" × 8'1") | |
| Kitchen | Main | 6.76 × 3.48 m (22'2" × 11'5") | Eat-in Kitchen |
| Dining Room | Main | 4.57 × 3.73 m (15' × 12'3") | |
| Living Room | Main | 6.2 × 4.52 m (20'4" × 14'10") | |
| Family Room | Main | 7.21 × 4.88 m (23'8" × 16') | |
| Foyer | Main | 4.06 × 1.6 m (13'4" × 5'3") | |
| Primary Bedroom | Main | 4.52 × 4.67 m (14'10" × 15'4") | |
| Bedroom | Main | 3.91 × 3.25 m (12'10" × 10'8") | |
| Bedroom | Main | 3.35 × 3.58 m (11' × 11'9") | |
| Sunroom | Main | 6.86 × 2.97 m (22'6" × 9'9") | |
| Kitchen | Basement | 3.33 × 3.73 m (10'11" × 12'3") | |
| Dining Room | Basement | 2.59 × 3.51 m (8'6" × 11'6") | |
| Living Room | Basement | 11.35 × 4.19 m (37'3" × 13'9") | |
| Game Room | Basement | 4.52 × 3.96 m (14'10" × 13') | |
| Bedroom | Basement | 3.56 × 5.77 m (11'8" × 18'11") | |
| Utility Room | Basement | 3.78 × 11.4 m (12'5" × 37'5") |
Location
Location is approximate. See nearby homes on the map
Recent sales nearby
See what similar homes within 1 km sold for in the last year. Create a free account or sign in to see them.
The neighbourhood
Getting around Car-dependent
No subway, LRT or GO station within a short trip.
Within a 10-minute walk: no grocery stores, 0 cafés and restaurants, 0 parks.
Who lives here postal area N0E
- Owners / renters
- 88% / 12%
- Median household income
- $92,000
- Average age
- 44
- Children under 15
- 17%
- Homes
- 92% detached, 0% high-rise
- Commute by transit
- 0%
- Population
- 36,557
Languages spoken most at home besides English: German 1.7%, Plautdietsch 1.1%, Spanish 0.3%, Low German 0.2%.
Distances are approximate. Places © OpenStreetMap contributors. Neighbourhood figures: Statistics Canada, 2021 Census.
Living here
Commute
Noise Nothing major nearby
No highway within 500 m, rail line within 300 m, or airport flight path nearby.
Distances from the map, not noise measurements. Visit at rush hour to judge for yourself.
Internet High-speed
50/10 Mbps or faster available here by cable, fibre or DSL (the federal high-speed target).
From the federal broadband map. Check exact speeds and providers for the address.
Roads, rail, airports and planned stations © OpenStreetMap contributors. Internet: Innovation, Science and Economic Development Canada, National Broadband Data.
Listed by RE/MAX TWIN CITY REALTY INC..
Listing information provided by PropTx Innovations Inc. and TRREB; deemed reliable but not guaranteed accurate by PropTx.
Similar homes nearby
See more in Norfolk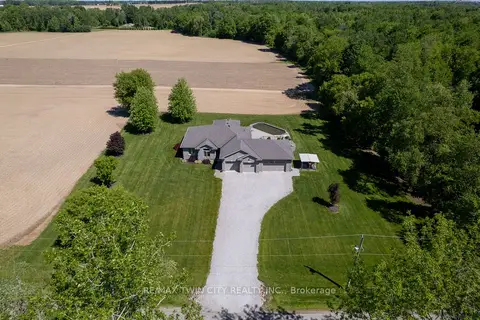
$1,100,000
3 bd2 ba10 pk1500-2000 ft²
1827 WINDHAM RD. 3
Rural Windham, Norfolk
Rural Residential · MLS® X13227562 · RE/MAX TWIN CITY REALTY INC.
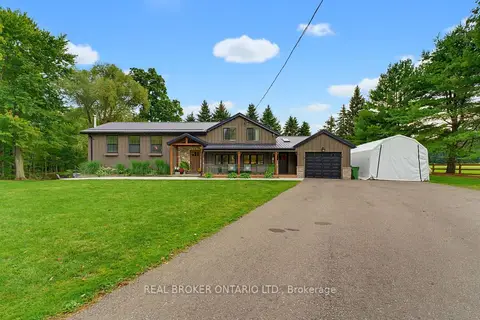
$1,099,999
3 bd2 ba6 pk3000-3500 ft²
1599 Windham Rd 19 Road
Rural Windham, Norfolk
Detached · MLS® X13824730 · REAL BROKER ONTARIO LTD.
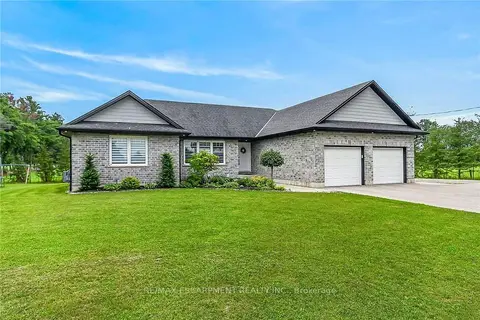
$1,199,000
Reduced $200,900
3+3 bd3 ba14 pk1500-2000 ft²
1874 Windham Road 7
Rural Windham, Norfolk
Detached · MLS® X13618370 · RE/MAX ESCARPMENT REALTY INC.
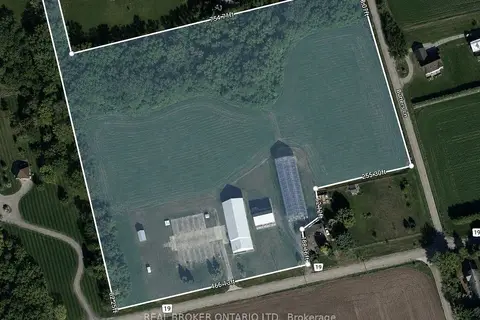
$899,900
0 bd0 ba< 700 ft²
1135 Norfolk Cty 19 Road W
Rural Windham, Norfolk
Vacant Land · MLS® X13710432 · REAL BROKER ONTARIO LTD.
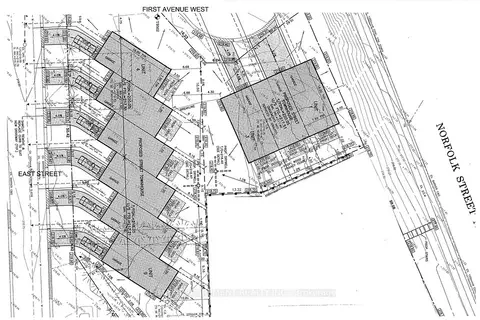
$1,100,000
Reduced $400,000
0 bd0 ba
0 East Street
Simcoe, Norfolk
Vacant Land · MLS® X13576698 · RE/MAX ESCARPMENT REALTY INC.
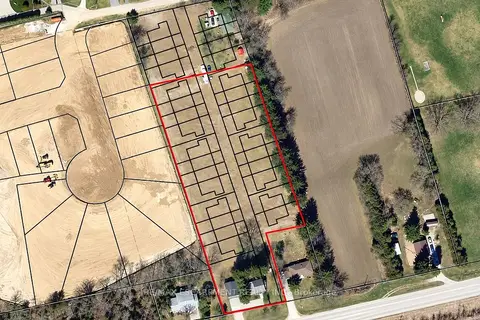
$1,099,999
0 bd0 ba5 pk< 700 ft²
211 Thompson Road W
Waterford, Norfolk
Detached · MLS® X14029104 · RE/MAX ESCARPMENT REALTY INC.
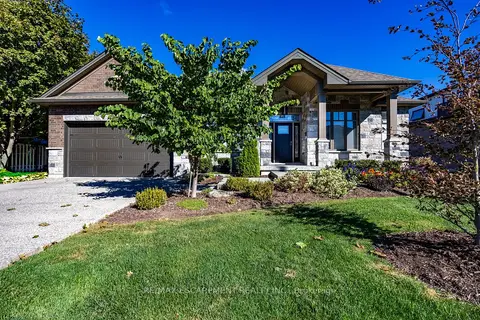
$1,099,900
3 bd2 ba7 pk1500-2000 ft²
135 New Lakeshore Road
Port Dover, Norfolk
Detached · MLS® X13878754 · RE/MAX ESCARPMENT REALTY INC.
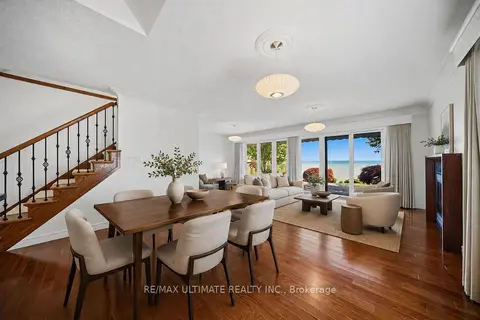
$1,125,000
3 bd4 ba6 pk1500-2000 ft²
104 Brown Street
Port Dover, Norfolk
Detached · MLS® X13855806 · RE/MAX ULTIMATE REALTY INC.