93 Woodland Drive
Pine Grove, Norfolk, N3Y 4J9
$1,195,000
- 4 bedrooms
- 2 bathrooms
- 12 parking
- 2000-2500 sq ft
Listed 46 days ago · MLS® X13746664
About this home
This custom-built 4-bedroom bungalow offers 2,185 sq. ft. of thoughtfully designed living space on a generous lot, with quality finishes and plenty of room to enjoy both indoors and out. The open-concept main floor brings the kitchen, dining and living areas together, highlighted by a gas fireplace and walkout to the backyard. Granite counters extend beyond the kitchen into the walk-in pantry and main-floor laundry room, adding a polished, cohesive finish throughout. The spacious primary suite features a walk-in closet and 5-piece ensuite with a walk-in shower, while three additional bedrooms provide flexibility for family, guests or a home office. Outside, the covered back patio with fireplace creates an inviting space for relaxing and entertaining, complemented by a hot tub and the added privacy of no neighbours directly behind. An oversized heated garage, double driveway with ample parking, lawn sprinkler system and full unfinished basement add even more function and future potential. A well-appointed home with space, privacy and features designed for comfortable everyday living.
Details
- Type
- Detached
- Style
- Bungalow
- Size
- 2000-2500 sq ft
- Lot
- 146.37 × 259.64 ft
- Basement
- Full, Unfinished
- Garage
- Built-In
- Kitchens
- 1
- Property tax
- $7,412 (2025)
- Neighbourhood
- Pine Grove
- Municipality
- Norfolk
- Price per sq ft
- $531 (6% above detached houses in Norfolk, $500)
Interior
- Bedrooms
- 4 above ground
- Bathrooms
- 2 × 5-piece (main)
- Rooms
- 8 above ground
- Family room or den
- Yes
- Fireplace
- Yes
- Features
- Auto Garage Door Remote, Rough-In Bath, Sump Pump, Water Heater Owned, Water Softener
Heating, cooling and services
- Heating
- Forced Air, Gas
- Air conditioning
- Central Air
- Water and sewer
- Septic
Building and exterior
- Style
- Bungalow
- Exterior
- Hardboard, Stone
- Roof
- Asphalt Shingle
- Foundation
- Poured Concrete
- Faces
- North
- Outdoor
- Lawn Sprinkler System, Porch Enclosed
Parking
- Garage spaces
- 2
- Total parking
- 12
- Driveway and parking
- Private Double
Lot
- Size
- 146.37 × 259.64 ft (rectangular)
- Acreage
- < .50
More
- Possession
- Flexible
- Cross street
- McDowell Rd E / Charlottville West Quarter Line
Rooms
| Room | Level | Size | Features |
|---|---|---|---|
| Kitchen | Main | 5.72 × 3.73 m (18'9" × 12'3") | |
| Dining Room | Main | 3.61 × 3.4 m (11'10" × 11'2") | |
| Living Room | Main | 5.74 × 5.49 m (18'10" × 18') | |
| Primary Bedroom | Main | 4.32 × 4.29 m (14'2" × 14'1") | |
| Bedroom 2 | Main | 3.68 × 3.56 m (12'1" × 11'8") | |
| Bedroom 3 | Main | 3.71 × 3.53 m (12'2" × 11'7") | |
| Bedroom 4 | Main | 2.92 × 2.77 m (9'7" × 9'1") | |
| Laundry | Main | 2.67 × 2.31 m (8'9" × 7'7") | |
| Bathroom | Main | 2.79 × 3.15 m (9'2" × 10'4") | 5 Pc Ensuite |
| Bathroom | Main | 2.57 × 2.79 m (8'5" × 9'2") | 5 Pc Bath |
History of this address
2 earlier listings at this address, with sold and leased prices. Create a free account or sign in to see them.
Location
Location is approximate. See nearby homes on the map
Recent sales nearby
See what similar homes within 1 km sold for in the last year. Create a free account or sign in to see them.
The neighbourhood
Getting around Car-dependent
No subway, LRT or GO station within a short trip.
Within a 10-minute walk: no grocery stores, 0 cafés and restaurants, 0 parks.
Who lives here postal area N3Y
- Owners / renters
- 75% / 25%
- Median household income
- $77,500
- Average age
- 46
- Children under 15
- 15%
- Homes
- 73% detached, 4% high-rise
- Commute by transit
- 0%
- Population
- 23,402
Languages spoken most at home besides English: Portuguese 0.8%, German 0.3%, Tagalog (Pilipino, Filipino) 0.2%, Plautdietsch 0.2%.
Distances are approximate. Places © OpenStreetMap contributors. Neighbourhood figures: Statistics Canada, 2021 Census.
Living here
Commute
Noise Nothing major nearby
No highway within 500 m, rail line within 300 m, or airport flight path nearby.
Distances from the map, not noise measurements. Visit at rush hour to judge for yourself.
Internet High-speed
50/10 Mbps or faster available here by cable, fibre or DSL (the federal high-speed target).
From the federal broadband map. Check exact speeds and providers for the address.
Roads, rail, airports and planned stations © OpenStreetMap contributors. Internet: Innovation, Science and Economic Development Canada, National Broadband Data.
Listed by FAIR AGENT REALTY.
Listing information provided by PropTx Innovations Inc. and TRREB; deemed reliable but not guaranteed accurate by PropTx.
Similar homes nearby
See more in Norfolk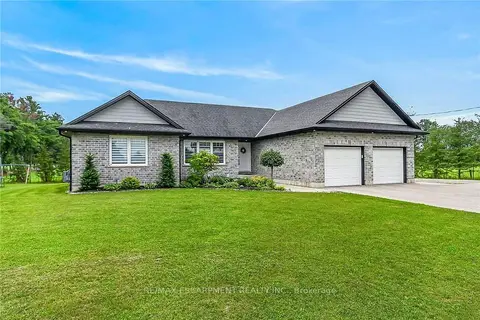
$1,199,000
Reduced $200,900
3+3 bd3 ba14 pk1500-2000 ft²
1874 Windham Road 7
Rural Windham, Norfolk
Detached · MLS® X13618370 · RE/MAX ESCARPMENT REALTY INC.
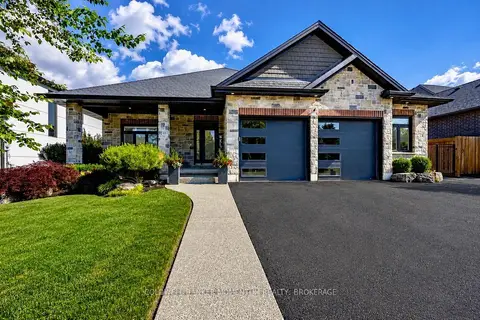
$1,199,000
2+2 bd3 ba4 pk1500-2000 ft²
139 New Lakeshore Road
Port Dover, Norfolk
Detached · MLS® X13636900 · COLDWELL BANKER MOMENTUM REALTY, BROKERAGE
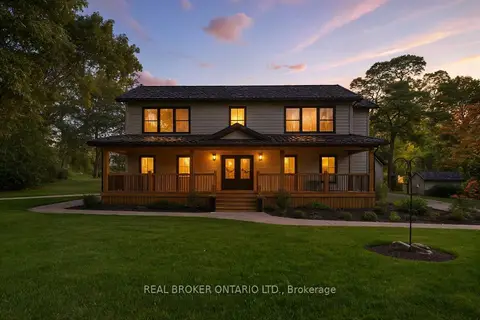
$1,199,000
4+1 bd3 ba10 pk2000-2500 ft²
115 Lakeshore Road
Rural Houghton, Norfolk
Detached · MLS® X13771436 · REAL BROKER ONTARIO LTD.
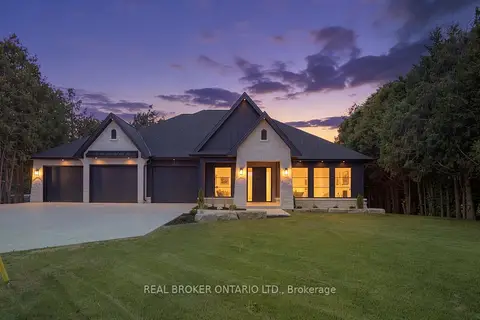
$1,199,000
3 bd3 ba9 pk2000-2500 ft²
11 Concession 13 Townsend Road
Townsend, Norfolk
Detached · MLS® X14080884 · REAL BROKER ONTARIO LTD.
$1,199,900
2+2 bd3 ba6 pk1100-1500 ft²
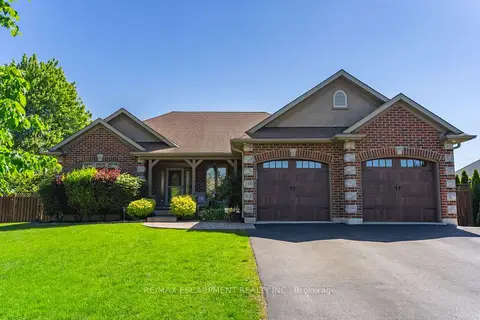
46 Sea Breeze Drive
Port Dover, Norfolk
Detached · MLS® X13825080 · RE/MAX ESCARPMENT REALTY INC.
$1,200,000
1 bd0 ba12 pk700-1100 ft²
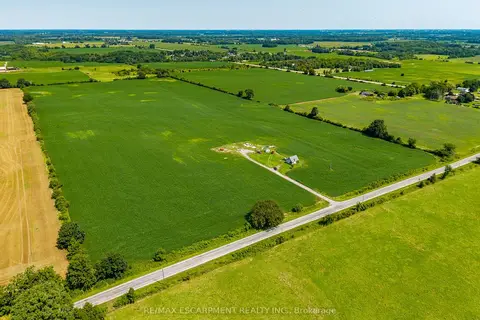
883 Lynn Valley Road
Rural Woodhouse, Norfolk
Farm · MLS® X13711918 · RE/MAX ESCARPMENT REALTY INC.
$1,175,000
Reduced $24,999
3 bd2 ba2 pk700-1100 ft²
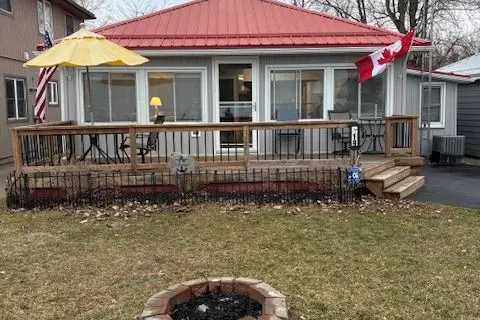
19 Ordnance Avenue
Turkey Point, Norfolk
Detached · MLS® X12911056 · FAIR AGENT REALTY
$1,175,000
3+1 bd3 ba4 pk2000-2500 ft²
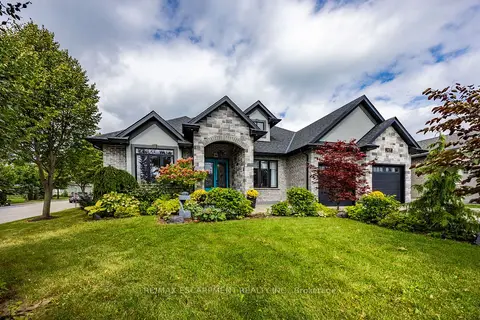
149 New Lakeshore Road
Port Dover, Norfolk
Detached · MLS® X13802362 · RE/MAX ESCARPMENT REALTY INC.