1833 KEENE ROAD
Otonabee-South Monaghan, Otonabee-South Monaghan, K9J6X7
Listed by Exit Realty Liftlock
$569,900
- 2+1 bedrooms
- 3 bathrooms
- 6 parking
Listed 194 days ago · MLS® X12982234
About this home
Located just 15 minutes east of Peterborough with convenient access to Highway 7 for commuters, this solid all-brick home offers exceptional versatility with recent updates and in-law suite potential. The main floor features hardwood flooring, a spacious family room with gas fireplace and bar area with walk-out to the back deck, a bright kitchen, living and dining areas, a fully updated 3-piece bathroom, and convenient main floor laundry. The second level offers a sitting area, two generous bedrooms, and a 4-piece bathroom. The lower level provides excellent in-law suite potential with a separate entrance and walk-out, featuring a bedroom, bathroom, and kitchen setup, ideal for extended family or potential rental income. Additional features include new windows and patio door, a large 2-bay garage with sufficient height for a hoist, and a workshop area. Ideal for first-time buyers, multi-generational living, or investors seeking income potential. (id:66966)
Details
- Type
- Detached
- Basement
- Finished, Walk out, N/A
- Garage
- Garage
- Property tax
- $3,459 (2025)
- Neighbourhood
- Otonabee-South Monaghan
- Municipality
- Otonabee-South Monaghan
Interior
- Bedrooms
- 2 above ground + 1 below
- Fireplace
- Yes
- Appliances
- Washer, Refrigerator, Water softener, Stove, Dryer, Cooktop, Freezer, Water Heater
Heating, cooling and services
- Heating
- Forced air, Natural gas
- Air conditioning
- Central air conditioning
- Water and sewer
- Septic System
Building and exterior
- Foundation
- Poured Concrete
- Outdoor
- Brick, Vinyl siding
Parking
- Total parking
- 6
- Driveway and parking
- Detached Garage, Garage
Rooms
| Room | Level | Size | Features |
|---|---|---|---|
| Kitchen | Main level | 4.64 × 4.08 m (15'3" × 13'5") | |
| Bedroom 3 | Lower level | 3.61 × 3.49 m (11'10" × 11'5") | |
| Bathroom | Lower level | 3.93 × 1.93 m (12'11" × 6'4") | |
| Utility room | Lower level | 1.93 × 1.09 m (6'4" × 3'7") | |
| Other | Lower level | 8.93 × 5.4 m (29'4" × 17'9") | |
| Dining room | Main level | 4.95 × 3.75 m (16'3" × 12'4") | |
| Living room | Main level | 3.89 × 3.83 m (12'9" × 12'7") | |
| Family room | Main level | 9.28 × 5.84 m (30'5" × 19'2") | |
| Laundry room | Main level | 3.82 × 2.93 m (12'6" × 9'7") | |
| Bathroom | Main level | 2.49 × 2.05 m (8'2" × 6'9") | |
| Primary Bedroom | Second level | 4.16 × 3.54 m (13'8" × 11'7") | |
| Bedroom 2 | Second level | 4.43 × 2.93 m (14'6" × 9'7") | |
| Bathroom | Second level | 2.89 × 1.87 m (9'6" × 6'2") | |
| Recreational, Games room | Lower level | 8.32 × 5.4 m (27'4" × 17'9") |
Location
Location is approximate. See nearby homes on the map
Listed by Exit Realty Liftlock.

REALTOR®, REALTORS®, and the REALTOR® logo are certification marks that are owned by REALTOR® Canada Inc. and licensed exclusively to The Canadian Real Estate Association (CREA). These certification marks identify real estate professionals who are members of CREA and who must abide by CREA’s By-Laws, Rules, and the REALTOR® Code. The MLS® trademark and the MLS® logo are owned by CREA and identify the professional real estate services provided by members of CREA.
The information contained on this site is based in whole or in part on information that is provided by members of The Canadian Real Estate Association, who are responsible for its accuracy. CREA reproduces and distributes this information as a service for its members and assumes no responsibility for its accuracy.
Similar homes nearby
See more in Otonabee-South Monaghan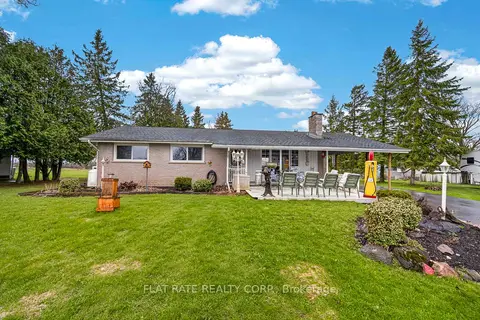 📷 33🎥 Tour
$559,900
≈ $2,452/mo mortgage · 20% down
2 bd2 ba7 pk1100-1500 ft²
23 WILLOW Road
Otonabee-South Monaghan, Otonabee-South Monaghan
Pool
Detached · MLS® X14080176 · Flat Rate Realty Corp.
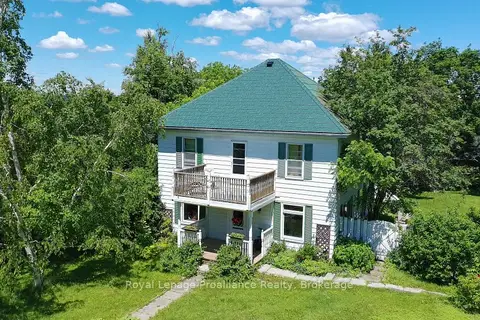 📷 38🎥 Tour
$559,000
Reduced $20,900 (↓ 4%)
≈ $2,448/mo mortgage · 20% down
4 bd2 ba6 pk3000-3500 ft²
14 County Rd 2 Road
Otonabee-South Monaghan, Otonabee-South Monaghan
Detached · MLS® X13500934 · Royal Lepage Proalliance Realty
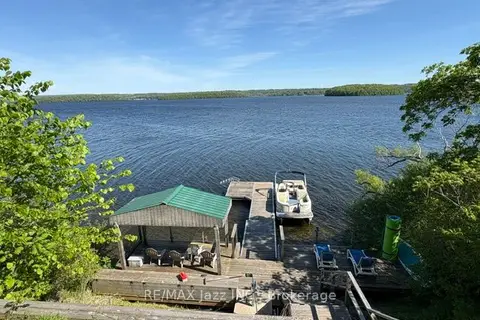 📷 47🎥 Tour
$549,900
Reduced $25,000 (↓ 4%)
≈ $2,408/mo mortgage · 20% down
3 bd1 ba1 pk700-1100 ft²
82 Cow Island
Otonabee-South Monaghan, Otonabee-South Monaghan
WaterfrontFixer-upper
Detached · MLS® X13245426 · RE/MAX Jazz INC.
 📷 40
$549,000
3 bd1 ba6 pk
337/338 RAINBOW DRIVE
Otonabee-South Monaghan, Otonabee-South Monaghan
Waterfront
Detached · MLS® X13561740 · RE/MAX HALLMARK EASTERN REALTY
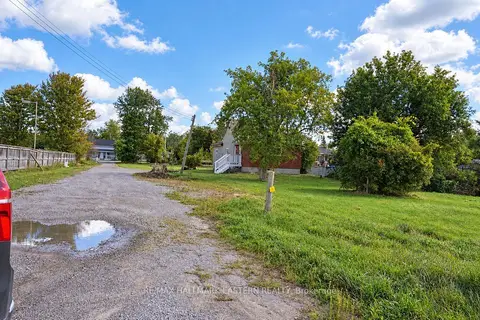 📷 20
$599,900
≈ $2,627/mo mortgage · 20% down
3 bd1 ba10 pk700-1100 ft²
1309 County Road 28
Otonabee-South Monaghan, Otonabee-South Monaghan
Detached · MLS® X13831828 · RE/MAX HALLMARK EASTERN REALTY
 📷 50🎥 Tour
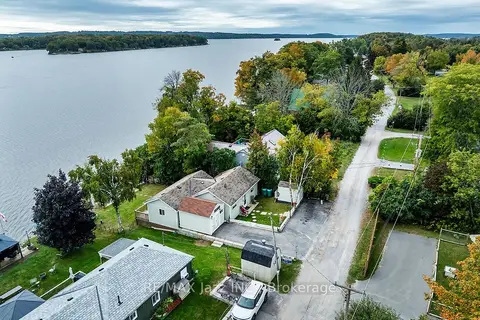
$624,900
≈ $2,736/mo mortgage · 20% down
2 bd1 ba2 pk700-1100 ft²
923 Silver Leaf Drive
Otonabee-South Monaghan, Otonabee-South Monaghan
Waterfront
Detached · MLS® X13839120 · RE/MAX Jazz INC.
 📷 42🎥 Tour
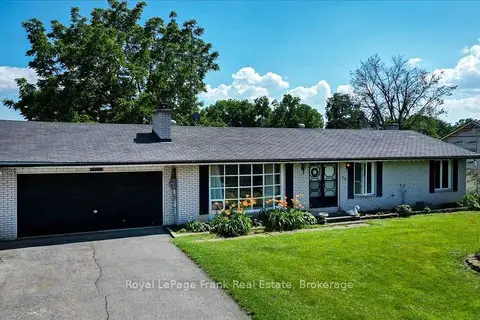
$629,000
Reduced $20,000 (↓ 3%)
≈ $2,754/mo mortgage · 20% down
3 bd2 ba6 pk1100-1500 ft²
19 County Rd 2
Otonabee-South Monaghan, Otonabee-South Monaghan
Detached · MLS® X13588012 · Royal LePage Frank Real Estate

$499,000
≈ $2,185/mo mortgage · 20% down
2 bd1 ba2 pk700-1100 ft²
669 North Shore Drive E
Otonabee-South Monaghan, Otonabee-South Monaghan
Waterfront
Detached · MLS® X13106306 · WEISS REALTY LTD.