14 County Rd 2 Road
Otonabee-South Monaghan, Otonabee-South Monaghan, K0L 1B0
$559,000
Reduced $20,900 from $579,900
- 4 bedrooms
- 2 bathrooms
- 6 parking
- 3000-3500 sq ft
Listed 113 days ago · MLS® X13500934
About this home
Looking for an opportunity to own a home in a great family neighbourhood that you can put your finishing touches on? This 4 bedroom home is on just over a half an acre and has an amazing location only 6km from Highway #115. Property features an inviting spacious formal Living Room and Dining Room and a main floor Family Room with the original tin ceiling, oak B/I cabinetry that spans the wall, and a WETT Certified Cleveland works pellet stove installed in 2024. The main floor laundry area has a w/o to a deck which overlooks a private park-like setting, with a fenced in gated backyard. The second floor balcony was upgraded 2 years ago and overlooks the neighbourhood. Submersible pump and pressure tanks have been upgraded, and also features a double detached garage. Property is just a short drive to Peterborough and is within commuting distance to Oshawa and the GTA. Bailieboro Library and Convenience store are just around the corner.
Details
- Type
- Detached
- Style
- 2-Storey
- Age
- 100+ years
- Size
- 3000-3500 sq ft
- Lot
- 146 × 155.36 ft
- Basement
- Crawl Space, Full, Walk-Out
- Garage
- Detached
- Kitchens
- 1
- Property tax
- $3,194 (2026)
- Neighbourhood
- Otonabee-South Monaghan
- Municipality
- Otonabee-South Monaghan
- Price per sq ft
- $172 (63% below detached houses in Otonabee-South Monaghan, $464)
Interior
- Bedrooms
- 4 above ground
- Bathrooms
- 1 × 3-piece (main), 1 × 4-piece (second)
- Rooms
- 11 above ground
- Family room or den
- Yes
- Fireplace
- Electric
- Features
- Water Heater Owned, Water Softener
Heating, cooling and services
- Heating
- Forced Air, Electric
- Water and sewer
- Septic
Building and exterior
- Style
- 2-Storey
- Exterior
- Aluminum Siding
- Roof
- Metal
- Foundation
- Stone
- Age
- 100+
- Faces
- North
- Outdoor
- Deck, Privacy, Porch, Year Round Living, Fence - Full
Parking
- Garage spaces
- 2
- Total parking
- 6
- Driveway and parking
- Private
Lot
- Size
- 146 × 155.36 ft (square)
- Acreage
- .50-1.99
More
- Possession
- Flexible
- Nearby
- Level, Library, Place Of Worship, School Bus Route
- Cross street
- County Rd 28/County Rd 2
Rooms
| Room | Level | Size | Features |
|---|---|---|---|
| Living Room | Main | 4.7 × 3.5 m (15'5" × 11'6") | |
| Dining Room | Main | 3.28 × 2.37 m (10'9" × 7'9") | |
| Kitchen | Main | 3.45 × 3.3 m (11'4" × 10'10") | |
| Family Room | Main | 4.48 × 3.35 m (14'8" × 11') | |
| Utility Room | Main | 4.04 × 2.27 m (13'3" × 7'5") | |
| Primary Bedroom | Second | 3.99 × 3.36 m (13'1" × 11') | |
| Bedroom 2 | Second | 4.01 × 2.79 m (13'2" × 9'2") | |
| Bedroom 3 | Second | 3.21 × 3.28 m (10'6" × 10'9") | |
| Bedroom 4 | Second | 3.65 × 2.61 m (12' × 8'7") |
Listed by Royal Lepage Proalliance Realty.
Listing information provided by PropTx Innovations Inc. and TRREB; deemed reliable but not guaranteed accurate by PropTx.
Similar homes nearby
See more in Otonabee-South Monaghan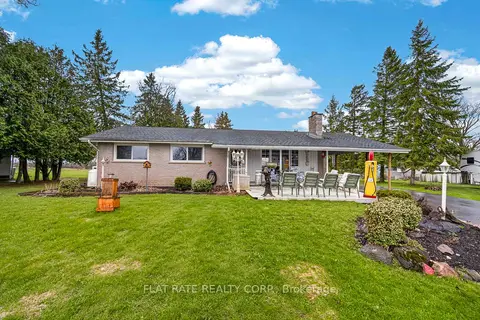
$559,900
2 bd2 ba7 pk1100-1500 ft²
23 WILLOW Road
Otonabee-South Monaghan, Otonabee-South Monaghan
Detached · MLS® X14080176 · Flat Rate Realty Corp.
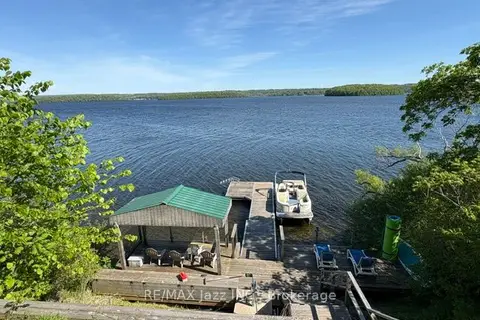
$549,900
Reduced $25,000
3 bd1 ba1 pk700-1100 ft²
82 Cow Island
Otonabee-South Monaghan, Otonabee-South Monaghan
Detached · MLS® X13245426 · RE/MAX Jazz INC.
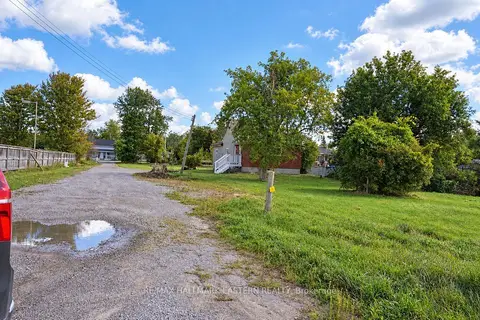
$599,900
3 bd1 ba10 pk700-1100 ft²
1309 County Road 28
Otonabee-South Monaghan, Otonabee-South Monaghan
Detached · MLS® X13831828 · RE/MAX HALLMARK EASTERN REALTY
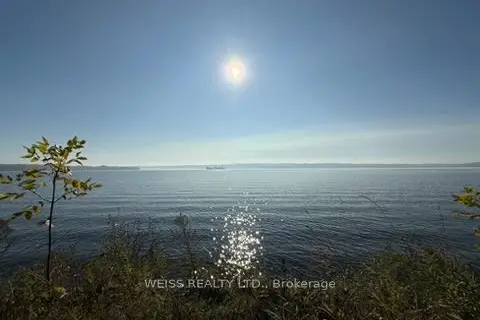
$499,000
2 bd1 ba2 pk700-1100 ft²
669 North Shore Drive E
Otonabee-South Monaghan, Otonabee-South Monaghan
Detached · MLS® X13106306 · WEISS REALTY LTD.
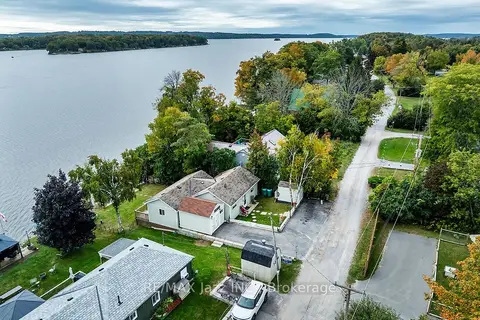
$624,900
2 bd1 ba2 pk700-1100 ft²
923 Silver Leaf Drive
Otonabee-South Monaghan, Otonabee-South Monaghan
Detached · MLS® X13839120 · RE/MAX Jazz INC.
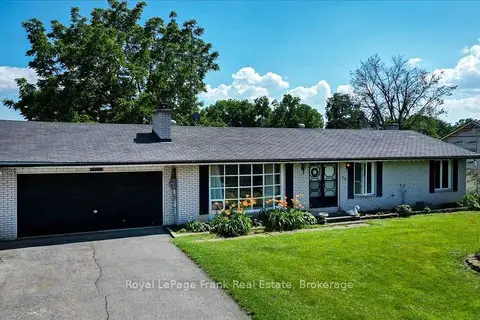
$629,000
Reduced $20,000
3 bd2 ba6 pk1100-1500 ft²
19 County Rd 2
Otonabee-South Monaghan, Otonabee-South Monaghan
Detached · MLS® X13588012 · Royal LePage Frank Real Estate
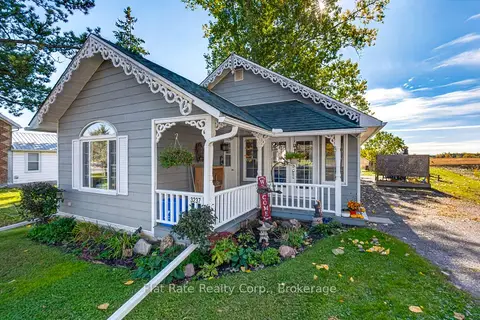
$479,900
1 bd2 ba6 pk1100-1500 ft²
3237 County 2 Road
Otonabee-South Monaghan, Otonabee-South Monaghan
Detached · MLS® X14088544 · Flat Rate Realty Corp.
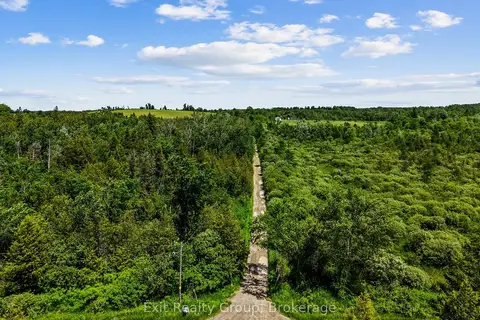
$649,000
0 bd0 ba11 pk
2487 Blezard Line
Otonabee-South Monaghan, Otonabee-South Monaghan
Vacant Land · MLS® X13512196 · Exit Realty Group