19 County Rd 2
Otonabee-South Monaghan, Otonabee-South Monaghan, K0L 1B0
$629,000
Reduced $20,000 from $649,000
- 3 bedrooms
- 2 bathrooms
- 6 parking
- 1100-1500 sq ft
Listed 91 days ago · MLS® X13588012
About this home
First time offered. Well built 3+ bedroom, 1 and a half bath home with attached garage. Located in the town of Bailieboro, 5 minutes drive south to access to Rice Lake in Bewdley, 15 minute drive to the 401 and Port Hope. To the North 5 minutes to Kawartha Downs and 15 minutes to Peterborough. Perfect for those commuters. The deck out back is big enough for the BBQ with room left for a sitting area to enjoy views of the green space behind. Principal bedroom has a two piece ensuite. Double front doors allow for easy moving of the even largest couch or appliances. The home is dated but has good bones. Furnace and AC are newer. Front windows will need to be replaced, back windows are newer. Back yard is large enough for a small garden and has a great rhubarb patch and a shed for storage. Want out of the city but don't want to be in the middle of no where, then this home is looking for you. This home is a diamond in the rough and ideally located and is ready for you to make your own. Home is sold as is, with no warranty implied.
Details
- Type
- Detached
- Style
- Bungalow
- Age
- 51-99 years
- Size
- 1100-1500 sq ft
- Lot
- 100 × 157.99 ft
- Basement
- Full, Walk-Up, Partially Finished
- Garage
- Attached
- Kitchens
- 1
- Property tax
- $3,452 (2026)
- Neighbourhood
- Otonabee-South Monaghan
- Municipality
- Otonabee-South Monaghan
- Price per sq ft
- $484 (about the same as detached houses in Otonabee-South Monaghan)
Interior
- Bedrooms
- 3 above ground
- Bathrooms
- 1 × 4-piece (main), 1 × 2-piece (main)
- Rooms
- 9 above ground
- Family room or den
- No
- Fireplace
- No
- Features
- Primary Bedroom - Main Floor, Storage Area Lockers, Water Heater Owned
Heating, cooling and services
- Heating
- Forced Air, Gas
- Air conditioning
- Central Air
- Water and sewer
- Septic
Building and exterior
- Style
- Bungalow
- Exterior
- Brick
- Roof
- Asphalt Shingle
- Foundation
- Block, Concrete Block
- Age
- 51-99 years
- Faces
- South
- Outdoor
- Deck, Landscaped, TV Tower/Antenna, Year Round Living, Shed
Parking
- Garage spaces
- 1
- Total parking
- 6
- Driveway and parking
- Private Double
Lot
- Size
- 100 × 157.99 ft (rectangular)
- Acreage
- < .50
More
- Possession
- 30 Day Close
- Nearby
- Place Of Worship, School, School Bus Route
- Cross street
- Hwy 28
Rooms
| Room | Level | Size | Features |
|---|---|---|---|
| Primary Bedroom | Main | 3.43 × 4.21 m (11'3" × 13'10") | |
| Bathroom | Main | 1.5 × 1.5 m (4'11" × 4'11") | 2 Pc Ensuite |
| Bedroom 2 | Main | 4.49 × 2.83 m (14'9" × 9'3") | |
| Bedroom 3 | Main | 3.09 × 2.83 m (10'2" × 9'3") | |
| Breakfast | Main | 3.22 × 3.17 m (10'7" × 10'5") | |
| Kitchen | Main | 2.79 × 3.17 m (9'2" × 10'5") | |
| Dining Room | Main | 3.2 × 3.27 m (10'6" × 10'9") | |
| Living Room | Main | 5.3 × 3.86 m (17'5" × 12'8") | |
| Bathroom | Main | 2.37 × 3.17 m (7'9" × 10'5") | 4 Pc Bath |
| Family Room | Basement | 4.14 × 7.14 m (13'7" × 23'5") | Access To Garage |
| Bedroom 4 | Basement | 4.01 × 3.58 m (13'2" × 11'9") | |
| Game Room | Basement | 8.89 × 3.46 m (29'2" × 11'4") | |
| Laundry | Basement | 3.72 × 3.58 m (12'2" × 11'9") | |
| Utility Room | Basement | 2.82 × 3.58 m (9'3" × 11'9") | |
| Office | Basement | 2.82 × 3.46 m (9'3" × 11'4") |
Listed by Royal LePage Frank Real Estate.
Listing information provided by PropTx Innovations Inc. and TRREB; deemed reliable but not guaranteed accurate by PropTx.
Similar homes nearby
See more in Otonabee-South Monaghan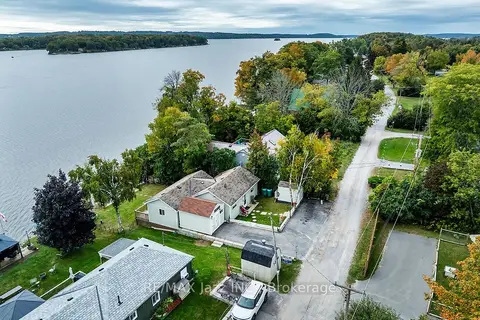
$624,900
2 bd1 ba2 pk700-1100 ft²
923 Silver Leaf Drive
Otonabee-South Monaghan, Otonabee-South Monaghan
Detached · MLS® X13839120 · RE/MAX Jazz INC.
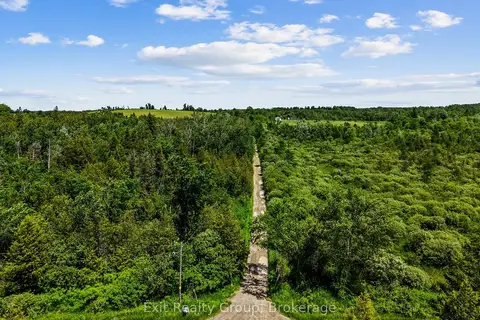
$649,000
0 bd0 ba11 pk
2487 Blezard Line
Otonabee-South Monaghan, Otonabee-South Monaghan
Vacant Land · MLS® X13512196 · Exit Realty Group
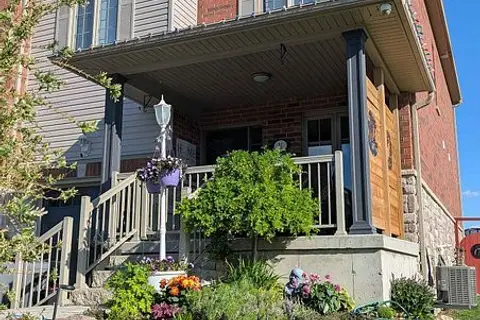
$649,999
3 bd3 ba3 pk1500-2000 ft²
31 Paul Rexe Boulevard E
Otonabee-South Monaghan, Otonabee-South Monaghan
Att/Row/Townhouse · MLS® X13731176 · RE/MAX HALLMARK EASTERN REALTY
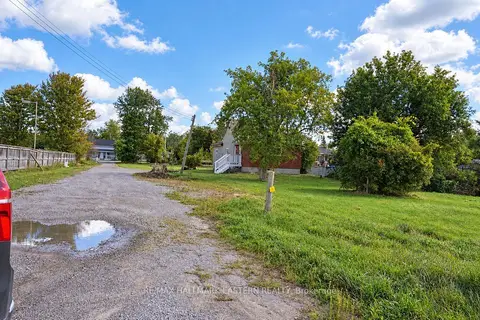
$599,900
3 bd1 ba10 pk700-1100 ft²
1309 County Road 28
Otonabee-South Monaghan, Otonabee-South Monaghan
Detached · MLS® X13831828 · RE/MAX HALLMARK EASTERN REALTY
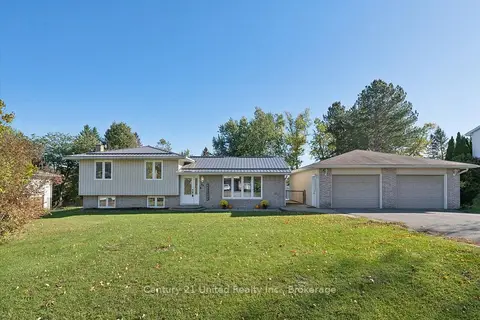
$679,999
2+2 bd2 ba8 pk1100-1500 ft²
86 Crystal Springs Drive
Otonabee-South Monaghan, Otonabee-South Monaghan
Detached · MLS® X14030672 · Century 21 United Realty Inc.
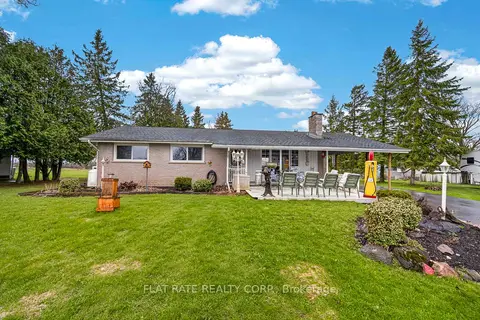
$559,900
2 bd2 ba7 pk1100-1500 ft²
23 WILLOW Road
Otonabee-South Monaghan, Otonabee-South Monaghan
Detached · MLS® X14080176 · Flat Rate Realty Corp.
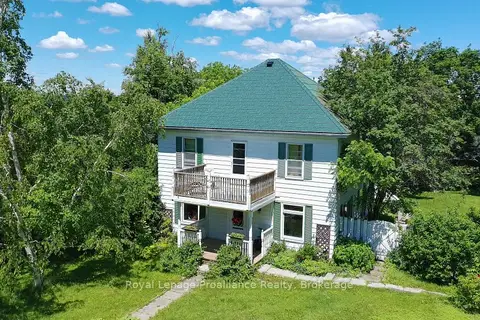
$559,000
Reduced $20,900
4 bd2 ba6 pk3000-3500 ft²
14 County Rd 2 Road
Otonabee-South Monaghan, Otonabee-South Monaghan
Detached · MLS® X13500934 · Royal Lepage Proalliance Realty
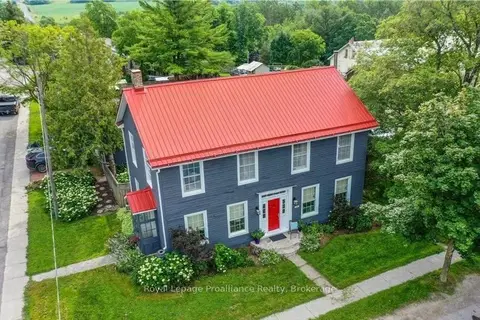
$699,900
Reduced $28,900
5 bd2 ba3 pk2000-2500 ft²
1113 Heritage Line
Otonabee-South Monaghan, Otonabee-South Monaghan
Detached · MLS® X13207560 · Royal Lepage Proalliance Realty