31 Paul Rexe Boulevard E
Otonabee-South Monaghan, Otonabee-South Monaghan, K9J 0G4
$649,999
- 3 bedrooms
- 3 bathrooms
- 3 parking
- 1500-2000 sq ft
Listed 49 days ago · MLS® X13731176
About this home
Welcome to 31 Paul Rexe Blvd, Otonabee/Peterborough. A stunning freehold townhouse in Peterborough's coveted east end. Built in 2015, this bright, freshly painted, well-maintained home offers three bedrooms and two and a half baths. The main floor features an open concept layout with a bright, spacious kitchen, dining room, and a capacious lounge, leading onto a beautifully landscaped, fully fenced back garden, complete with a covered gazebo, ideal for entertaining. Upstairs, the primary suite is a true retreat, offering a cozy TV lounge, a walk-in closet, and a recently upgraded 5-piece en-suite. Two additional bedrooms and a 3-piece bathroom complete the upstairs. The lower level offers a dedicated office, an exercise room, a large workshop, and a spacious laundry room. The relaxing front porch leads to a well-maintained garden and a one-car attached garage. Conveniently located near schools, shops, and parks. This home is truly move-in ready and awaits you and your family.
Details
- Type
- Att/Row/Townhouse
- Style
- 2-Storey
- Age
- 6-15 years
- Size
- 1500-2000 sq ft
- Lot
- 30.52 × 98.45 ft
- Basement
- Partially Finished
- Garage
- Attached
- Kitchens
- 1
- Property tax
- $2,930 (2025)
- Neighbourhood
- Otonabee-South Monaghan
- Municipality
- Otonabee-South Monaghan
- Price per sq ft
- $371
Interior
- Bedrooms
- 3 above ground
- Bathrooms
- 1 × 2-piece (main), 1 × 5-piece (second), 1 × 4-piece (second)
- Rooms
- 10 above ground + 3 below
- Family room or den
- No
- Fireplace
- Electric
- Features
- Air Exchanger, Auto Garage Door Remote
Heating, cooling and services
- Heating
- Forced Air, Gas
- Air conditioning
- Central Air
- Water and sewer
- Sewer
Building and exterior
- Style
- 2-Storey
- Exterior
- Brick, Vinyl Siding
- Roof
- Asphalt Shingle
- Foundation
- Concrete
- Age
- 6-15 years
- Faces
- South
- Outdoor
- Landscaped, Awnings, Deck, Porch, Landscape Lighting, Year Round Living
Parking
- Garage spaces
- 1
- Total parking
- 3
- Driveway and parking
- Private
Lot
- Size
- 30.52 × 98.45 ft (rectangular)
- Acreage
- < .50
More
- Possession
- Flexible
- Cross street
- Television Rd
Rooms
| Room | Level | Size | Features |
|---|---|---|---|
| Bathroom | Second | 2.74 × 3.25 m (9' × 10'8") | 5 Pc Ensuite |
| Sitting | Second | 4.16 × 3.65 m (13'8" × 12') | |
| Dining Room | Main | 3.68 × 4.19 m (12'1" × 13'9") | 2 Pc Bath, B/I Dishwasher |
| Bathroom | Second | 2.28 × 2.15 m (7'6" × 7'1") | 4 Pc Bath |
| Kitchen | Main | 3.2 × 5.58 m (10'6" × 18'4") | |
| Living Room | Main | 3.3 × 6.09 m (10'10" × 20') | |
| Bedroom | Second | 3.65 × 3.09 m (12' × 10'2") | |
| Primary Bedroom | Second | 3.25 × 4.59 m (10'8" × 15'1") | Walk-In Closet(s), 5 Pc Ensuite |
| Office | Second | 3.35 × 3.58 m (11' × 11'9") | |
| Bedroom | Second | 3.75 × 3.25 m (12'4" × 10'8") | |
| Exercise Room | Second | 2.51 × 3.58 m (8'3" × 11'9") | |
| Laundry | Lower | 5.18 × 3.37 m (17' × 11'1") | |
| Workshop | Lower | 7.01 × 3.25 m (23' × 10'8") |
History of this address
2 earlier listings at this address, with sold and leased prices. Create a free account or sign in to see them.
Listed by RE/MAX HALLMARK EASTERN REALTY.
Listing information provided by PropTx Innovations Inc. and TRREB; deemed reliable but not guaranteed accurate by PropTx.
Similar homes nearby
See more in Otonabee-South Monaghan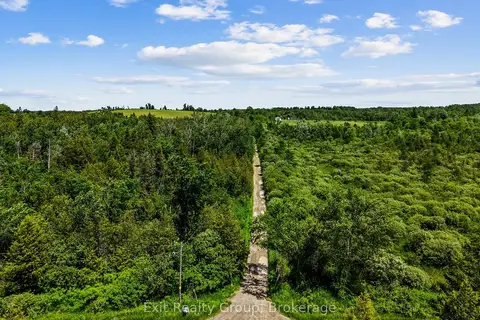
$649,000
0 bd0 ba11 pk
2487 Blezard Line
Otonabee-South Monaghan, Otonabee-South Monaghan
Vacant Land · MLS® X13512196 · Exit Realty Group
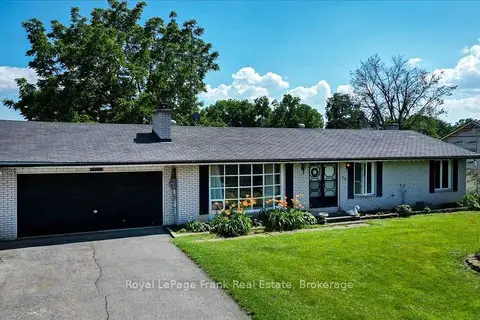
$629,000
Reduced $20,000
3 bd2 ba6 pk1100-1500 ft²
19 County Rd 2
Otonabee-South Monaghan, Otonabee-South Monaghan
Detached · MLS® X13588012 · Royal LePage Frank Real Estate
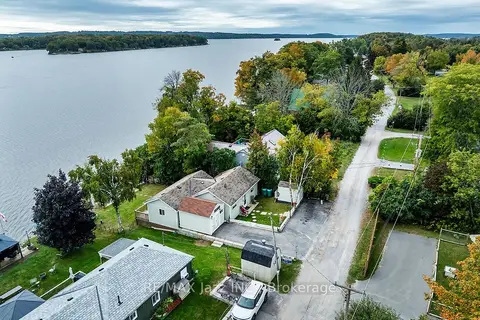
$624,900
2 bd1 ba2 pk700-1100 ft²
923 Silver Leaf Drive
Otonabee-South Monaghan, Otonabee-South Monaghan
Detached · MLS® X13839120 · RE/MAX Jazz INC.
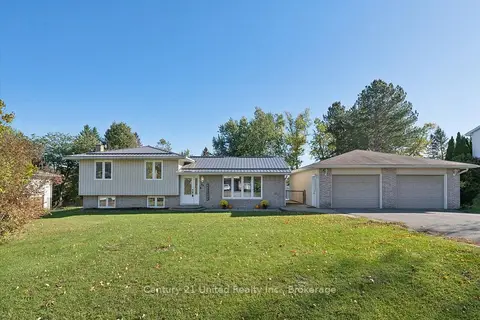
$679,999
2+2 bd2 ba8 pk1100-1500 ft²
86 Crystal Springs Drive
Otonabee-South Monaghan, Otonabee-South Monaghan
Detached · MLS® X14030672 · Century 21 United Realty Inc.
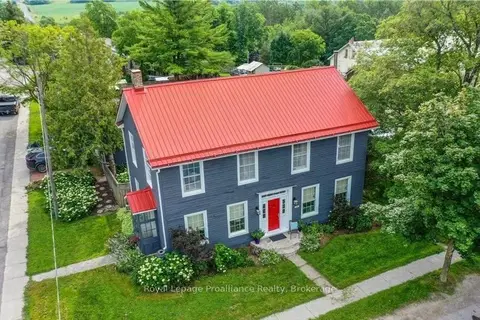
$699,900
Reduced $28,900
5 bd2 ba3 pk2000-2500 ft²
1113 Heritage Line
Otonabee-South Monaghan, Otonabee-South Monaghan
Detached · MLS® X13207560 · Royal Lepage Proalliance Realty
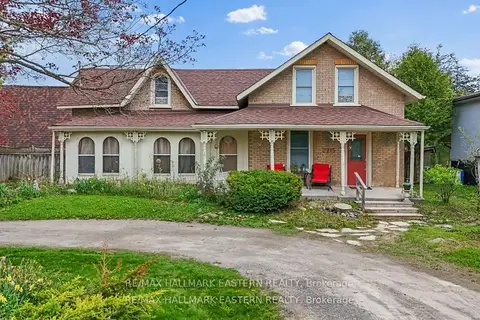
$699,900
3 bd3 ba7 pk2500-3000 ft²
2215 David Fife Line
Otonabee-South Monaghan, Otonabee-South Monaghan
Detached · MLS® X13706946 · RE/MAX HALLMARK EASTERN REALTY
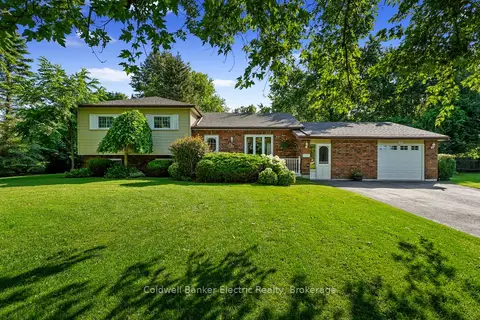
$699,900
Reduced $30,000
3+1 bd2 ba5 pk1100-1500 ft²
117 Pinecrest Avenue
Otonabee-South Monaghan, Otonabee-South Monaghan
Detached · MLS® X13752158 · Coldwell Banker Electric Realty
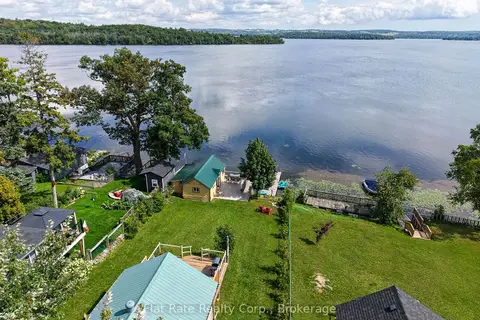
$699,900
2+2 bd2 ba6 pk< 700 ft²
717 BOLIN Road
Otonabee-South Monaghan, Otonabee-South Monaghan
Detached · MLS® X14086538 · Flat Rate Realty Corp.