1818 COUNTY ROAD 2
Otonabee-South Monaghan, Otonabee-South Monaghan, K0L1B0
Listed by Bowes & Cocks Limited
$749,900
- 3 bedrooms
- 2 bathrooms
- 8 parking
Listed 120 days ago · MLS® X13483086
About this home
Welcome to your own private oasis! Offered for sale for the first time, this exceptional brick bungalow has been lovingly maintained by its original owners for over 5 decades. Nestled on a private and secluded 2.2 acre lot just minutes from Peterborough, this property combines the tranquility of country living with the convenience of nearby amenities. Step inside to the warm and inviting atmosphere that this 3 bedroom, 2 bathroom home exudes. Right away you'll notice the large and bright living space, a functional layout, the cozy fireplace in the living room and the large window filling the space with natural light. The kitchen has been updated in recent years with new cabinets, counter tops and modern appliances. Each bedroom is generously sized and all with ample closet space. The oversized 2 car garage offers plenty of space for parking, tinkering, storage, hobbies or toys and is connected to the house by a large breezeway which also provides access to the backyard. The finished basement features a large rec room with a fireplace, a bar, a huge laundry room, a workshop, a bathroom, an office/bonus room, a cold cellar and an unbelievable amount of storage. Outside, you are surrounded my mature trees and the beauty of nature all around you. During the warmer months you'll love spending time in the by the inground pool, the perfect place to relax and entertain family and friends while enjoying the privacy and serenity of this exceptional country property. Easy access to highway 115. This is a pre-inspected home. Please note that the home has been destaged. (id:66966)
Details
- Type
- Detached
- Style
- Bungalow
- Basement
- Finished, N/A
- Garage
- Garage
- Property tax
- $5,191
- Neighbourhood
- Otonabee-South Monaghan
- Municipality
- Otonabee-South Monaghan
Interior
- Bedrooms
- 3 above ground
- Fireplace
- Yes
- Appliances
- Washer, Refrigerator, Water softener, Dishwasher, Stove, Dryer, Microwave, Water Heater
Heating, cooling and services
- Heating
- Heat Pump, Forced air, Propane
- Water and sewer
- Septic System
Building and exterior
- Style
- Bungalow
- Foundation
- Block
- Pool
- Inground pool
- Outdoor
- Brick, Vinyl siding
Parking
- Total parking
- 8
- Driveway and parking
- Attached Garage, Garage
Rooms
| Room | Level | Size | Features |
|---|---|---|---|
| Kitchen | Main level | 3.65 × 5.26 m (12' × 17'3") | |
| Other | Basement | 2.95 × 3.44 m (9'8" × 11'3") | |
| Bathroom | Basement | 2.28 × 1.83 m (7'6" × 6') | |
| Other | Basement | 1.7 × 4.28 m (5'7" × 14'1") | |
| Laundry room | Basement | 4.78 × 3.3 m (15'8" × 10'10") | |
| Other | Basement | 2.85 × 1.86 m (9'4" × 6'1") | |
| Utility room | Basement | 3.58 × 1.86 m (11'9" × 6'1") | |
| Other | Ground level | 3.6 × 7.1 m (11'10" × 23'4") | |
| Dining room | Main level | 5.14 × 4.97 m (16'10" × 16'4") | |
| Living room | Main level | 3.65 × 4.6 m (12' × 15'1") | |
| Primary Bedroom | Main level | 3.55 × 5.4 m (11'8" × 17'9") | |
| Bedroom | Main level | 3.36 × 3.8 m (11' × 12'6") | |
| Bedroom | Main level | 3.85 × 3.8 m (12'8" × 12'6") | |
| Bathroom | Main level | 2.76 × 1.88 m (9'1" × 6'2") | |
| Recreational, Games room | Basement | 8.76 × 6.73 m (28'9" × 22'1") | |
| Other | Basement | 4.49 × 4.54 m (14'9" × 14'11") | |
| Office | Basement | 4.01 × 3.44 m (13'2" × 11'3") |
Location
Location is approximate. See nearby homes on the map
Listed by Bowes & Cocks Limited.

REALTOR®, REALTORS®, and the REALTOR® logo are certification marks that are owned by REALTOR® Canada Inc. and licensed exclusively to The Canadian Real Estate Association (CREA). These certification marks identify real estate professionals who are members of CREA and who must abide by CREA’s By-Laws, Rules, and the REALTOR® Code. The MLS® trademark and the MLS® logo are owned by CREA and identify the professional real estate services provided by members of CREA.
The information contained on this site is based in whole or in part on information that is provided by members of The Canadian Real Estate Association, who are responsible for its accuracy. CREA reproduces and distributes this information as a service for its members and assumes no responsibility for its accuracy.
Similar homes nearby
See more in Otonabee-South Monaghan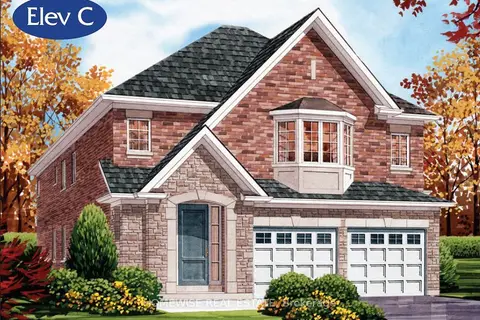 📷 3
$769,900
Reduced $84,000 (↓ 10%)
≈ $3,371/mo mortgage · 20% down
4 bd4 ba4 pk2000-2500 ft²
39 Veterans Way
Otonabee-South Monaghan, Otonabee-South Monaghan
Detached · MLS® X13635660 · HOMEWISE REAL ESTATE
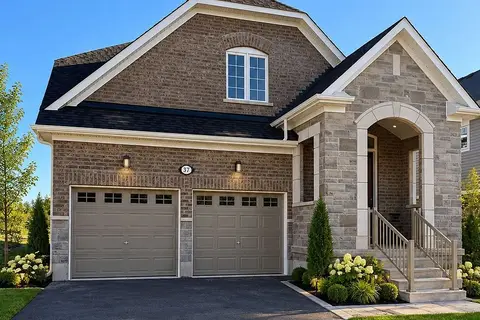
$729,900
≈ $3,196/mo mortgage · 20% down
3 bd3 ba4 pk1500-2000 ft²
37 William Campbell Road
Otonabee-South Monaghan, Otonabee-South Monaghan
Detached · MLS® X13831866 · RE/MAX HALLMARK EASTERN REALTY
 📷 45
$769,900
3+1 bd2 ba8 pk
2289 BASE LINE ROAD
Otonabee-South Monaghan, Otonabee-South Monaghan
Detached · MLS® X13714942 · Exit Realty Liftlock
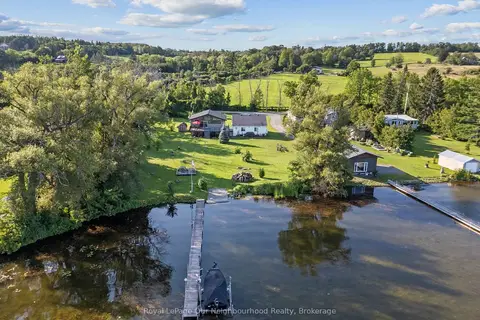 📷 31🎥 Tour
$726,900
≈ $3,183/mo mortgage · 20% down
2+1 bd1 ba6 pk700-1100 ft²
445 Pengelley Drive
Otonabee-South Monaghan, Otonabee-South Monaghan
Detached · MLS® X13672026 · Royal LePage Our Neighbourhood Realty
 📷 49
$774,900
4 bd2 ba8 pk
20 VOLLERING ROAD
Otonabee-South Monaghan, Otonabee-South Monaghan
Pool
Detached · MLS® X13588246 · The Wooden Duck Real Estate Brokerage Inc.
 📷 49
$779,000
4 bd2 ba10 pk
840 MCGREGOR BAY ROAD
Otonabee-South Monaghan, Otonabee-South Monaghan
Basement suite
Detached · MLS® X13453526 · Exp Realty
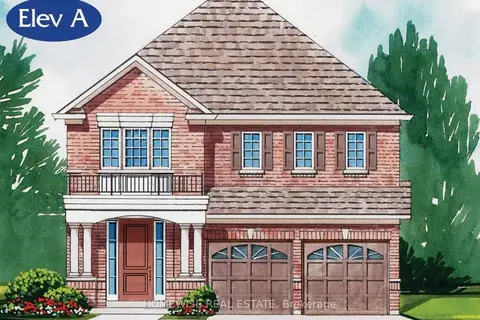 📷 16
$779,900
Reduced $65,000 (↓ 8%)
≈ $3,415/mo mortgage · 20% down
4 bd4 ba4 pk2500-3000 ft²
29 William Campbell Drive
Otonabee-South Monaghan, Otonabee-South Monaghan
Detached · MLS® X13635648 · HOMEWISE REAL ESTATE
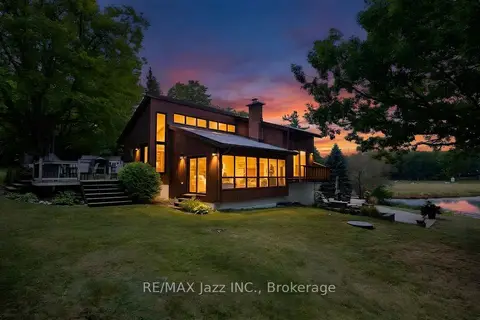 📷 48
$700,000
≈ $3,065/mo mortgage · 20% down
3 bd2 ba2 pk700-1100 ft²
144 Long Island
Otonabee-South Monaghan, Otonabee-South Monaghan
Basement suitePool
Detached · MLS® X13810742 · RE/MAX Jazz INC.