144 Long Island
Otonabee-South Monaghan, Otonabee-South Monaghan, K9J 6X8
$700,000
- 3 bedrooms
- 2 bathrooms
- 2 parking
- 700-1100 sq ft
Listed 29 days ago · MLS® X13810742
About this home
Come to the island. A place and a feeling you will come to love. Featured in Kawartha Cottage magazine June 2024 issue, this Viceroy 3 level home has been owned and loved by the same family since it way first built in 1984. This 4 season home has undergone extensive renovations since 2014 when the current owners started making it their full time 4-season residence. Updates include: metal roof eaves fascia and soffits (2014); dug well and all water filtration systems (2016); 3 pc with heated floor and 2 pc bath (2017); wood electric furnace (2017); 33 by 33 ft patio (2018); kitchen and all wood flooring (2023); and most windowed and exterior door (2023); 2 upper decks off bedrooms 2026; pool liner has been contracted to be replaced summer of (2027). 24 by 16 ft deck off the kitchen. The home features walkout from the finished basement onto a west facing stone patio with beautiful views of the lake, offering a relaxing spot to spend the afternoons, gather with friends and family and watch the sun set. The east facing upper deck is the perfect place to enjoy your morning coffee as the sun rises over the property. There's an abundance of activity for every interest: boating the Trent Waterway, swimming and fishing in summer, or ice fishing and snowmobiling on the island that can be enjoyed year-round. The island itself is a home to a welcoming community of neighbours while also offering a quiet and peaceful place to recharge. More photos to follow shortly.
Details
- Type
- Detached
- Style
- Backsplit 3
- Age
- 31-50 years
- Size
- 700-1100 sq ft
- Lot
- 258.76 × 194.39 ft
- Basement
- Finished with Walk-Out, Separate Entrance
- Garage
- None
- Kitchens
- 1
- Property tax
- $3,294 (2026)
- Neighbourhood
- Otonabee-South Monaghan
- Municipality
- Otonabee-South Monaghan
- Price per sq ft
- $778 (75% above detached houses in Otonabee-South Monaghan, $444)
Interior
- Bedrooms
- 3 above ground
- Bathrooms
- 1 × 3-piece (upper), 1 × 2-piece (lower)
- Rooms
- 5 above ground + 3 below
- Family room or den
- Yes
- Fireplace
- No
- Features
- Primary Bedroom - Main Floor, Storage
Heating, cooling and services
- Heating
- Forced Air, Electric
- Water and sewer
- Septic
Building and exterior
- Style
- Backsplit 3
- Exterior
- Brick, Wood
- Roof
- Metal
- Foundation
- Block
- Age
- 31-50 years
- Faces
- North
- Pool
- Above Ground
- Outdoor
- Deck, Fishing, Landscaped, Patio, Privacy, Year Round Living, Garden Shed, Shed
- Waterfront
- Direct
Parking
- Total parking
- 2
- Driveway and parking
- Available
Lot
- Size
- 258.76 × 194.39 ft (reverse pie)
More
- Possession
- Flexible 15 to 45 Days TBA.
- Nearby
- Lake/Pond, Marina, Waterfront, Wooded/Treed
- Cross street
- Lakeview Rd and Island View Drive.
Rooms
| Room | Level | Size | Features |
|---|---|---|---|
| Kitchen | Upper | 4.1 × 3.5 m (13'5" × 11'6") | Updated, Breakfast Bar, Cathedral Ceiling(s) |
| Dining Room | Upper | 3.47 × 2.9 m (11'5" × 9'6") | Hardwood Floor, Overlook Water, Cathedral Ceiling(s) |
| Living Room | Lower | 5.4 × 4.45 m (17'9" × 14'7") | Hardwood Floor, Overlook Water, Cathedral Ceiling(s) |
| Primary Bedroom | Upper | 4.15 × 3.15 m (13'7" × 10'4") | W/W Closet, W/O To Deck, Overlook Water |
| Bedroom 2 | Upper | 1.4 × 2.9 m (4'7" × 9'6") | Hardwood Floor, W/O To Deck |
| Bedroom 3 | Lower | 4.17 × 3.35 m (13'8" × 11') | Laminate, W/O To Patio |
| Recreation | Lower | 7.2 × 3.6 m (23'7" × 11'10") | Laminate, 2 Pc Bath |
| Other | Lower | 3.3 × 3.1 m (10'10" × 10'2") | Unfinished |
Location
Location is approximate. See nearby homes on the map
Recent sales nearby
See what similar homes within 1 km sold for in the last year. Create a free account or sign in to see them.
The neighbourhood
Getting around Car-dependent
No subway, LRT or GO station within a short trip.
Within a 10-minute walk: no grocery stores, 0 cafés and restaurants, 0 parks.
Who lives here postal area K9J
- Owners / renters
- 62% / 38%
- Median household income
- $72,500
- Average age
- 44
- Children under 15
- 15%
- Homes
- 62% detached, 10% high-rise
- Commute by transit
- 2%
- Population
- 44,547
Languages spoken most at home besides English: Arabic 0.4%, Spanish 0.2%, Gujarati 0.2%, Hindi 0.2%.
Safety
Crime Severity Index for Peterborough County (Otonabee-South Monaghan) (OPP): 26 vs 57 for Ontario (2025).
Police-reported figures for the whole police service area, not this street. Rates use the area’s resident population.
Distances are approximate. Places © OpenStreetMap contributors. Neighbourhood figures: Statistics Canada, 2021 Census. Crime Severity Index: Statistics Canada.
Living here
Commute
Noise Nothing major nearby
No highway within 500 m, rail line within 300 m, or airport flight path nearby.
Distances from the map, not noise measurements. Visit at rush hour to judge for yourself.
Roads, rail, airports and planned stations © OpenStreetMap contributors.
Listed by RE/MAX Jazz INC..
Listing information provided by PropTx Innovations Inc. and TRREB; deemed reliable but not guaranteed accurate by PropTx.
Similar homes nearby
See more in Otonabee-South Monaghan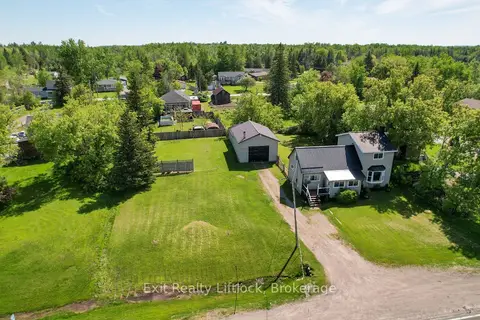
$699,995
Reduced $49,905
4 bd2 ba6 pk1500-2000 ft²
1301 County Rd 28
Otonabee-South Monaghan, Otonabee-South Monaghan
Detached · MLS® X13536656 · Exit Realty Liftlock
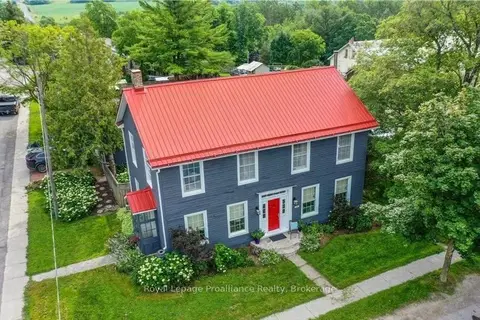
$699,900
Reduced $28,900
5 bd2 ba3 pk2000-2500 ft²
1113 Heritage Line
Otonabee-South Monaghan, Otonabee-South Monaghan
Detached · MLS® X13207560 · Royal Lepage Proalliance Realty
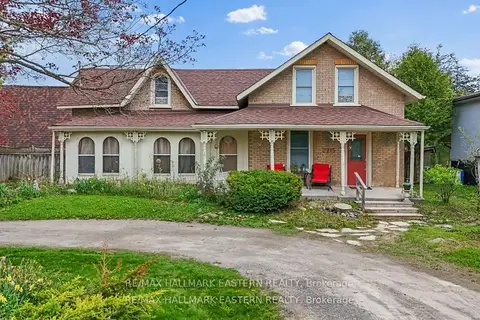
$699,900
3 bd3 ba7 pk2500-3000 ft²
2215 David Fife Line
Otonabee-South Monaghan, Otonabee-South Monaghan
Detached · MLS® X13706946 · RE/MAX HALLMARK EASTERN REALTY
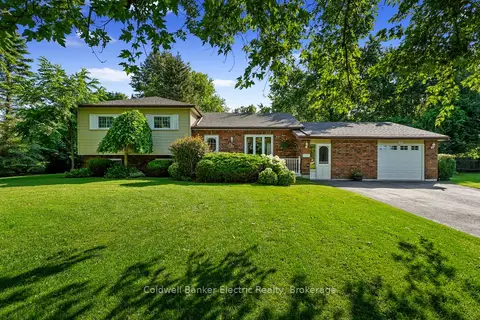
$699,900
Reduced $30,000
3+1 bd2 ba5 pk1100-1500 ft²
117 Pinecrest Avenue
Otonabee-South Monaghan, Otonabee-South Monaghan
Detached · MLS® X13752158 · Coldwell Banker Electric Realty
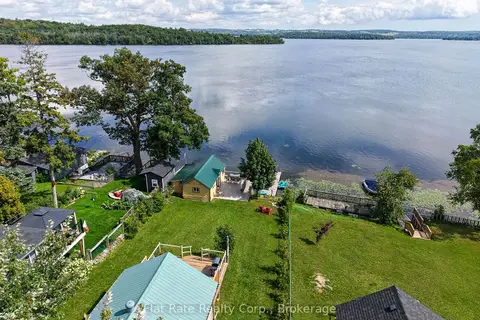
$699,900
2+2 bd2 ba6 pk< 700 ft²
717 BOLIN Road
Otonabee-South Monaghan, Otonabee-South Monaghan
Detached · MLS® X14086538 · Flat Rate Realty Corp.
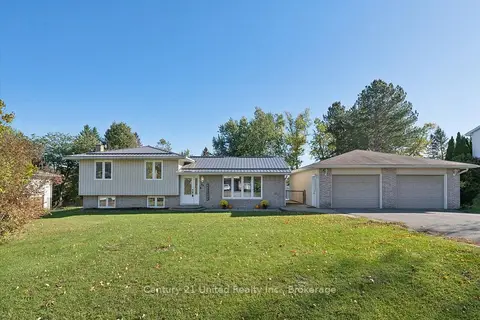
$679,999
2+2 bd2 ba8 pk1100-1500 ft²
86 Crystal Springs Drive
Otonabee-South Monaghan, Otonabee-South Monaghan
Detached · MLS® X14030672 · Century 21 United Realty Inc.
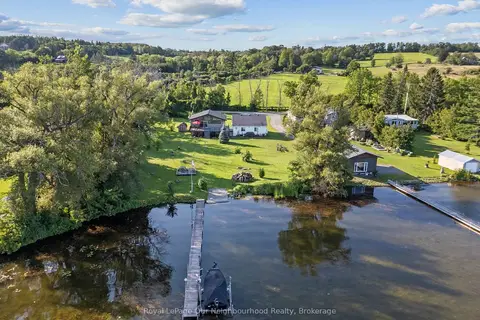
$726,900
2+1 bd1 ba6 pk700-1100 ft²
445 Pengelley Drive
Otonabee-South Monaghan, Otonabee-South Monaghan
Detached · MLS® X13672026 · Royal LePage Our Neighbourhood Realty
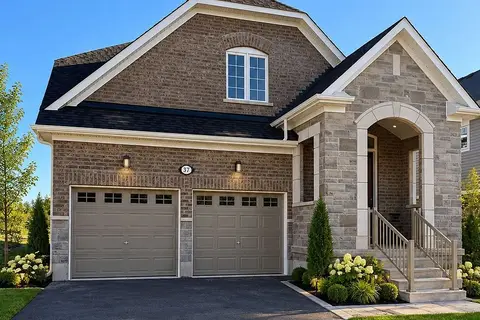
$729,900
3 bd3 ba4 pk1500-2000 ft²
37 William Campbell Road
Otonabee-South Monaghan, Otonabee-South Monaghan
Detached · MLS® X13831866 · RE/MAX HALLMARK EASTERN REALTY