1301 County Rd 28
Otonabee-South Monaghan, Otonabee-South Monaghan, K0L 1V0
$699,995
Reduced $49,905 from $749,900
- 4 bedrooms
- 2 bathrooms
- 6 parking
- 1500-2000 sq ft
Listed 104 days ago · MLS® X13536656
About this home
Unlock the perfect live/work opportunity with this beautifully updated 2-storey country home designed for both comfortable living and business potential. The bright mudroom welcomes you into a spacious dining area and brand-new kitchen featuring sleek appliances and modern finishes-an ideal hub for busy mornings or client-ready convenience. The cozy living room opens onto a large deck overlooking a private backyard, perfect for relaxing after a productive day or hosting gatherings. The main floor offers a flexible bedroom or dedicated office space, a spa-inspired full bathroom, plus a convenient 2-piece bath with laundry and new flooring throughout. Upstairs, you'll find two comfortable bedrooms and a large rec room that easily adapts to your needs-whether as additional workspace, a studio, meeting area, or creative zone. Outside is where this property truly shines for entrepreneurs and remote professionals. The 24' x 20' heated garage/workshop with high ceilings and its own electrical panel provides an excellent setup for trades, hobbyists, or home-based businesses. The attached 31.5' x 21' storage area offers valuable additional space for inventory, equipment, or project storage. With updated windows, a durable steel roof, gas furnace, and modern lighting, this move-in-ready property offers both comfort and reliability. Convenient highway access, ample parking for clients or work vehicles, and a partially fenced yard add to the functionality of this versatile property. Whether you're running a home-based business, working remotely, or looking for flexible space to grow, this property delivers the perfect balance of home and opportunity.
Details
- Type
- Detached
- Style
- 2-Storey
- Age
- 51-99 years
- Size
- 1500-2000 sq ft
- Lot
- 132 × 165 ft
- Basement
- Unfinished
- Garage
- Detached
- Kitchens
- 1
- Property tax
- $2,805 (2025)
- Neighbourhood
- Otonabee-South Monaghan
- Municipality
- Otonabee-South Monaghan
- Price per sq ft
- $400 (10% below detached houses in Otonabee-South Monaghan, $444)
Interior
- Bedrooms
- 4 above ground
- Bathrooms
- 1 × 3-piece (main), 1 × 2-piece (main)
- Rooms
- 7 above ground + 4 below
- Family room or den
- No
- Fireplace
- No
- Features
- Carpet Free, Sump Pump, Workbench
Heating, cooling and services
- Heating
- Forced Air, Gas
- Water and sewer
- Septic
Building and exterior
- Style
- 2-Storey
- Exterior
- Wood
- Roof
- Metal
- Foundation
- Block
- Age
- 51-99 years
- Faces
- East
- Outdoor
- Deck, Drive Shed
Parking
- Garage spaces
- 2
- Total parking
- 6
- Driveway and parking
- Private Double
Lot
- Size
- 132 × 165 ft
- Acreage
- < .50
More
- Possession
- Flexible
- Nearby
- Golf, Fenced Yard, Library, School Bus Route
- Cross street
- County Rd 28, in Fraserville
Rooms
| Room | Level | Size | Features |
|---|---|---|---|
| Foyer | Main | 4.31 × 1.76 m (14'2" × 5'9") | |
| Dining Room | Main | 5 × 3.02 m (16'5" × 9'11") | |
| Kitchen | Main | 3.39 × 2.71 m (11'1" × 8'11") | |
| Bedroom | Main | 3.18 × 3.02 m (10'5" × 9'11") | |
| Living Room | Main | 7.79 × 4.38 m (25'7" × 14'4") | W/O To Sundeck |
| Bathroom | Main | 2.72 × 2.63 m (8'11" × 8'8") | 3 Pc Bath |
| Bathroom | Main | 2.19 × 2.77 m (7'2" × 9'1") | |
| Primary Bedroom | Second | 4.46 × 4.84 m (14'8" × 15'11") | |
| Bedroom | Second | 4.46 × 3.88 m (14'8" × 12'9") | |
| Nursery | Second | 8.29 × 2.47 m (27'2" × 8'1") |
History of this address
4 earlier listings at this address, with sold and leased prices. Create a free account or sign in to see them.
Listed by Exit Realty Liftlock.
Listing information provided by PropTx Innovations Inc. and TRREB; deemed reliable but not guaranteed accurate by PropTx.
Similar homes nearby
See more in Otonabee-South Monaghan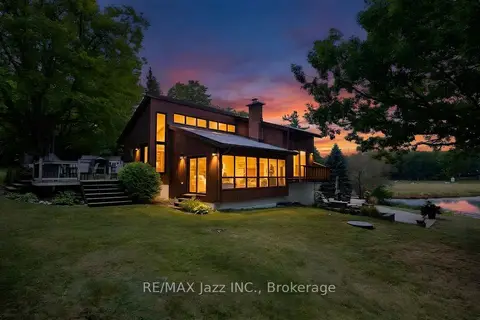
$700,000
3 bd2 ba2 pk700-1100 ft²
144 Long Island
Otonabee-South Monaghan, Otonabee-South Monaghan
Detached · MLS® X13810742 · RE/MAX Jazz INC.
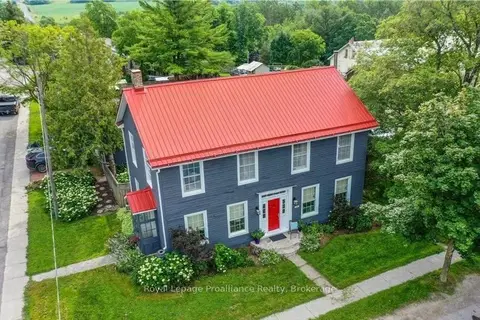
$699,900
Reduced $28,900
5 bd2 ba3 pk2000-2500 ft²
1113 Heritage Line
Otonabee-South Monaghan, Otonabee-South Monaghan
Detached · MLS® X13207560 · Royal Lepage Proalliance Realty
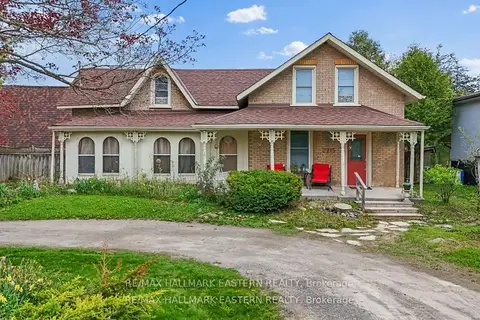
$699,900
3 bd3 ba7 pk2500-3000 ft²
2215 David Fife Line
Otonabee-South Monaghan, Otonabee-South Monaghan
Detached · MLS® X13706946 · RE/MAX HALLMARK EASTERN REALTY
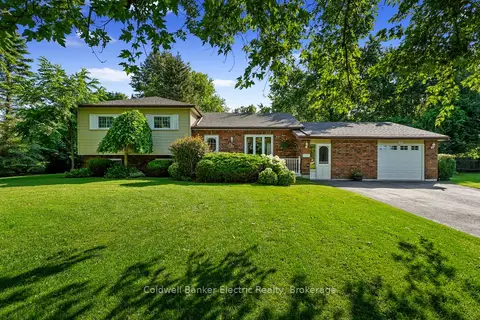
$699,900
Reduced $30,000
3+1 bd2 ba5 pk1100-1500 ft²
117 Pinecrest Avenue
Otonabee-South Monaghan, Otonabee-South Monaghan
Detached · MLS® X13752158 · Coldwell Banker Electric Realty
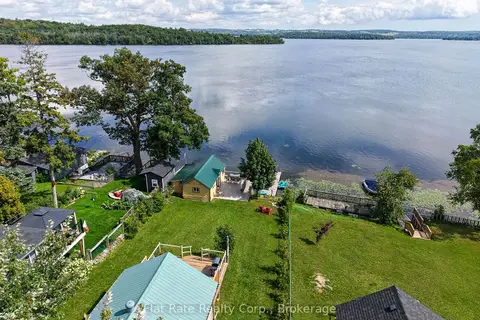
$699,900
2+2 bd2 ba6 pk< 700 ft²
717 BOLIN Road
Otonabee-South Monaghan, Otonabee-South Monaghan
Detached · MLS® X14086538 · Flat Rate Realty Corp.
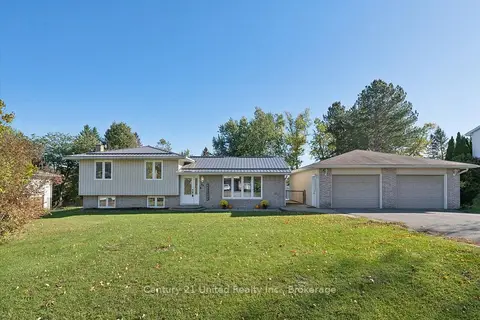
$679,999
2+2 bd2 ba8 pk1100-1500 ft²
86 Crystal Springs Drive
Otonabee-South Monaghan, Otonabee-South Monaghan
Detached · MLS® X14030672 · Century 21 United Realty Inc.
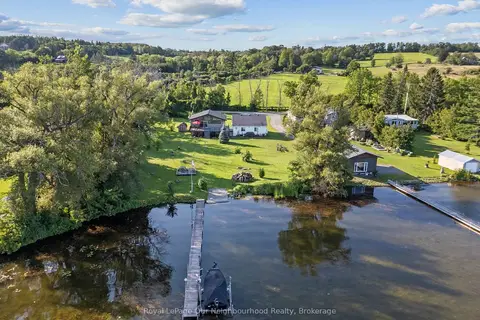
$726,900
2+1 bd1 ba6 pk700-1100 ft²
445 Pengelley Drive
Otonabee-South Monaghan, Otonabee-South Monaghan
Detached · MLS® X13672026 · Royal LePage Our Neighbourhood Realty
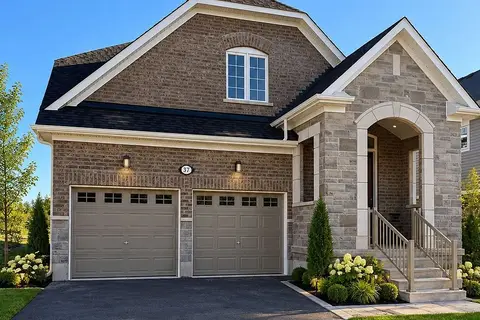
$729,900
3 bd3 ba4 pk1500-2000 ft²
37 William Campbell Road
Otonabee-South Monaghan, Otonabee-South Monaghan
Detached · MLS® X13831866 · RE/MAX HALLMARK EASTERN REALTY