2289 BASE LINE ROAD
Otonabee-South Monaghan, Otonabee-South Monaghan, K9J6X7
Listed by Exit Realty Liftlock
$769,900
- 3+1 bedrooms
- 2 bathrooms
- 8 parking
Listed 56 days ago · MLS® X13714942
About this home
Welcome to this immaculate 3+1 bedroom bungalow tucked away in a quiet rural setting just minutes from Peterborough and Keene. Beautifully maintained inside and out, this home offers the perfect blend of privacy, comfort, and convenience. The main floor features a bright and inviting layout with three bedrooms, spacious living areas, and pride of ownership throughout. Recent 2026 updates include a renovated bathroom, water softener 2026, owned hot water tank 2026 and a NEW propane furnace September, 2026. Downstairs, the finished basement offers excellent in-law suite potential with a separate entrance, an additional bedroom, a full 4 piece bathroom, and a large family/rec room providing plenty of extra living space for extended family, guests, or entertaining.Outside, you'll love the beautifully kept yard, offering a very private setting, scenic views at the back of the property, and plenty of room to relax and enjoy country living. The property also features a paved driveway and exceptional garage space, including an insulated double car garage with a unique bonus: a separate single car garage at the rear with its own garage door on the west side, plus a man door inside connecting the two spaces, ideal for hobbyists, storage, or additional workspace. A separate large workshop and ample parking complete the package. A rare opportunity to enjoy peaceful rural living without sacrificing proximity to Peterborough amenities. (id:66966)
Details
- Type
- Detached
- Style
- Bungalow
- Basement
- Finished, Walk-up, N/A, N/A
- Garage
- Garage
- Property tax
- $3,899 (2026)
- Neighbourhood
- Otonabee-South Monaghan
- Municipality
- Otonabee-South Monaghan
Interior
- Bedrooms
- 3 above ground + 1 below
- Fireplace
- No
- Appliances
- Washer, Refrigerator, Stove, Dryer
Heating, cooling and services
- Heating
- Forced air, Propane
- Air conditioning
- Central air conditioning
- Water and sewer
- Septic System
Building and exterior
- Style
- Bungalow
- Foundation
- Block
- Outdoor
- Brick, Aluminum siding
Parking
- Total parking
- 8
- Driveway and parking
- Detached Garage, Garage
Rooms
| Room | Level | Size | Features |
|---|---|---|---|
| Kitchen | Main level | 3.73 × 3.05 m (12'3" × 10') | |
| Bathroom | Basement | 2.73 × 1.52 m (8'11" × 5') | |
| Laundry room | Basement | 5.04 × 3.69 m (16'6" × 12'1") | |
| Utility room | Basement | 3.7 × 2.36 m (12'2" × 7'9") | |
| Dining room | Main level | 3.73 × 2.94 m (12'3" × 9'8") | |
| Living room | Main level | 5.53 × 4.81 m (18'2" × 15'9") | |
| Primary Bedroom | Main level | 3.82 × 3.45 m (12'6" × 11'4") | |
| Bedroom 2 | Main level | 3.66 × 3 m (12' × 9'10") | |
| Bedroom 3 | Main level | 3.46 × 2.77 m (11'4" × 9'1") | |
| Bathroom | Main level | 2.64 × 2.42 m (8'8" × 7'11") | |
| Recreational, Games room | Basement | 7.45 × 5.5 m (24'5" × 18'1") | |
| Bedroom 4 | Basement | 4.62 × 3.49 m (15'2" × 11'5") | |
| Kitchen | Basement | 3.55 × 2.18 m (11'8" × 7'2") |
Location
Location is approximate. See nearby homes on the map
Listed by Exit Realty Liftlock.

REALTOR®, REALTORS®, and the REALTOR® logo are certification marks that are owned by REALTOR® Canada Inc. and licensed exclusively to The Canadian Real Estate Association (CREA). These certification marks identify real estate professionals who are members of CREA and who must abide by CREA’s By-Laws, Rules, and the REALTOR® Code. The MLS® trademark and the MLS® logo are owned by CREA and identify the professional real estate services provided by members of CREA.
The information contained on this site is based in whole or in part on information that is provided by members of The Canadian Real Estate Association, who are responsible for its accuracy. CREA reproduces and distributes this information as a service for its members and assumes no responsibility for its accuracy.
Similar homes nearby
See more in Otonabee-South Monaghan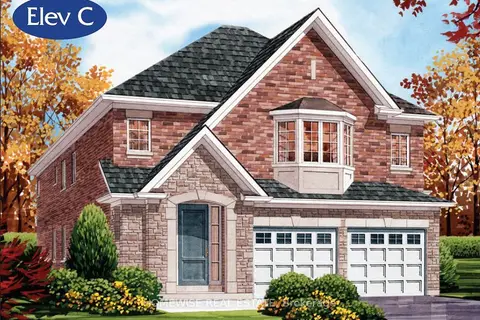 📷 3
$769,900
Reduced $84,000 (↓ 10%)
≈ $3,371/mo mortgage · 20% down
4 bd4 ba4 pk2000-2500 ft²
39 Veterans Way
Otonabee-South Monaghan, Otonabee-South Monaghan
Detached · MLS® X13635660 · HOMEWISE REAL ESTATE
 📷 49
$774,900
4 bd2 ba8 pk
20 VOLLERING ROAD
Otonabee-South Monaghan, Otonabee-South Monaghan
Pool
Detached · MLS® X13588246 · The Wooden Duck Real Estate Brokerage Inc.
 📷 49
$779,000
4 bd2 ba10 pk
840 MCGREGOR BAY ROAD
Otonabee-South Monaghan, Otonabee-South Monaghan
Basement suite
Detached · MLS® X13453526 · Exp Realty
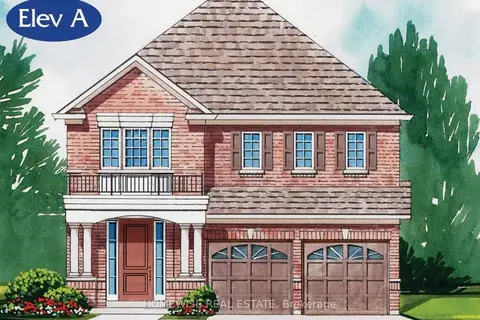 📷 16
$779,900
Reduced $65,000 (↓ 8%)
≈ $3,415/mo mortgage · 20% down
4 bd4 ba4 pk2500-3000 ft²
29 William Campbell Drive
Otonabee-South Monaghan, Otonabee-South Monaghan
Detached · MLS® X13635648 · HOMEWISE REAL ESTATE
 📷 49
$749,900
3 bd2 ba8 pk
1818 COUNTY ROAD 2
Otonabee-South Monaghan, Otonabee-South Monaghan
Pool
Detached · MLS® X13483086 · Bowes & Cocks Limited
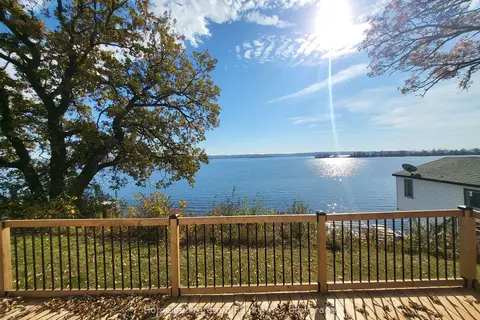 📷 50
$799,900
≈ $3,503/mo mortgage · 20% down
3+3 bd2 ba10 pk700-1100 ft²
80 Ivey Lane
Otonabee-South Monaghan, Otonabee-South Monaghan
Waterfront
Detached · MLS® X13705344 · Homelife Preferred Realty Inc.
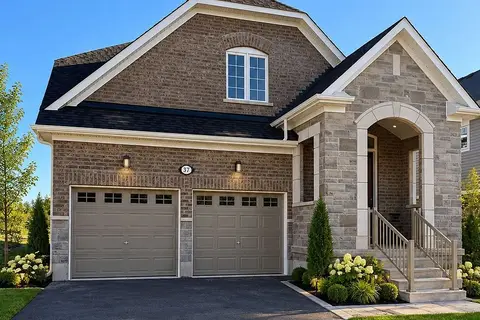
$729,900
≈ $3,196/mo mortgage · 20% down
3 bd3 ba4 pk1500-2000 ft²
37 William Campbell Road
Otonabee-South Monaghan, Otonabee-South Monaghan
Detached · MLS® X13831866 · RE/MAX HALLMARK EASTERN REALTY
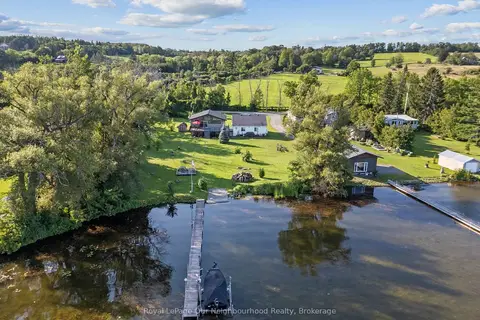 📷 31🎥 Tour
$726,900
≈ $3,183/mo mortgage · 20% down
2+1 bd1 ba6 pk700-1100 ft²
445 Pengelley Drive
Otonabee-South Monaghan, Otonabee-South Monaghan
Detached · MLS® X13672026 · Royal LePage Our Neighbourhood Realty