#18 12050 17 AV SW
Rutherford (Edmonton), Edmonton, AB, T6W1X4
Listed by Trusted Advisers Realty
$349,000
- 3 bedrooms
- 3 bathrooms
- 1252 sq ft
Listed 342 days ago · MLS® E4465685
About this home
Fantastic attached garage 3 bedroom Townhouse for sale in Rutherford community. Walking distance from 2 good schools-Johnny Bright & Monsignor Fee Otterson Elementary& Junior High School. The condo development is connected to the school via a private bike lane/walking trail so kids can walk to school without having to cross any main roads. This Townhouse also comes with a basement that has a SEPARATE ENTRY located by the garage. The townhouse has 3 bedrooms and 2 balconies. The first balcony faces the front yard and is located on the living room level. The second balcony faces the the back yard and is located on the upper level beside the Primary bedroom. The Townhouse also have two 4-piece washrooms upstairs and one 1/2 washroom on the main level. The laundry is located upstairs. (id:66966)
Details
- Type
- Condo Townhouse
- Size
- 1252 sq ft
- Basement
- Unfinished, Full
- Garage
- Garage
- Maintenance fee
- $274/month
- Neighbourhood
- Rutherford (Edmonton)
- Municipality
- Edmonton
Interior
- Fireplace
- No
- Appliances
- Washer, Refrigerator, Dishwasher, Stove, Dryer, Microwave, Hood Fan
Heating, cooling and services
- Heating
- Forced air
Building and exterior
- Year built
- 2007
Parking
- Driveway and parking
- Attached Garage
Condo
- Monthly fee
- $274
- Fee includes
- Exterior Maintenance, Property Management, Insurance, Other, See Remarks
Rooms
| Room | Level | Size | Features |
|---|---|---|---|
| Living room | Main level | 4 × 3.94 m (13'1" × 12'11") | |
| Dining room | Main level | 3.71 × 2.52 m (12'2" × 8'3") | |
| Kitchen | Main level | 4.08 × 2.81 m (13'5" × 9'3") | |
| Primary Bedroom | Upper Level | 3.47 × 4.23 m (11'5" × 13'11") | |
| Bedroom 2 | Upper Level | 3.51 × 2.74 m (11'6" × 9') | |
| Bedroom 3 | Upper Level | 2.89 × 3.36 m (9'6" × 11') |
Location
Location is approximate. See nearby homes on the map
Listed by Trusted Advisers Realty.

REALTOR®, REALTORS®, and the REALTOR® logo are certification marks that are owned by REALTOR® Canada Inc. and licensed exclusively to The Canadian Real Estate Association (CREA). These certification marks identify real estate professionals who are members of CREA and who must abide by CREA’s By-Laws, Rules, and the REALTOR® Code. The MLS® trademark and the MLS® logo are owned by CREA and identify the professional real estate services provided by members of CREA.
The information contained on this site is based in whole or in part on information that is provided by members of The Canadian Real Estate Association, who are responsible for its accuracy. CREA reproduces and distributes this information as a service for its members and assumes no responsibility for its accuracy.
Similar homes nearby
See more in Edmonton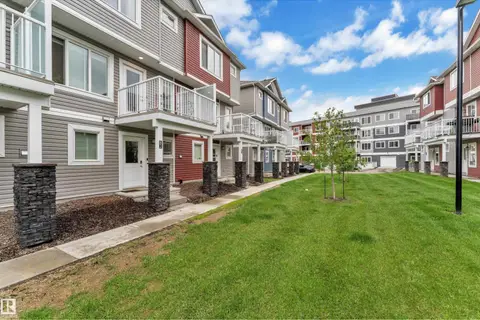 📷 32
$345,000
3 bd3 ba1373 ft²
#82 1816 RUTHERFORD RD SW
Rutherford (Edmonton), Edmonton
Condo Townhouse · MLS® E4497732 · MaxWell Polaris
 📷 48
$325,000
3 bd3 ba1443 ft²
#54 12050 17 AV SW
Rutherford (Edmonton), Edmonton
Condo Townhouse · MLS® E4504187 · RE/MAX Real Estate
 📷 31
$315,000
3 bd3 ba1345 ft²
#6 12050 17 AV SW
Rutherford (Edmonton), Edmonton
Condo Townhouse · MLS® E4501255 · Liv Real Estate
 📷 23
$309,000
3 bd3 ba1298 ft²
11612 11 AV SW
Rutherford (Edmonton), Edmonton
Condo Townhouse · MLS® E4511687 · RE/MAX Elite
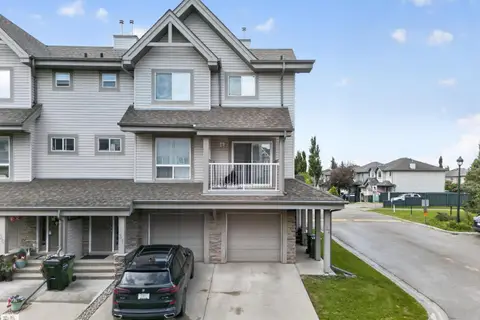 📷 36
$289,000
2 bd2 ba1107 ft²
#32 12050 17 AV SW
Rutherford (Edmonton), Edmonton
Condo Townhouse · MLS® E4497819 · REMAX River City
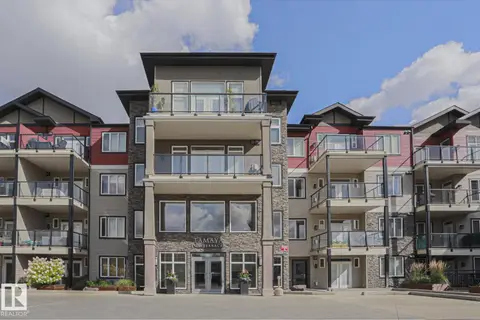 📷 49
$285,000
2 bd2 ba1 pk1017 ft²
#319 12408 15 AV SW SW
Rutherford (Edmonton), Edmonton
Condo Apartment · MLS® E4509680 · Professional Realty Group
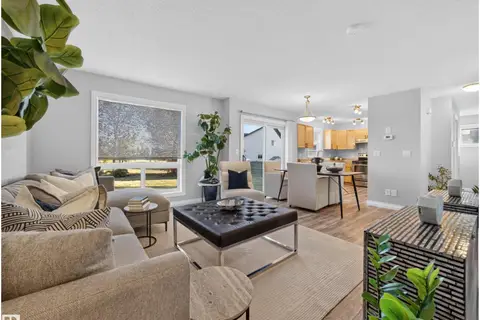 📷 75
$285,000
2 bd2 ba1066 ft²
#44 12050 17 AV SW
Rutherford (Edmonton), Edmonton
Condo Townhouse · MLS® E4510989 · REMAX River City
 📷 31
$349,000
3 bd3 ba1598 ft²
1647 CUNNINGHAM WY SW
Callaghan, Edmonton
Condo Townhouse · MLS® E4481088 · MaxWell Challenge Realty