1647 CUNNINGHAM WY SW
Callaghan, Edmonton, AB, T6W0V8
Listed by MaxWell Challenge Realty
$349,000
- 3 bedrooms
- 3 bathrooms
- 1598 sq ft
Listed 196 days ago · MLS® E4481088
About this home
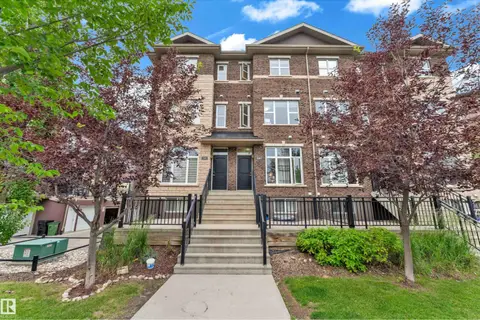
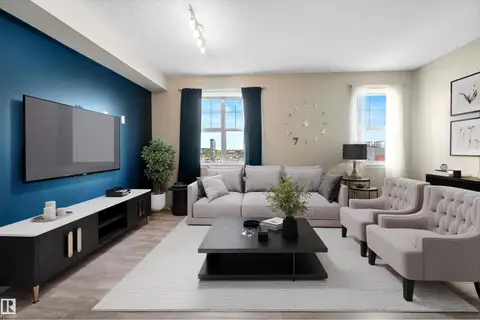
This fabulous Brownstone Style Townhouse, built in 2014 in South Callaghan Estates is ready for you to move in. The top floor master bedroom and HUGE en-suite is spacious and very private with a large covered balcony. The second floor has two large bright bedrooms, a second four piece bathroom and a nice sized laundry room with top quality washer and dryer. On the main floor you have a very open kitchen, dining room and spacious living room overlook a large park like setting with a brand new playground added. New flooring just added! Close to shopping, schools and easy access to Anthony Henday and Highway 2 (id:66966)
Details
- Type
- Condo Townhouse
- Size
- 1598 sq ft
- Basement
- Partial, Other, See Remarks
- Garage
- Garage
- Maintenance fee
- $387/month
- Neighbourhood
- Callaghan
- Municipality
- Edmonton
Interior
- Fireplace
- No
- Appliances
- Washer, Refrigerator, Dishwasher, Stove, Dryer, Oven - Built-In, Hood Fan, Window Coverings, Garage door opener, Garage door opener remote(s)
Heating, cooling and services
- Heating
- Forced air
Building and exterior
- Year built
- 2014
Parking
- Driveway and parking
- Attached Garage
Condo
- Monthly fee
- $387
- Fee includes
- Common Area Maintenance, Exterior Maintenance, Property Management, Caretaker, Insurance, Other, See Remarks
- Security
- Sprinkler System-Fire
Rooms
| Room | Level | Size | Features |
|---|---|---|---|
| Living room | Main level | 3.86 × 3.35 m (12'8" × 11') | |
| Dining room | Main level | 2.56 × 2.49 m (8'5" × 8'2") | |
| Kitchen | Main level | 3.27 × 4 m (10'9" × 13'1") | |
| Primary Bedroom | Upper Level | 4.02 × 4.68 m (13'2" × 15'4") | |
| Bedroom 2 | Upper Level | 4.03 × 3.43 m (13'3" × 11'3") | |
| Bedroom 3 | Upper Level | 3.37 × 4.03 m (11'1" × 13'3") | |
| Bonus Room | Lower level | 2.75 × 2.39 m (9' × 7'10") |
Location
Location is approximate. See nearby homes on the map
Listed by MaxWell Challenge Realty.

REALTOR®, REALTORS®, and the REALTOR® logo are certification marks that are owned by REALTOR® Canada Inc. and licensed exclusively to The Canadian Real Estate Association (CREA). These certification marks identify real estate professionals who are members of CREA and who must abide by CREA’s By-Laws, Rules, and the REALTOR® Code. The MLS® trademark and the MLS® logo are owned by CREA and identify the professional real estate services provided by members of CREA.
The information contained on this site is based in whole or in part on information that is provided by members of The Canadian Real Estate Association, who are responsible for its accuracy. CREA reproduces and distributes this information as a service for its members and assumes no responsibility for its accuracy.
Similar homes nearby
See more in Edmonton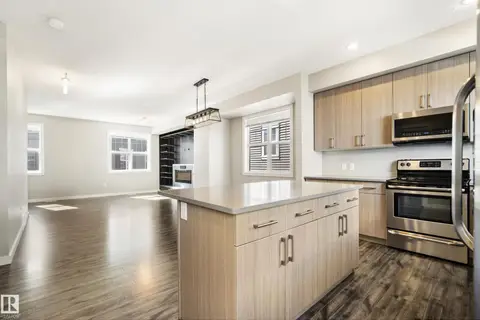 📷 36
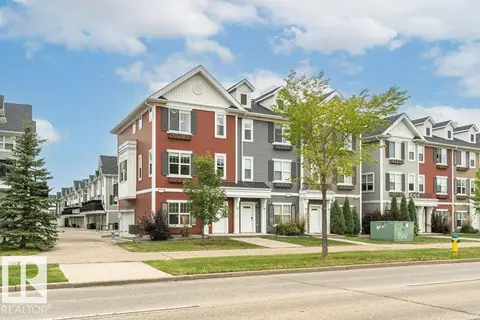
$349,900
3 bd3 ba1589 ft²
#82 2803 James Mowatt Trail SW
Callaghan, Edmonton
Condo Townhouse · MLS® E4500495 · MaxWell Challenge Realty
 📷 37
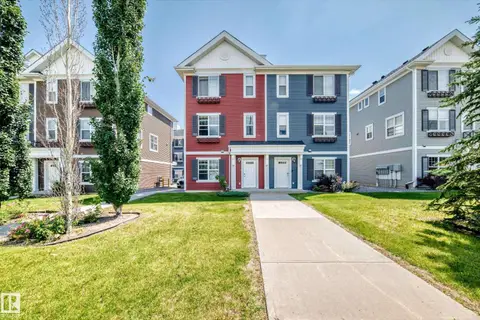
$348,000
3 bd3 ba2 pk1620 ft²
#30 2803 JAMES MOWATT TR SW SW
Callaghan, Edmonton
Condo Townhouse · MLS® E4507288 · RE/MAX Elite
 📷 47
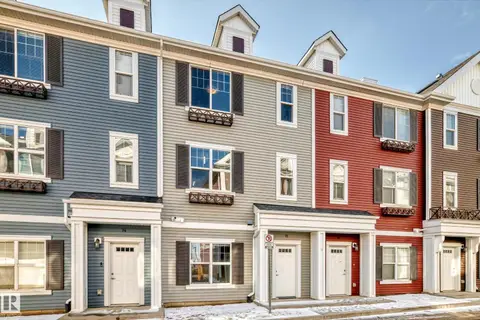
$348,000
3 bd3 ba1606 ft²
10-2803 James Mowatt Trail SW
Callaghan, Edmonton
Condo Townhouse · MLS® E4510617 · Royal Lepage Arteam Realty
 📷 56
$330,000
3 bd3 ba2 pk1540 ft²
#75 2803 James Mowatt TR SW
Callaghan, Edmonton
Condo Townhouse · MLS® E4504422 · Sterling Real Estate
 📷 38
$329,999
3 bd3 ba1521 ft²
2107 CASSELMAN LI SW
Callaghan, Edmonton
Condo Townhouse · MLS® E4512832 · LPT Realty
 📷 33
$299,900
3 bd2 ba2 pk1170 ft²
#88 2803 JAMES MOWATT TR SW
Callaghan, Edmonton
Ravine lot
Condo Townhouse · MLS® E4505225 · Royal LePage Prestige Realty
 📷 41
$294,999
3 bd2 ba1310 ft²
#13 2803 JAMES MOWATT TR SW
Callaghan, Edmonton
Condo Townhouse · MLS® E4513403 · Real Broker
 📷 45
$349,000
3 bd3 ba1252 ft²
#18 12050 17 AV SW
Rutherford (Edmonton), Edmonton
Condo Townhouse · MLS® E4465685 · Trusted Advisers Realty